Save
Ask
Tour
Hide
Share
$1,325,000
21 Days On Site

704 Landsbury Court
Keller, TX 76248

For Sale|Single Family Residence|Active
5
Beds
5
Total Baths
4
Full Baths
1
Partial Bath
4,510
SqFt
$294
/SqFt
2003
Built
Subdivision:
Overton Ridge Add
County:
Tarrant
704 Landsbury Court704 Landsbury Court704 Landsbury Court704 Landsbury Court
Save
Ask
Tour
Hide
Share

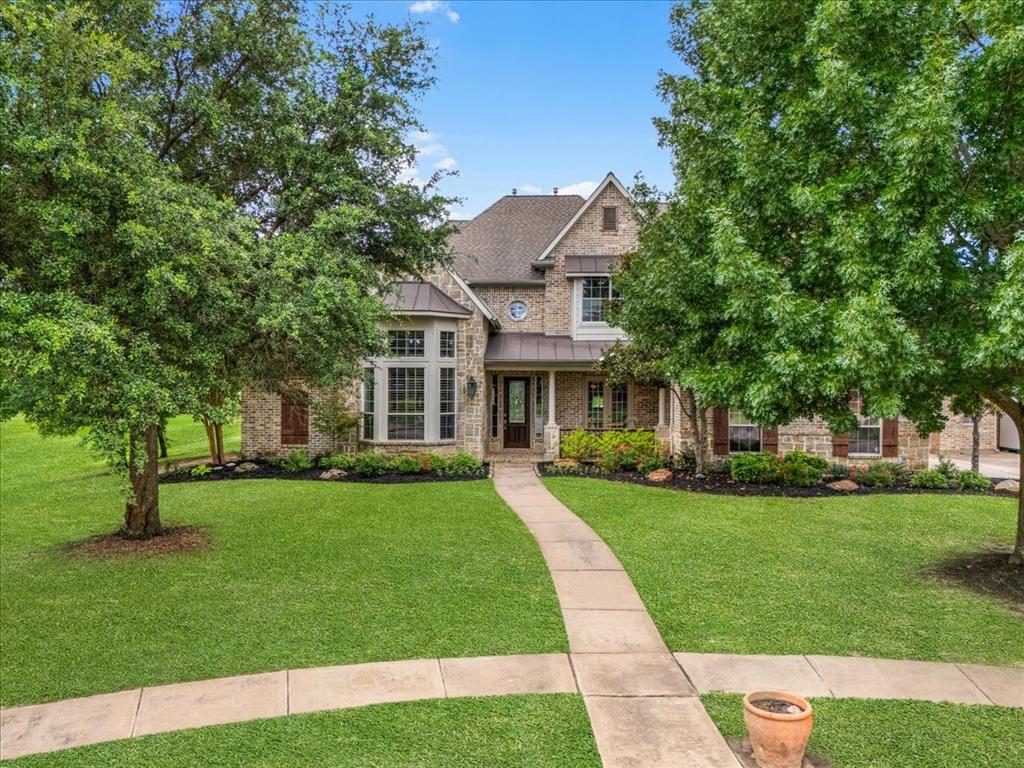
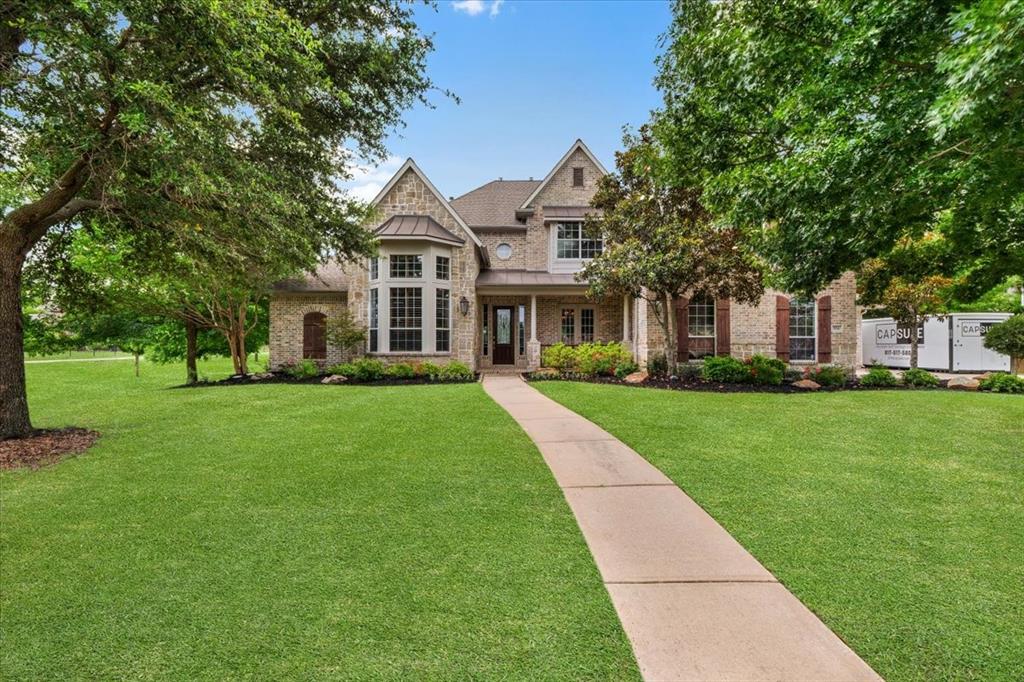
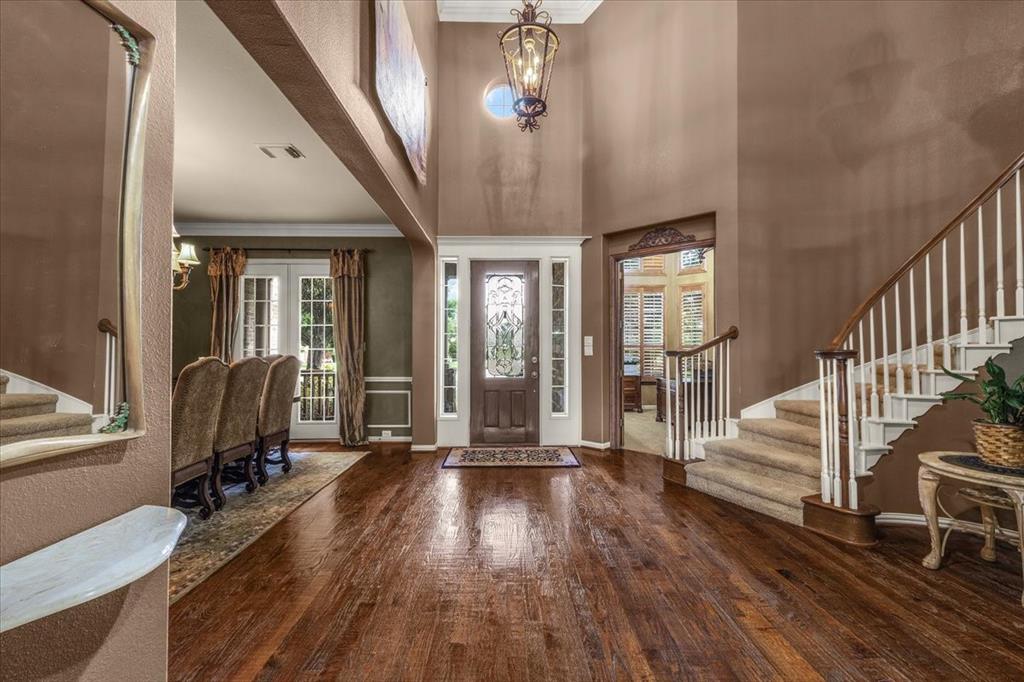
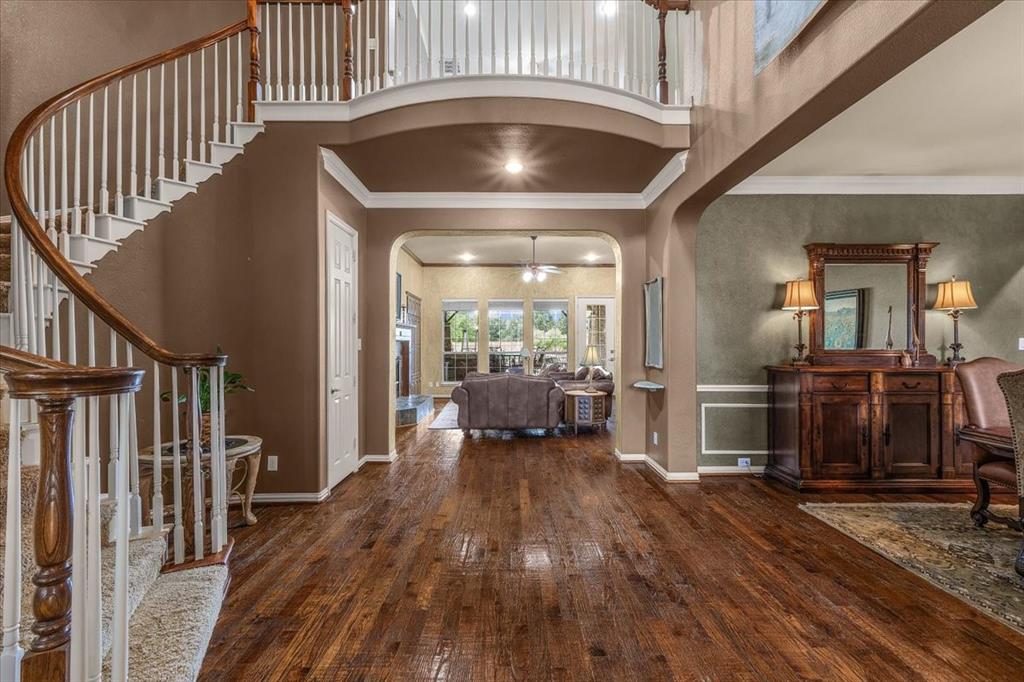
Tucked at the end of a quiet cul-de-sac on nearly an acre bordering a year-round greenbelt creek, 704 Landsbury Court is a rare offering in Keller ISD. This 5-bedroom, 5-bathroom estate was designed for those who appreciate thoughtful craftsmanship and exceptional outdoor living. Hand-scraped oak hardwood floors, 8-foot solid wood interior doors, and custom chandeliers set an unmistakable tone throughout the main level. The kitchen features an oversized island, stainless steel appliances, a butler's pantry, and custom wine storage. The primary suite is a true retreat — a custom tray inlay ceiling, private access to the outdoor oasis, soaking tub, glass walk-in shower, and a custom Elfa closet system. All secondary bedrooms are generously proportioned, each with a walk-in closet and private bath. The custom 40x40 covered porch addition — Oklahoma flagstone underfoot, parallam beam cathedral ceilings soaring 26 feet overhead — is an entertainer's masterpiece: a wood and gas burning fireplace, custom pizza oven, built-in gas grill, cooktop, refrigerator, polished stone countertops, and architectural lighting, all framing views of the private greenbelt. The 30,000-gallon lagoon-style pool delivers a grotto, waterfall, beach entry, and spa. A 300 sq ft custom gym, 3-car garage with cabinetry, and a canopy of mature maples, oaks, pecans, pines, and magnolias complete this extraordinary property. Zoned for highly regarded Keller ISD.

Save
Ask
Tour
Hide
Share
Listing Snapshot
Price 
$1,325,000
Days On Site 
21 Days
Bedrooms 
5
Inside Area (SqFt) 
4,510 sqft
Total Baths 
5
Full Baths 
4
Partial Baths 
1
Lot Size 
0.914 Acres
Year Built 
2003
MLS® Number 
21302552
Status 
Active
Property Tax 
$17,294
HOA/Condo/Coop Fees 
$62.5 monthly
Sq Ft Source 
N/A
Friends & Family
Recent Activity
2 weeks agoListing updated with changes from the MLS®
3 weeks agoListing first seen on site
General Features
Acres 
0.914
Attached Garage 
Yes
Foundation 
Slab
Garage 
Yes
Garage Spaces 
3
Levels 
Two
Parking 
DrivewayGarageGarage Faces SideAttached
Property Sub Type 
Single Family Residence
Sewer 
Public Sewer
Special Circumstances 
Standard
Utilities 
Cable AvailableElectricity ConnectedNatural Gas AvailableUnderground Utilities
Water Source 
Public
Interior Features
Appliances 
DishwasherDisposalGas CooktopMicrowaveDouble OvenRefrigeratorOther
Cooling 
Ceiling Fan(s)Central AirElectric
Fireplace 
Yes
Fireplace Features 
Living RoomOutsideOther
Fireplaces 
2
Flooring 
CarpetHardwoodTile
Heating 
CentralFireplace(s)Natural Gas
Interior 
Built-in FeaturesDouble VanityEat-in KitchenKitchen IslandOtherPantryWalk-In Closet(s)High Speed Internet
Bath-Full 
Dimensions - 8 x 5Level - First
Bath-Half 
Dimensions - 6 x 9Level - First
Bedroom 
Dimensions - 16 x 12Level - Second
Breakfast Room 
Dimensions - 12 x 6Level - First
Dining Room 
Dimensions - 16 x 12Level - First
Game Room 
Dimensions - 19 x 18Level - Second
Gym 
Dimensions - 25 x 11Level - Second
Kitchen 
Dimensions - 20 x 13Level - FirstFeatures - Eat-in Kitchen, Kitchen Island, Pantry
Laundry 
Dimensions - 10 x 10Level - First
Living Room 
Dimensions - 20 x 19Level - First
Master Bathroom 
Dimensions - 17 x 11Level - First
Master Bedroom 
Dimensions - 21 x 15Level - FirstFeatures - Walk-In Closet(s)
Office 
Dimensions - 16 x 11Level - First
Save
Ask
Tour
Hide
Share
Exterior Features
Exterior 
Built-in BarbecueGas GrillOutdoor KitchenOutdoor Grill
Fencing 
WoodWrought Iron
Lot Features 
Cul-De-SacGreenbeltLandscapedSubdivided
Patio And Porch 
CoveredFront PorchPatioRear PorchOther
Pool Features 
Diving BoardIn GroundPool/Spa Combo
Roof 
Composition
Community Features
Association Dues 
750
Community Features 
CurbsSidewalksOther
HOA Fee Frequency 
Annually
School District 
Keller ISD
Schools
School District
Keller ISD
Elementary School
Ridgeview
Middle School
Keller
High School
Keller
Listing courtesy of Troy George of Synergy Realty [email protected]


© 2020 North Texas Real Estate Information Systems. All rights reserved. Information is deemed reliable but is not guaranteed accurate by the MLS or NTREIS. The information being provided is for the consumer's personal, non-commercial use, and may not be reproduced, redistributed, or used for any purpose other than to identify prospective properties consumers may be interested in purchasing.
Last checked: 2026-07-07 03:45 PM CDT

Neighborhood & Commute
Source: Walkscore
Save
Ask
Tour
Hide
Share