Save
Ask
Tour
Hide
Share
$365,000
37 Days On Site

629 Meadow Lane
Roanoke, TX 76262

Single Family Residence|Pending
3
Beds
2
Total Baths
2
Full Baths
1,357
SqFt
$269
/SqFt
1993
Built
Subdivision:
Meadow View
County:
Denton
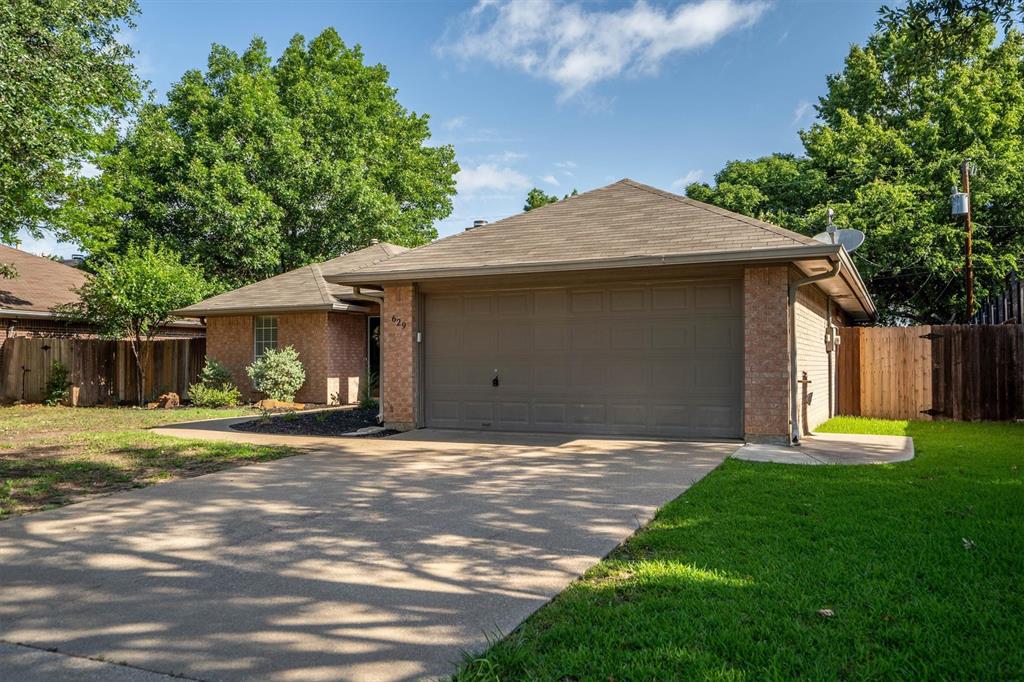
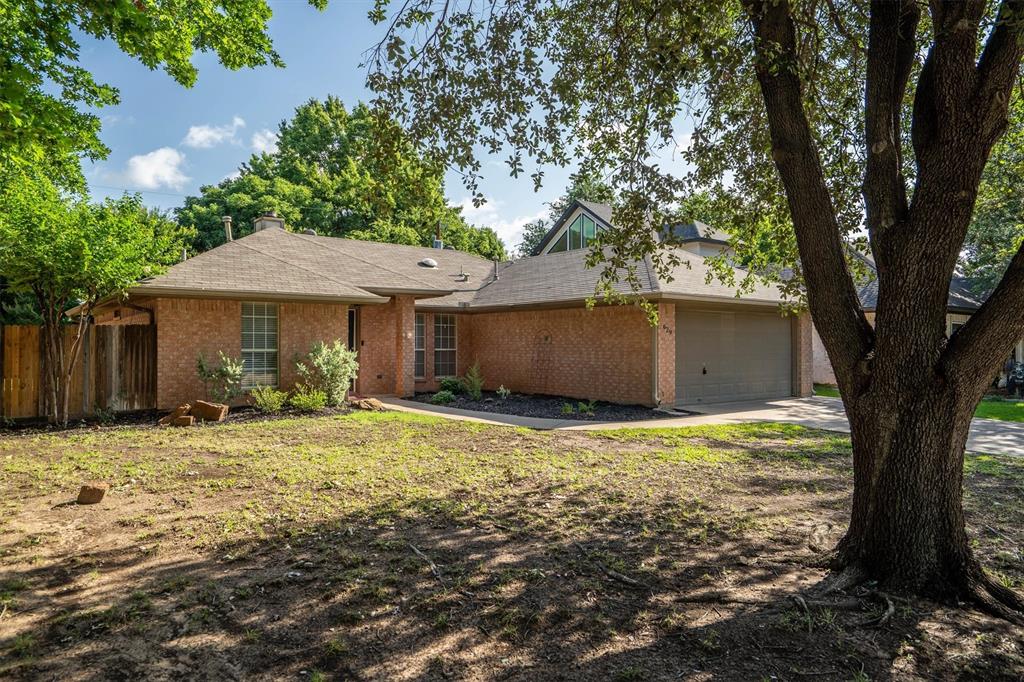
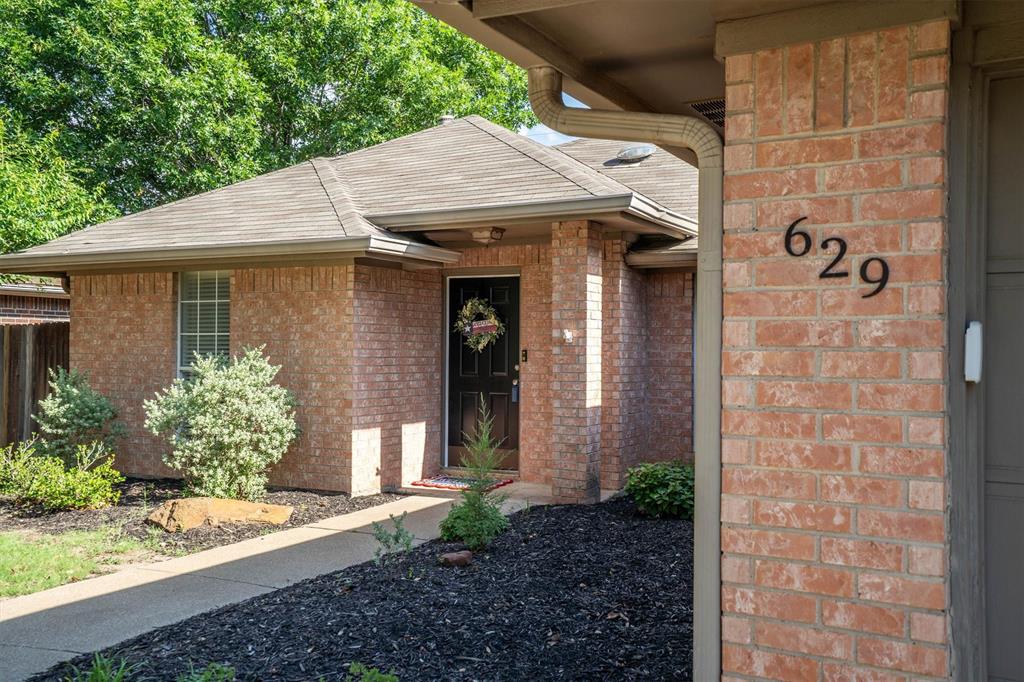
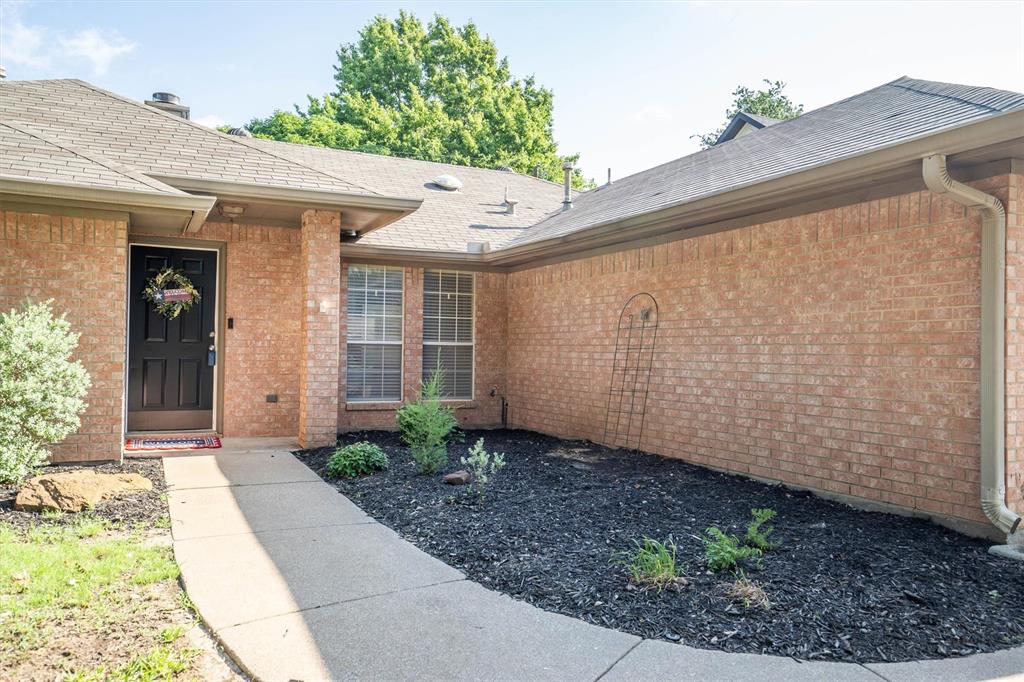
629 Meadow Lane629 Meadow Lane629 Meadow Lane629 Meadow Lane
Save
Ask
Tour
Hide
Share

Welcome home to this 3-bedroom, 2-bath open floorplan that feels larger than its square footage. The spacious living room features a tray ceiling, gas fireplace, and opens to the dining area. The kitchen offers plenty of storage and counter space, and the refrigerator, washer, and dryer remain with the property. The split primary suite includes an oversized custom-tiled shower and two walk-in closets. Secondary bedrooms are carpeted. The extended covered patio overlooks a large grassy backyard. Enjoy living just minutes from vibrant Old Town Roanoke, the “Unique Dining Capital of Texas,” filled with popular restaurants, local shops, live entertainment, and year-round community events such as Roanoke Roundup, Celebrate Roanoke, and seasonal concerts on Oak Street. Walk to Babe’s Chicken, enjoy convenient highway access, and benefit from award-winning schools. Would make an excellent primary residence or investment property. Seller offering a 1-0 rate buy down with acceptable offer. Contact listing agent or preferred lender for payment examples and details.

Save
Ask
Tour
Hide
Share
Listing Snapshot
Price 
$365,000
Days On Site 
37 Days
Bedrooms 
3
Inside Area (SqFt) 
1,357 sqft
Total Baths 
2
Full Baths 
2
Partial Baths 
N/A
Lot Size 
0.177 Acres
Year Built 
1993
MLS® Number 
21301536
Status 
Pending
Property Tax 
$5,188
HOA/Condo/Coop Fees 
N/A
Sq Ft Source 
N/A
Friends & Family
Recent Activity
4 weeks agoListing updated with changes from the MLS®
4 weeks agoStatus changed to Pending
a month agoListing first seen on site
General Features
Acres 
0.177
Attached Garage 
Yes
Foundation 
Slab
Garage 
Yes
Garage Spaces 
2
Levels 
One
Parking 
GarageGarage Door OpenerGarage Faces FrontStorageAttached
Property Sub Type 
Single Family Residence
Security 
Smoke Detector(s)
Sewer 
Public Sewer
Special Circumstances 
Standard
Style 
Traditional
Utilities 
Natural Gas Available
Water Source 
Public
Interior Features
Appliances 
DishwasherDisposalElectric RangeMicrowaveRefrigerator
Cooling 
Central AirElectric
Fireplace 
Yes
Fireplace Features 
Living Room
Fireplaces 
1
Flooring 
CarpetCeramic TileLaminate
Heating 
CentralNatural Gas
Interior 
Open FloorplanWalk-In Closet(s)High Speed Internet
Laundry Features 
Washer Hookup
Window Features 
Skylight(s)Window Coverings
Bedroom 
Dimensions - 11 x 10Level - First
Dining Room 
Dimensions - 10 x 10Level - First
Kitchen 
Dimensions - 11 x 10Level - FirstFeatures - Pantry
Living Room 
Dimensions - 18 x 14Level - FirstFeatures - Ceiling Fan(s)
Master Bedroom 
Dimensions - 14 x 12Level - FirstFeatures - Walk-In Closet(s)
Utility Room 
Dimensions - 6 x 5Level - First
Save
Ask
Tour
Hide
Share
Exterior Features
Construction Details 
Brick
Exterior 
Rain GuttersPrivate Yard
Fencing 
Back YardWood
Lot Features 
Few TreesInterior LotLevelSubdivided
Patio And Porch 
CoveredFront PorchRear Porch
Roof 
Composition
Windows/Doors 
Skylight(s)Window Coverings
Community Features
Community Features 
CurbsSidewalks
Financing Terms Available 
CashConventionalFHAVA Loan
School District 
Northwest ISD
Schools
School District
Northwest ISD
Elementary School
Roanoke
Middle School
Medlin
High School
Byron Nelson
Listing courtesy of Jason Hewitt of RE/MAX Trinity [email protected]


© 2020 North Texas Real Estate Information Systems. All rights reserved. Information is deemed reliable but is not guaranteed accurate by the MLS or NTREIS. The information being provided is for the consumer's personal, non-commercial use, and may not be reproduced, redistributed, or used for any purpose other than to identify prospective properties consumers may be interested in purchasing.
Last checked: 2026-07-21 08:29 AM CDT

Neighborhood & Commute
Source: Walkscore
Save
Ask
Tour
Hide
Share