Save
Ask
Tour
Hide
Share
$4,899,000
36 Days On Site

4416 Potomac Avenue
University Park, TX 75205

For Sale|Single Family Residence|Active Under Contract
5
Beds
8
Total Baths
6
Full Baths
2
Partial Baths
5,931
SqFt
$826
/SqFt
2017
Built
Subdivision:
Loma Linda
County:
Dallas
4416 Potomac Avenue4416 Potomac Avenue4416 Potomac Avenue4416 Potomac Avenue
Save
Ask
Tour
Hide
Share

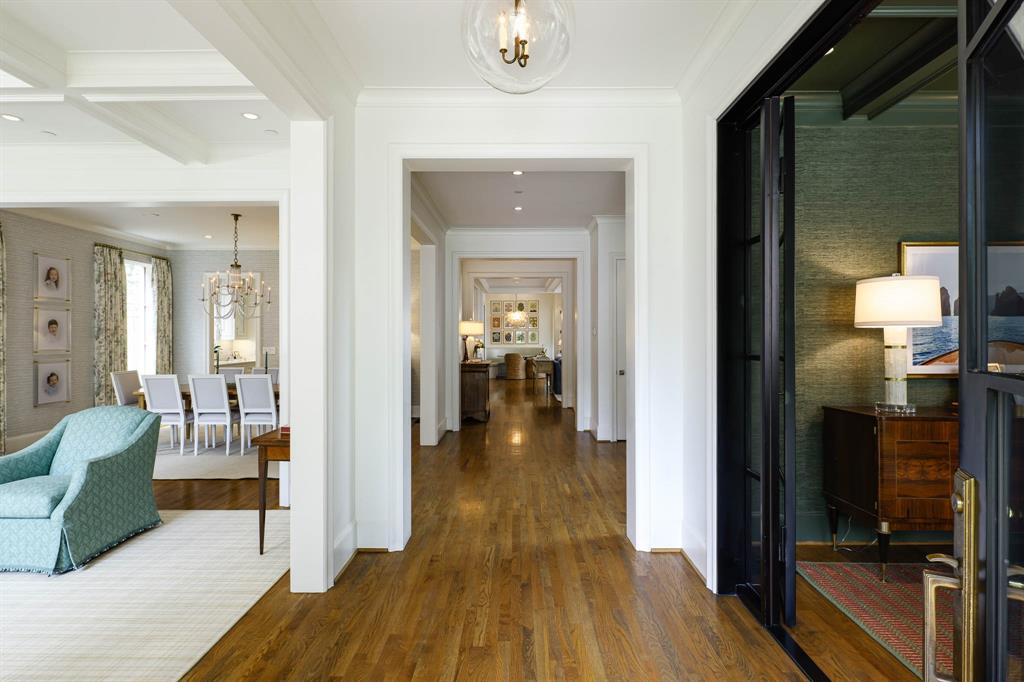
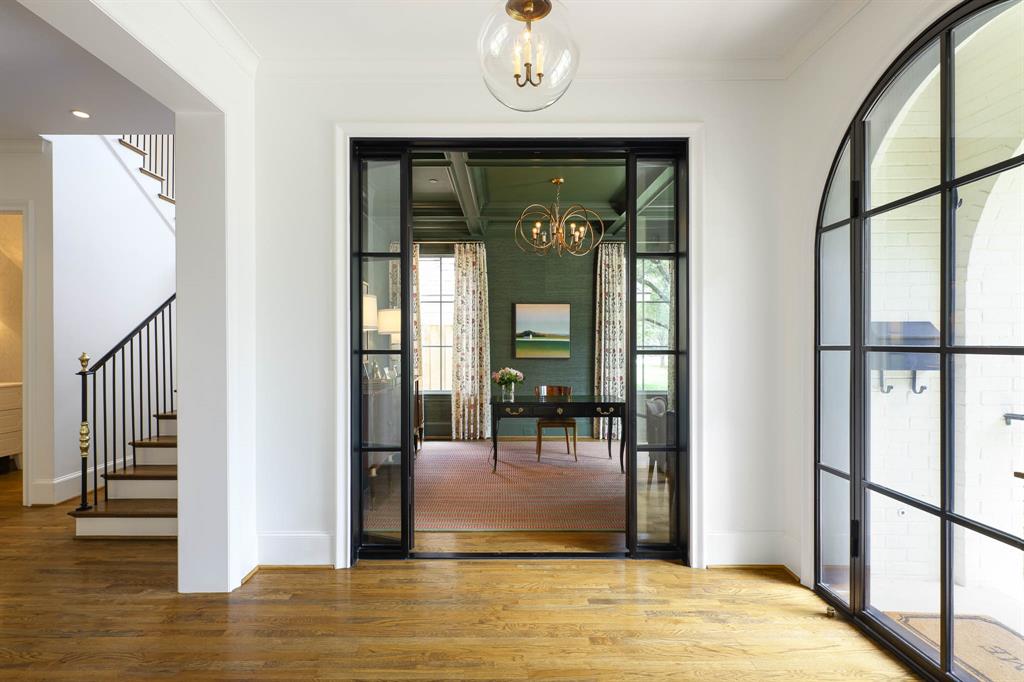
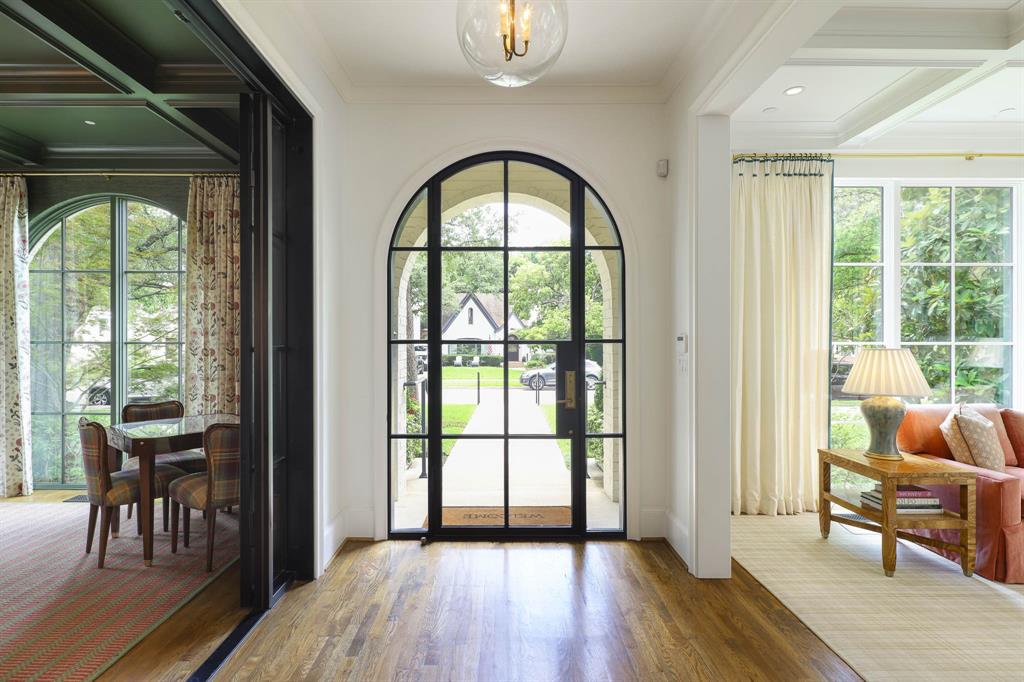
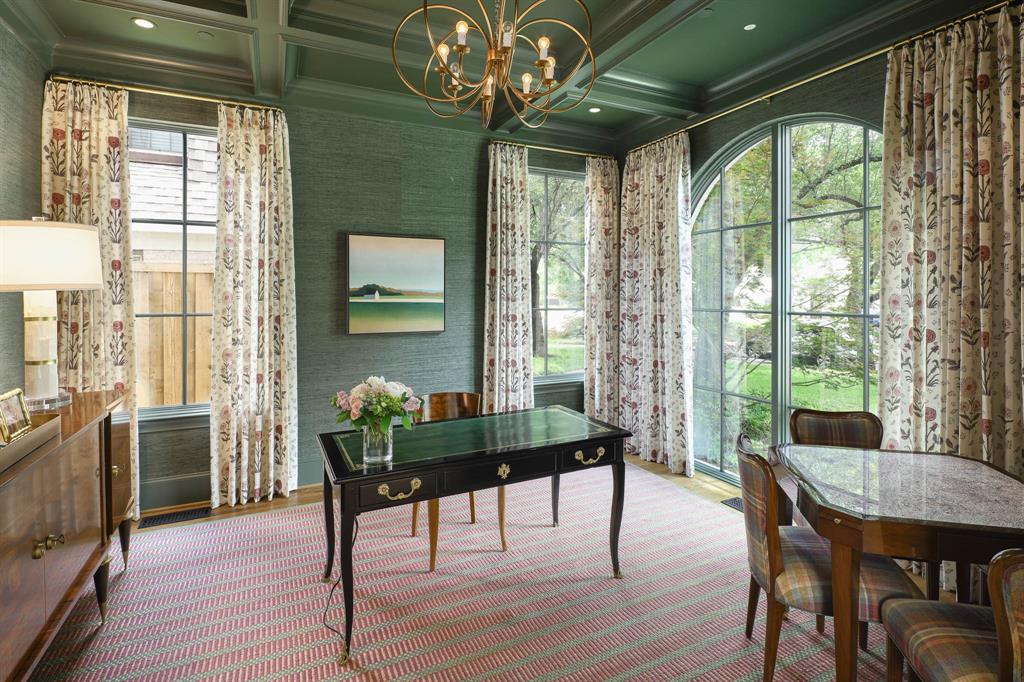
Just blocks from Bradfield Elementary and Highland Park Village, 4416 Potomac is a stunning, light-filled home offering 5 bedrooms, 6 full baths, 2 half baths, and just under 6,000 square feet. Built by Jim Mills in 2017 with interiors by Lindley Arthur Designs, the home seamlessly blends timeless style with everyday functionality. The inviting floor plan is ideal for both comfortable daily living and effortless entertaining, featuring expansive living spaces, designer finishes, and abundant natural light throughout. The second floor features 4 bedrooms, each with their own en-suite bathroom, as well as a large game room with an additional full bathroom and multiple closets. The third floor features a large 5th bedroom with an en-suite bathroom. Situated on a 50 x 150 lot, the backyard is designed for year-round enjoyment with low-maintenance turf and a dedicated seating area perfect for relaxing or gathering with friends and family. Warm, welcoming, and impeccably executed, this exceptional University Park home is one you won't want to miss.

Save
Ask
Tour
Hide
Share
Listing Snapshot
Price 
$4,899,000
Days On Site 
36 Days
Bedrooms 
5
Inside Area (SqFt) 
5,931 sqft
Total Baths 
8
Full Baths 
6
Partial Baths 
2
Lot Size 
0.1722 Acres
Year Built 
2017
MLS® Number 
21301277
Status 
Active Under Contract
Property Tax 
N/A
HOA/Condo/Coop Fees 
N/A
Sq Ft Source 
N/A
Friends & Family
Recent Activity
yesterdayListing updated with changes from the MLS®
yesterdayStatus changed to Active Under Contract
a month agoListing first seen on site
General Features
Acres 
0.1722
Attached Garage 
Yes
Foundation 
Pillar/Post/Pier
Garage 
Yes
Garage Spaces 
2
Levels 
Three Or More
Parking 
GarageAttached
Property Sub Type 
Single Family Residence
Sewer 
Public Sewer
Special Circumstances 
Standard
Water Source 
Public
Interior Features
Appliances 
RefrigeratorBuilt-In RefrigeratorDishwasherDisposalDouble OvenWine Cooler
Fireplace 
Yes
Fireplace Features 
Family RoomLiving RoomOutside
Fireplaces 
3
Flooring 
CarpetWood
Interior 
Double VanityEat-in KitchenKitchen IslandPantryWalk-In Closet(s)
Bedroom 
Dimensions - 15 x 17Level - Second
Breakfast Room 
Dimensions - 12 x 6Level - First
Dining Room 
Dimensions - 16 x 14Level - First
Family Room 
Dimensions - 21 x 23Level - First
Game Room 
Dimensions - 18 x 17Level - Second
Living Room 
Dimensions - 16 x 16Level - First
Master Bedroom 
Dimensions - 19 x 21Level - Second
Save
Ask
Tour
Hide
Share
Exterior Features
Construction Details 
Frame
Patio And Porch 
Covered
Roof 
Composition
Community Features
Financing Terms Available 
CashConventional
School District 
Highland Park ISD
Schools
School District
Highland Park ISD
Elementary School
Bradfield
Middle School
Highland Park
High School
Highland Park
Listing courtesy of Meredith Ferrell of Compass RE Texas, LLC. [email protected]


© 2020 North Texas Real Estate Information Systems. All rights reserved. Information is deemed reliable but is not guaranteed accurate by the MLS or NTREIS. The information being provided is for the consumer's personal, non-commercial use, and may not be reproduced, redistributed, or used for any purpose other than to identify prospective properties consumers may be interested in purchasing.
Last checked: 2026-07-21 10:09 AM CDT

Neighborhood & Commute
Source: Walkscore
Save
Ask
Tour
Hide
Share