

1515 Spring Hill DriveCedar Hill, TX 75104
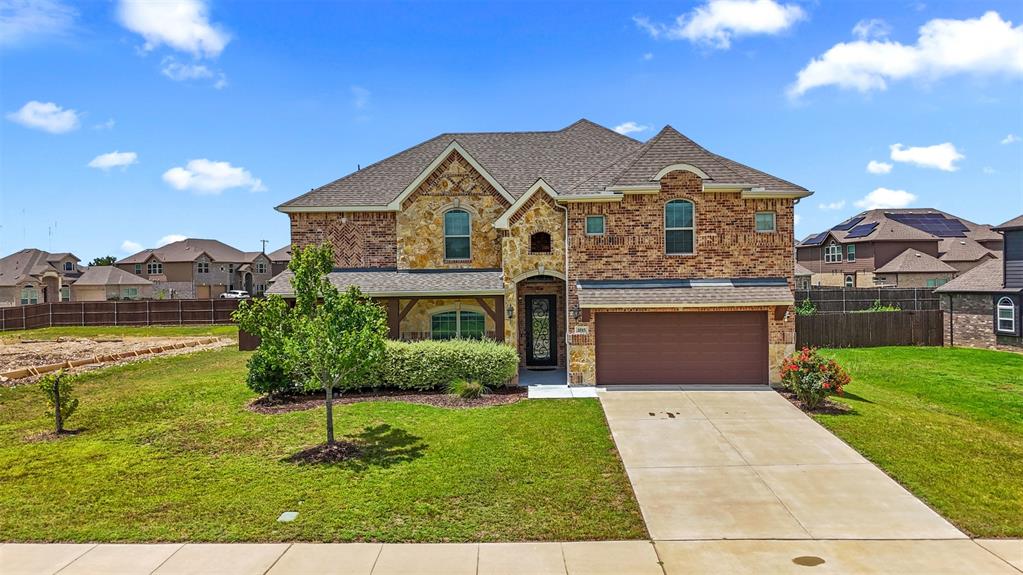
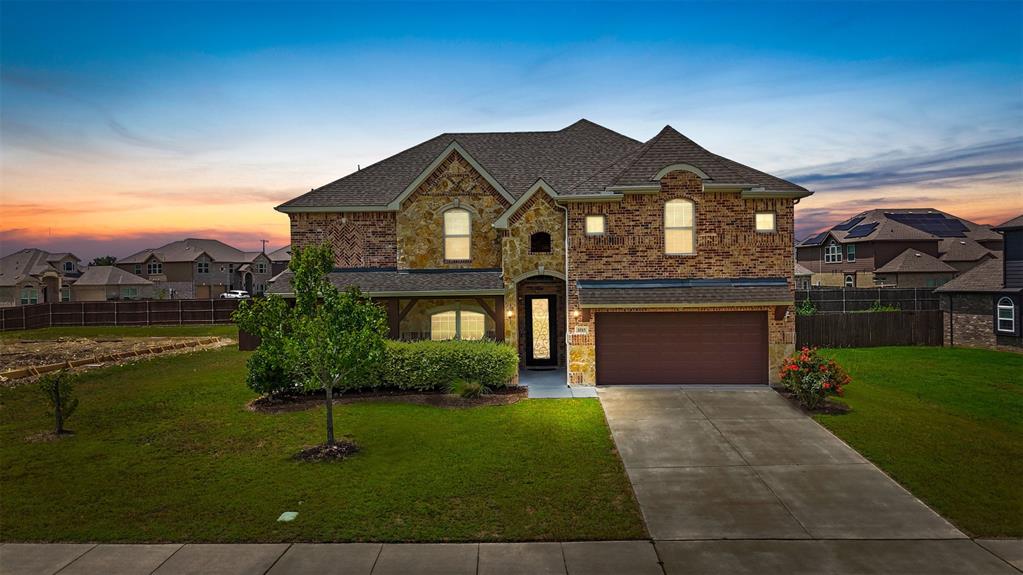
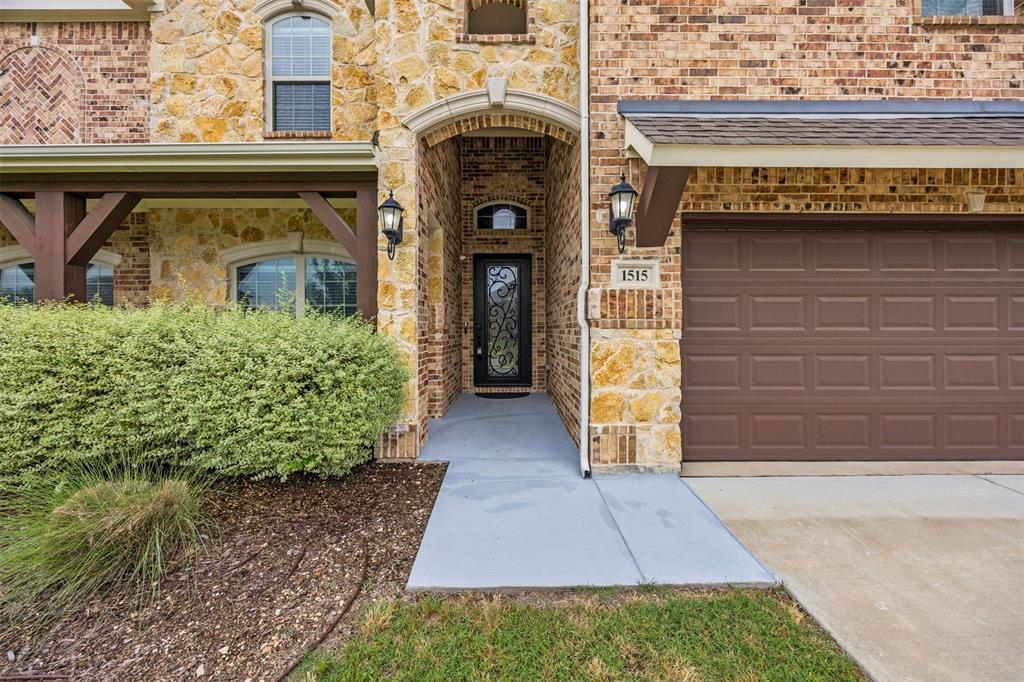
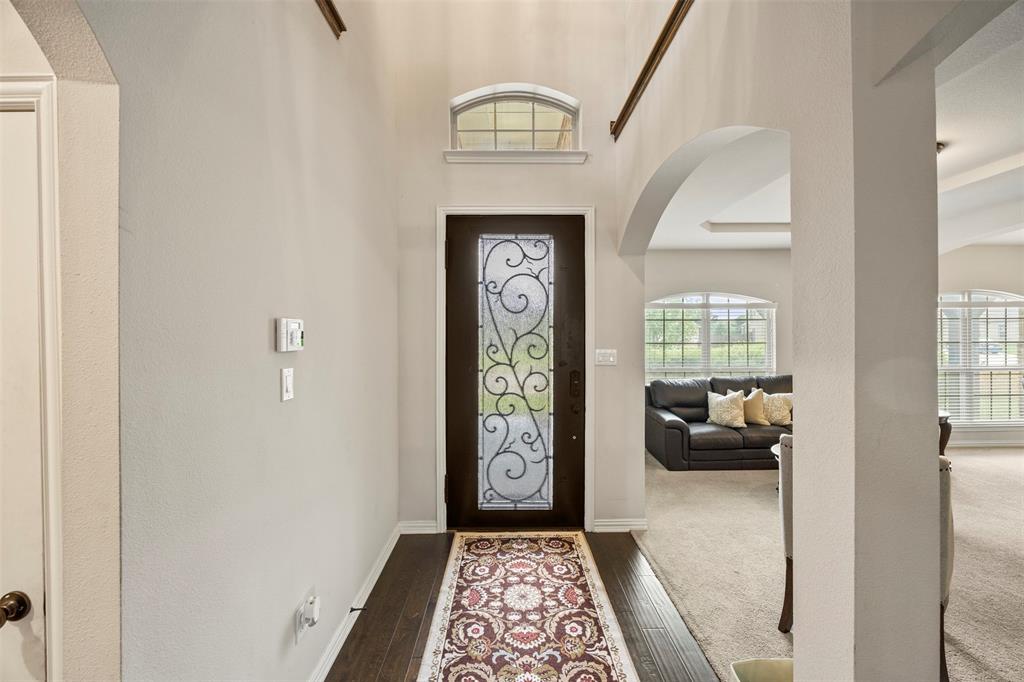
Welcome to 1515 Spring Hill Drive, a stunning 4,300+ square foot home in the highly desirable Bear Creek Ranch master-planned community of Cedar Hill, Texas. This beautifully designed two-story residence offers the perfect blend of elegance and everyday functionality on an oversized lot with exceptional curb appeal. Step inside through the impressive entry to a soaring two-story grand living area featuring a dramatic curved staircase, high ceilings, and abundant natural light. The open-concept floor plan flows seamlessly into the formal dining room, spacious family living areas, and a chef-ready kitchen with granite countertops, stainless steel appliances, dark wood cabinetry, and a large island which is ideal for both casual meals as well as entertaining. The luxurious master bedroom is located on the main floor and comes complete with ensuite bath featuring a spa-like bath with separate garden tub, walk-in shower, and generous closet space. Secondary bedrooms have enough flexibility for family, guests, home office, or activity rooms. The dedicated media room is ready to go with projector, recessed speakers, and wet bar. Perfect for movie nights, video games, or binging the latest series. The expansive game room offers even more recreational space and versatility for your expanding and changing needs. Bear Creek Ranch delivers resort-style living with scenic greenbelts, walking trails, oversized lots, community amenities, and quick access to Joe Pool Lake for boating and parks. This is an excellent location with easy highway access for commutes to Dallas and beyond. This move-in-ready home is built for the long haul with more bedrooms, more gathering spaces, and room to grow with life’s changes. Don’t miss this rare opportunity in one of Cedar Hill’s premier communities. Schedule your private tour today!
| 6 days ago | Listing updated with changes from the MLS® | |
| 3 months ago | Price changed to $560,000 | |
| 3 months ago | Listing first seen on site |

© 2020 North Texas Real Estate Information Systems. All rights reserved. Information is deemed reliable but is not guaranteed accurate by the MLS or NTREIS. The information being provided is for the consumer's personal, non-commercial use, and may not be reproduced, redistributed, or used for any purpose other than to identify prospective properties consumers may be interested in purchasing.
Last checked: 2026-09-21 10:07 AM CDT
Did you know? You can invite friends and family to your search. They can join your search, rate and discuss listings with you.