

1802 Ranch View DriveCedar Hill, TX 75104
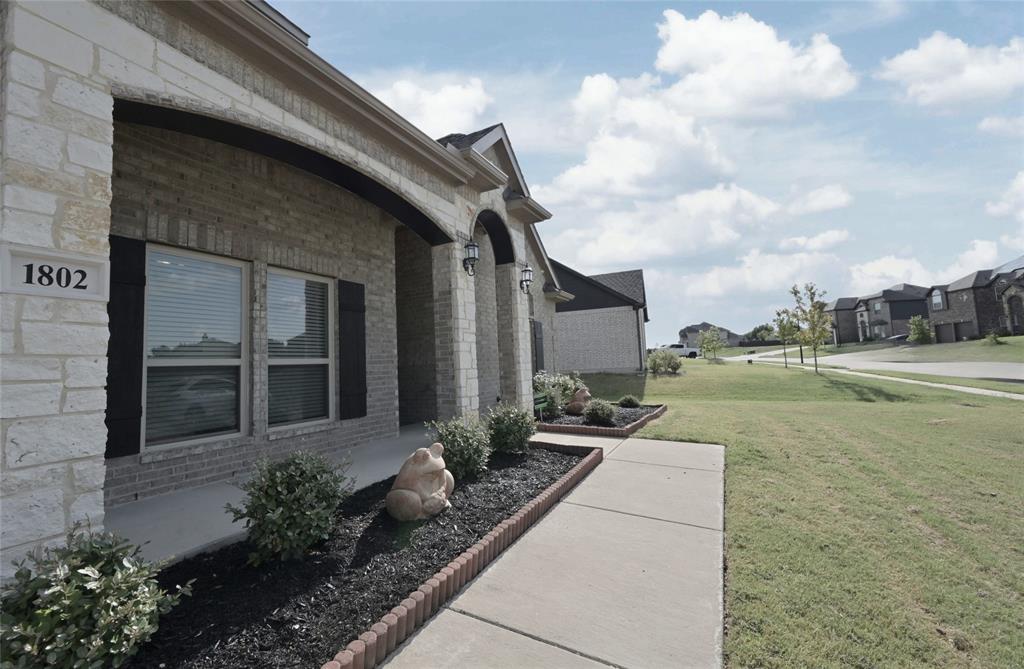
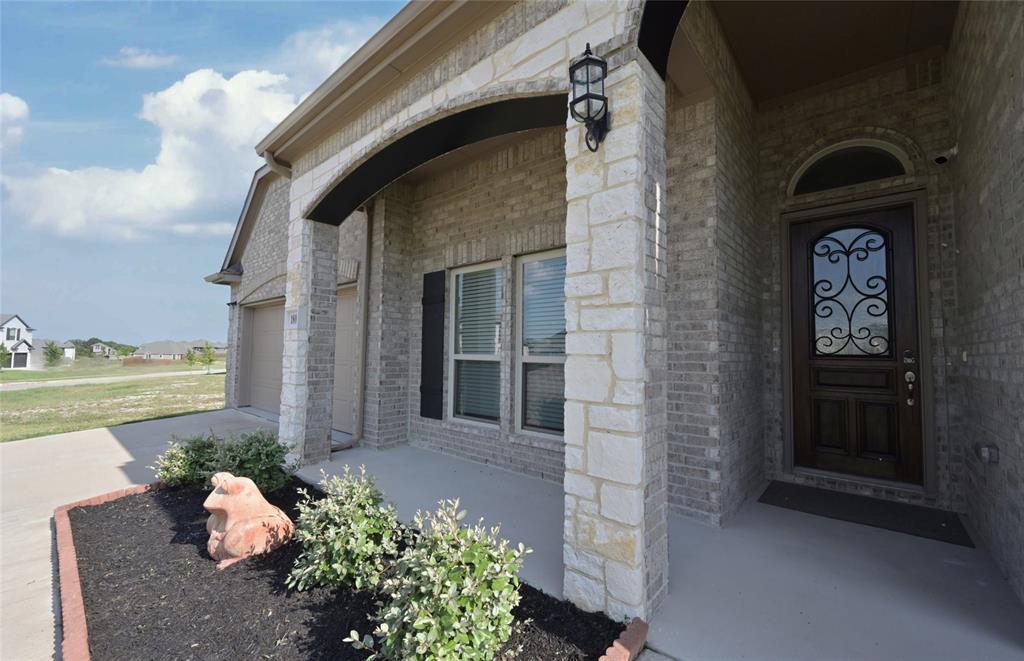
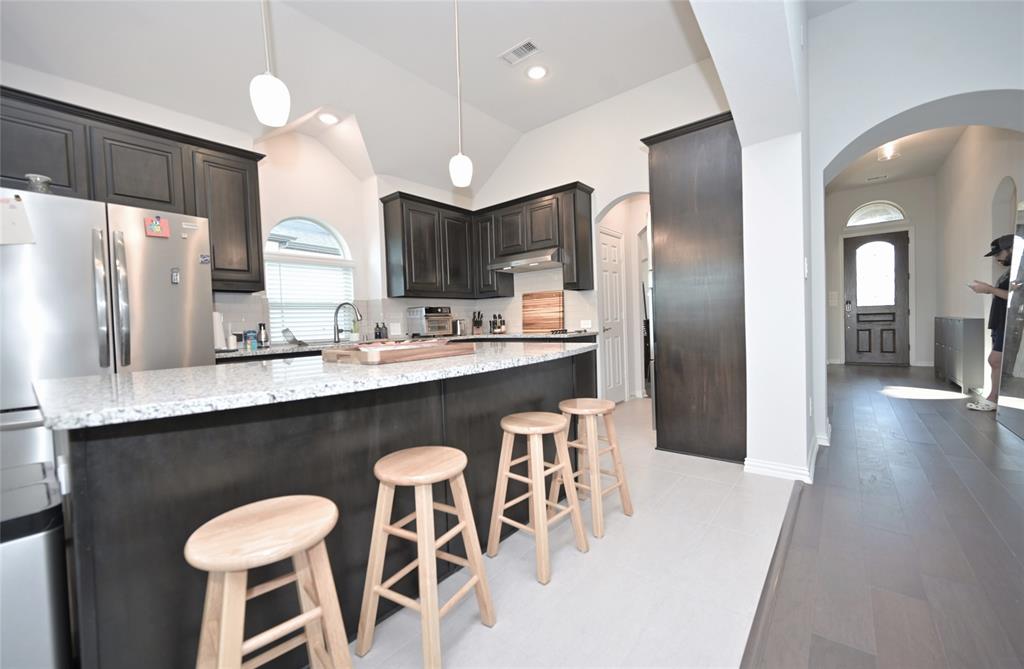
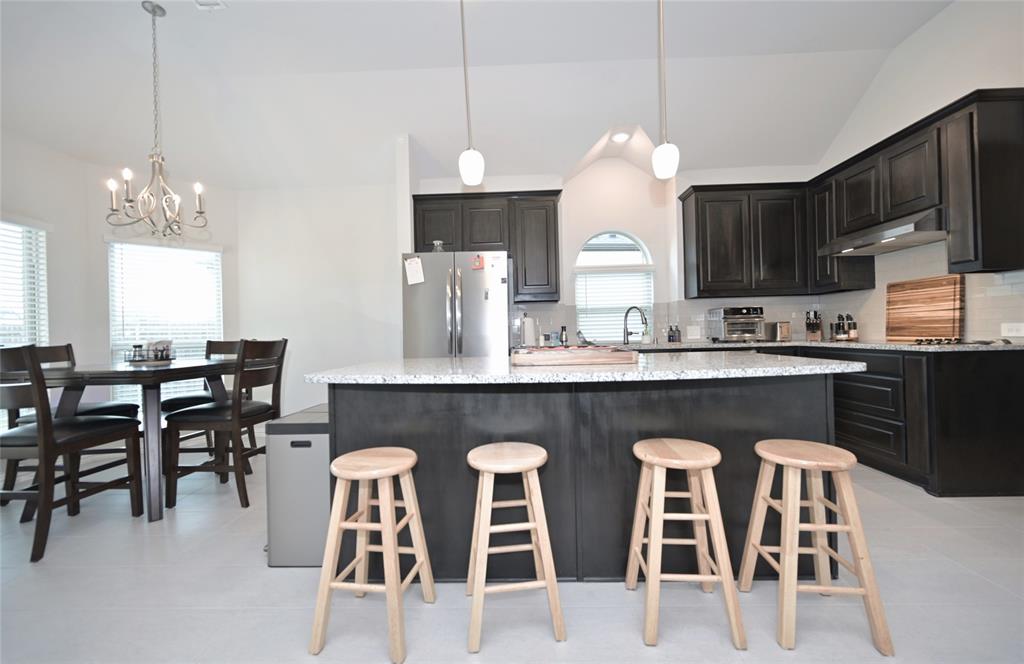
GORGEOUS barely lived in 4 BEDROOM-2.5 BATH single story Home located in CEDAR HILL's BEAR CREEK Addition at 1802 RANCH VIEW DRIVE!! Loaded with upgrades and close proximity to Hillside Village Shopping Center, Joe Pool Lake, I-35 E, HWY 67 and approx. 18 miles to Downtown Dallas! Beautiful wood floors in all main living areas, extensive crown molding, multiple arched entries, neutral colors throughout and a stunning wrought iron accented front door. Spacious open concept floorplan with wide open spaces, offering everything you need for everyday living or entertaining. The oversized Kitchen is a Chef's dream, with an abundance of cabinet and counter space, 42 inch uppers, granite countertops, huge Island, subway tiled backsplash, deep under mount sink, stainless steel appliances, double ovens (one convection), pot & pan drawers, cookie sheet drawer and deep 5 shelf walk-in pantry. Kitchen opens to Butler's Pantry, both Dining areas, Living with corner cast stone electric fireplace, a back wall of windows and plenty of natural light. Versatile front flex space, guest half bath with pedestal sink and nice split Bedroom arrangement for privacy. Large Owner's Retreat with sitting area, en-suite bath with two separate vanities, oversized shower, garden tub and large double racked walk-in closet. 4th Bedroom-great optional Office with French entry door, perfect for those who work out of the house. Oversized Laundry with shelf, drip dry rod and room for freezer or folding table. Nicely landscaped yard, wide front covered sitting porch, covered back patio, big 6 ft. privacy fenced backyard, epoxy coated garage floor and more, plus rear solar panels to help save $$ on your Energy Bill, that will be paid off at Closing by the Seller. Community Playground, Walking Trails and a Pickle Ball Court too! Come and see all this fabulous Home has to offer! Schedule your showing today!
| a month ago | Listing updated with changes from the MLS® | |
| a month ago | Listing first seen on site |

© 2020 North Texas Real Estate Information Systems. All rights reserved. Information is deemed reliable but is not guaranteed accurate by the MLS or NTREIS. The information being provided is for the consumer's personal, non-commercial use, and may not be reproduced, redistributed, or used for any purpose other than to identify prospective properties consumers may be interested in purchasing.
Last checked: 2026-07-22 06:52 AM CDT
Did you know? You can invite friends and family to your search. They can join your search, rate and discuss listings with you.