

2202 Silver Holly LaneRichardson, TX 75082
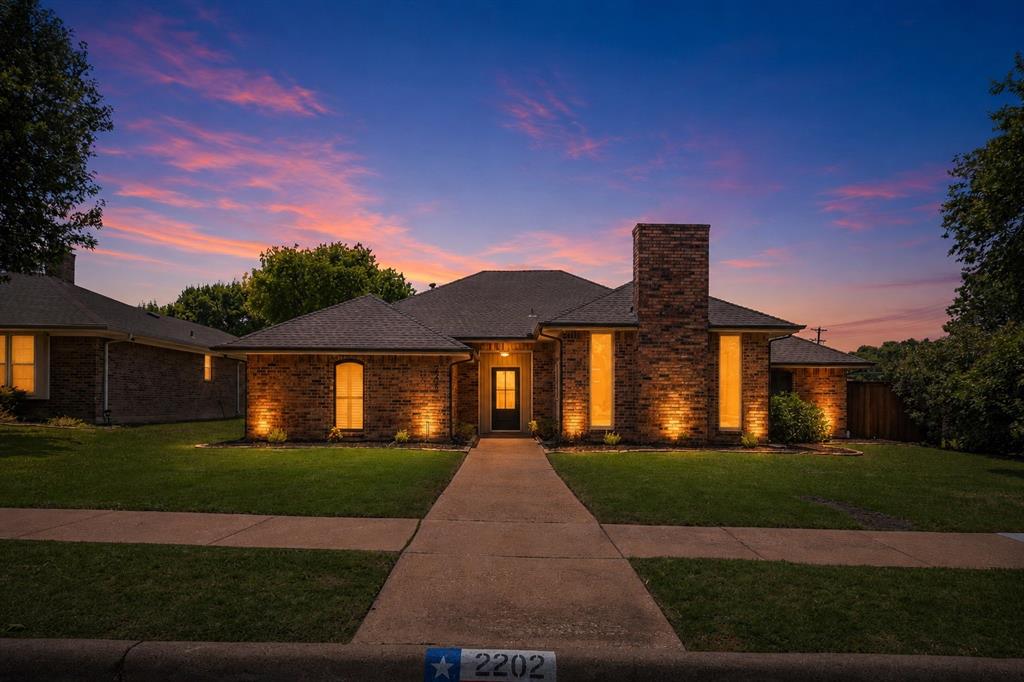
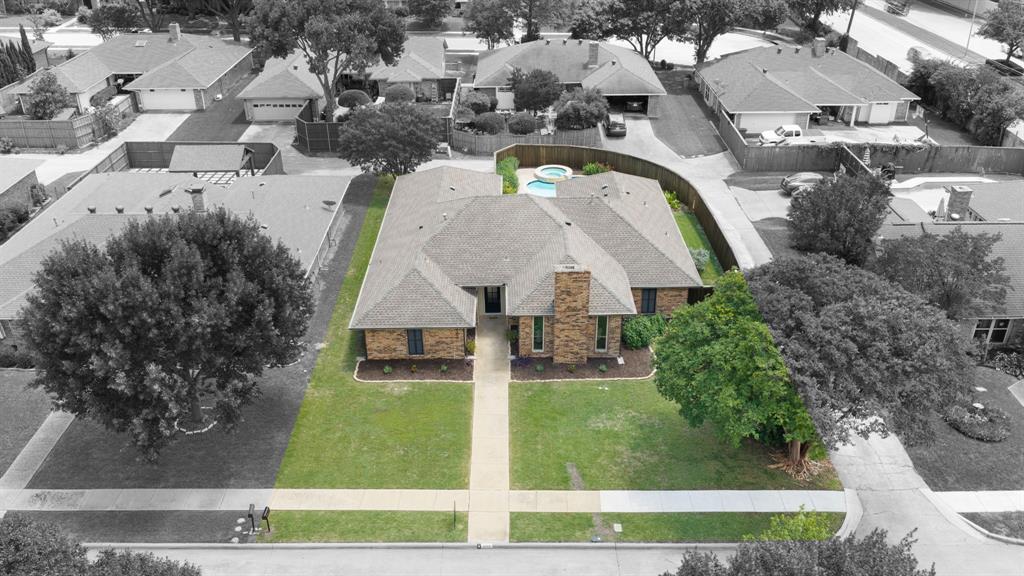
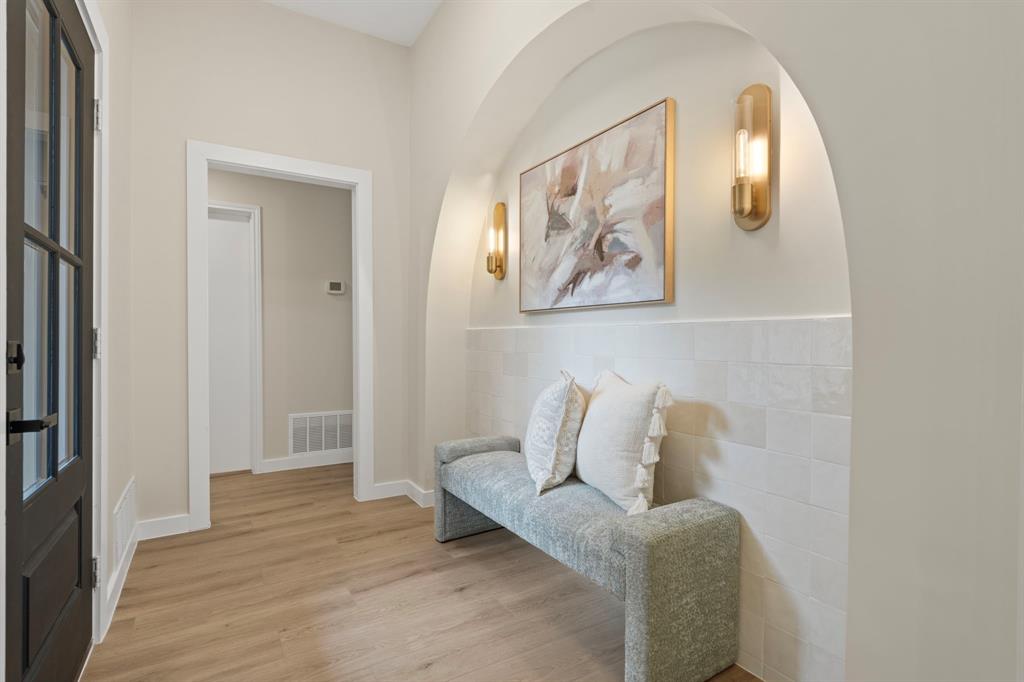
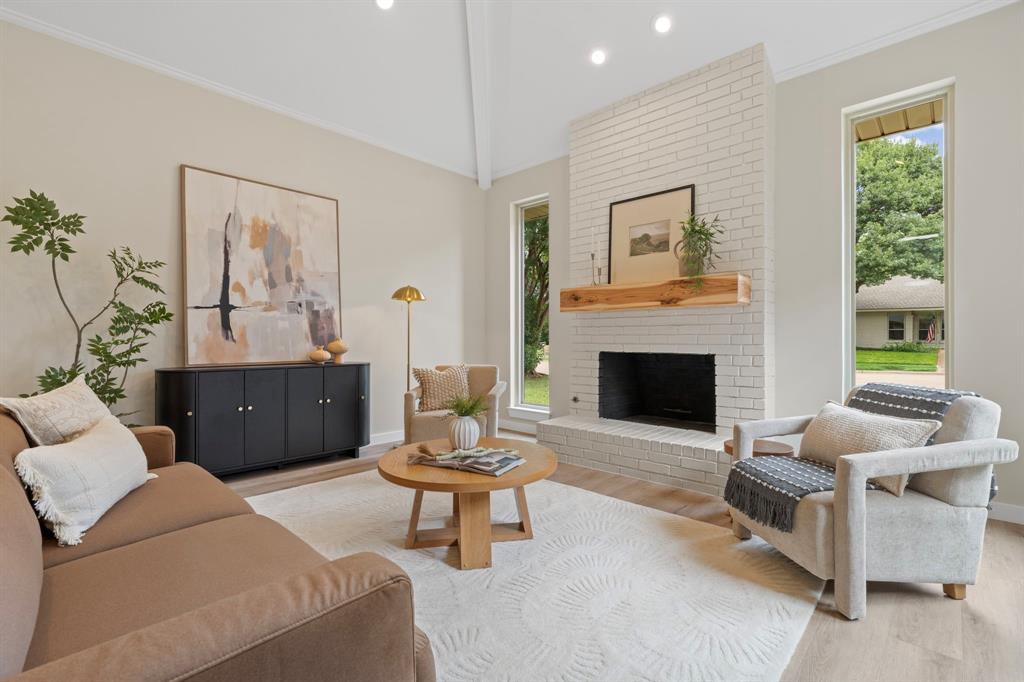
Welcome to this exceptional fully renovated 5-bedroom, 4-bathroom home in the heart of Richardson, where timeless architecture meets designer-level finishes. Thoughtfully reimagined from top to bottom, this home offers an ideal floor plan, luxurious updates, and an incredible blend of comfort and style. Step inside to soaring vaulted ceilings, abundant natural light, and a spacious open-concept living area centered around a beautifully updated fireplace. Large windows and elegant architectural details create a bright, inviting atmosphere throughout. The redesigned kitchen is a true showstopper, featuring custom white oak cabinetry, quartz countertops, stainless steel appliances, a gas range, designer lighting, and abundant storage, all flowing seamlessly into the dining and living spaces for effortless entertaining. The thoughtful split-bedroom layout offers exceptional functionality, with three generously sized secondary bedrooms on one wing connected by a stunning Jack-and-Jill bathroom showcasing designer tile, custom vanities, premium fixtures, and curated lighting. On the opposite side of the home, an oversized guest suite serves as the perfect mother-in-law retreat, complete with its own beautifully renovated ensuite bath and walk-in shower. The primary suite is a true retreat, featuring a spa-inspired bathroom with custom white oak dual vanities, quartz countertops, designer fixtures, high-end tile finishes, and an incredible oversized walk-in shower that feels straight out of a luxury resort. Step outside to your private backyard oasis featuring a freshly remodeled pool and spa, perfect for relaxing or entertaining. Additional updates include luxury vinyl plank flooring, designer lighting, renovated bathrooms, updated fixtures, and a dedicated laundry room. Located in a highly sought-after Richardson neighborhood and zoned to award-winning Plano ISD, this move-in-ready home offers convenient access to shopping, dining, parks, and major commuter routes.
| 23 hours ago | Listing updated with changes from the MLS® | |
| yesterday | Status changed to Active | |
| a month ago | Listing first seen on site |

© 2020 North Texas Real Estate Information Systems. All rights reserved. Information is deemed reliable but is not guaranteed accurate by the MLS or NTREIS. The information being provided is for the consumer's personal, non-commercial use, and may not be reproduced, redistributed, or used for any purpose other than to identify prospective properties consumers may be interested in purchasing.
Last checked: 2026-07-21 10:09 AM CDT