

1202 Richland Oaks DriveRichardson, TX 75081
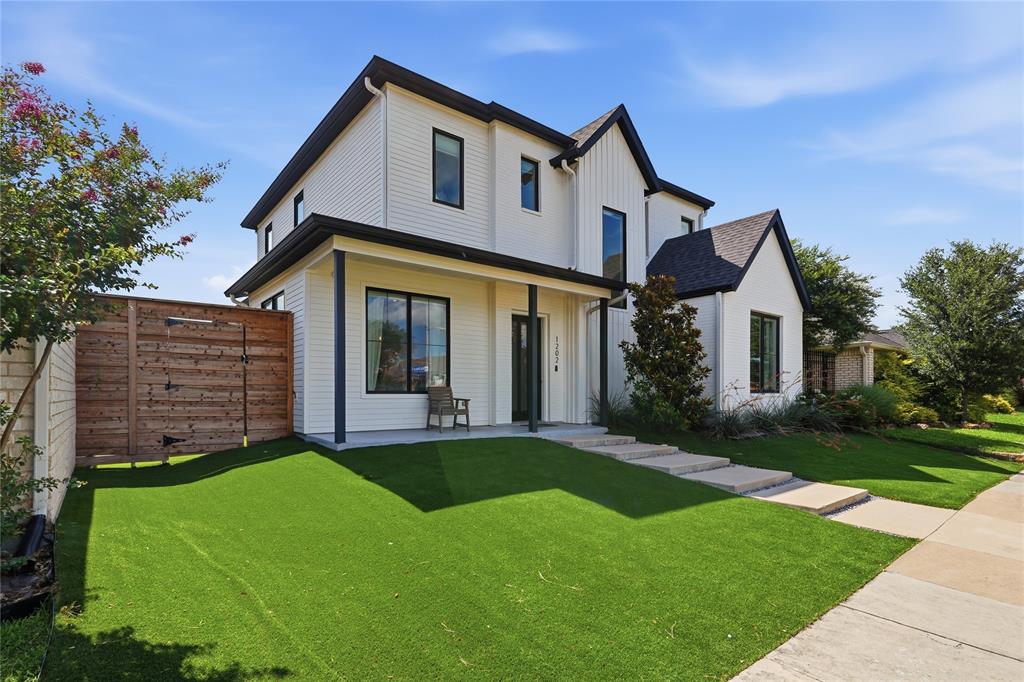
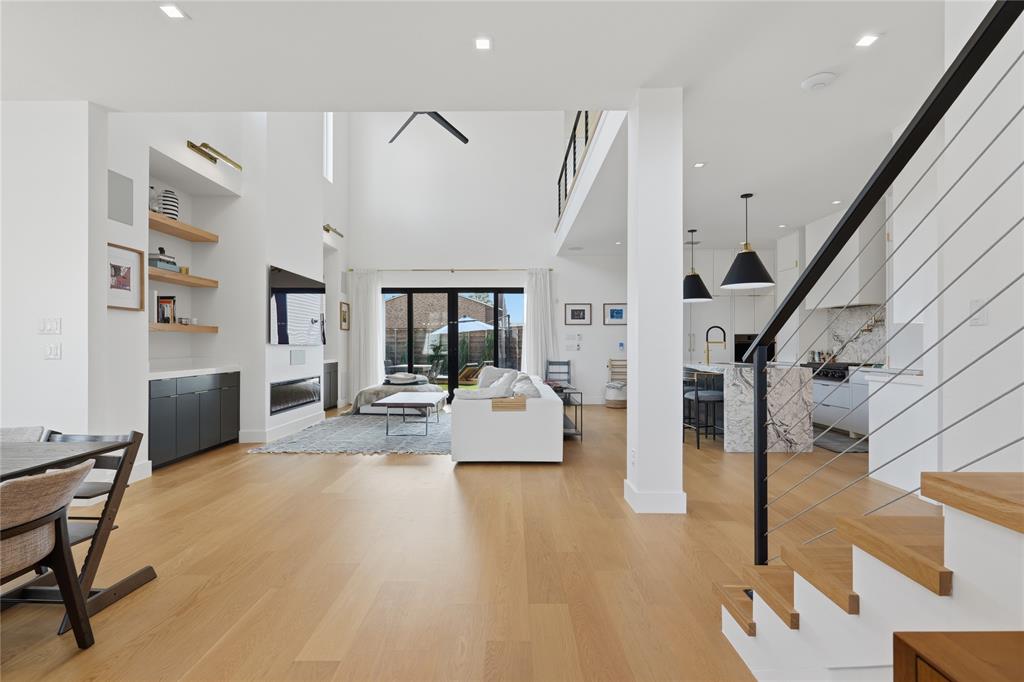
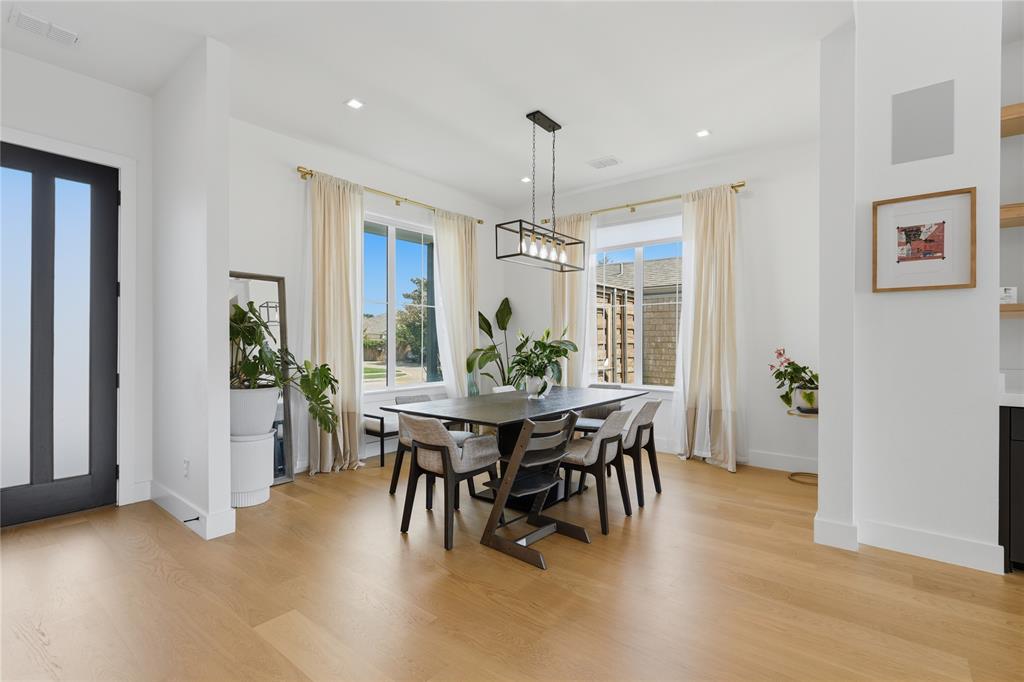
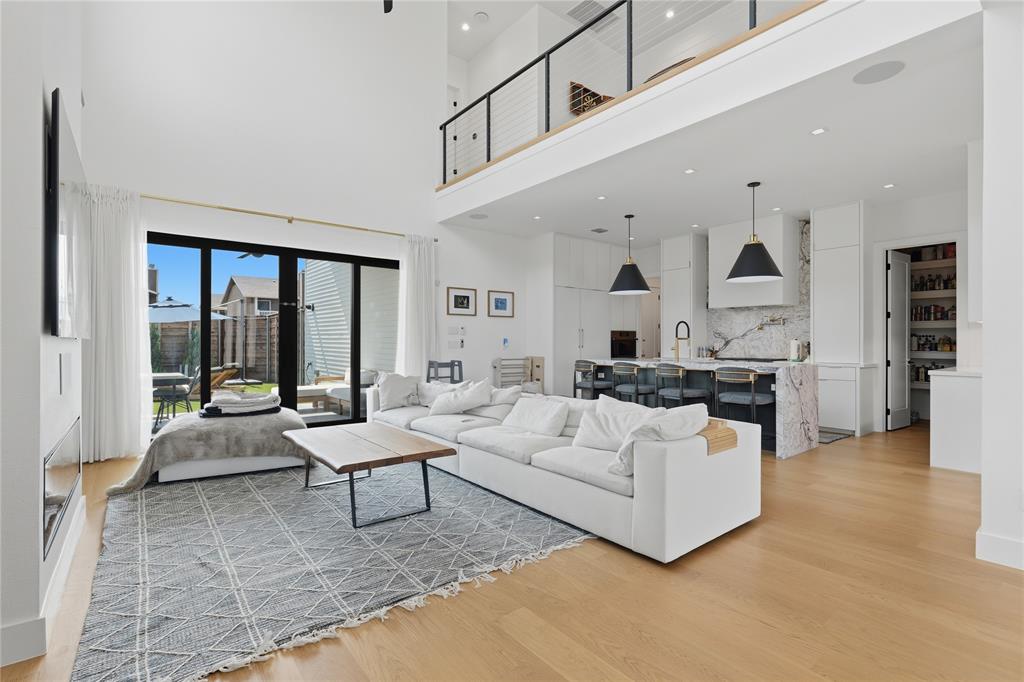
Experience modern luxury in this freshly built, architecturally striking residence located in a prime location. Offering 2,770 square feet of thoughtfully designed living space, this exceptional home features 4 spacious bedrooms, 3 full bathrooms, and a seamless blend of contemporary elegance and smart home technology. Impressive curb appeal, soaring ceilings, abundant natural light, and European white oak flooring create a warm yet sophisticated atmosphere throughout. The chef's kitchen is the centerpiece of the home, showcasing top tier appliances, custom cabinetry, paneled refrigerator, freezer, dishwasher, and an oversized island ideal for entertaining. The open concept living area is enhanced by built in surround sound with in wall speakers and subwoofer. A versatile flex room on the main level offers the perfect space for a home office, guest suite, or additional bedroom. Upstairs, the luxurious primary retreat features a spa inspired ensuite bath, accompanied by secondary bedrooms and a spacious game room overlooking the living area below. Step outside to a private backyard oasis complete with a saltwater pool and fully turfed yard for low maintenance enjoyment year round. Additional upgrades include keyless entry, electronic window shades, hardwired security cameras, enterprise grade Ubiquiti WiFi infrastructure, air conditioned garage, and two EV charging stations. A rare opportunity to own a move in ready luxury home that combines exceptional craftsmanship, modern design, and advanced technology.
| 3 weeks ago | Listing updated with changes from the MLS® | |
| 4 weeks ago | Listing first seen on site |

© 2020 North Texas Real Estate Information Systems. All rights reserved. Information is deemed reliable but is not guaranteed accurate by the MLS or NTREIS. The information being provided is for the consumer's personal, non-commercial use, and may not be reproduced, redistributed, or used for any purpose other than to identify prospective properties consumers may be interested in purchasing.
Last checked: 2026-07-22 12:00 PM CDT
Did you know? You can invite friends and family to your search. They can join your search, rate and discuss listings with you.