

209 Foreston DriveRoanoke, TX 76262
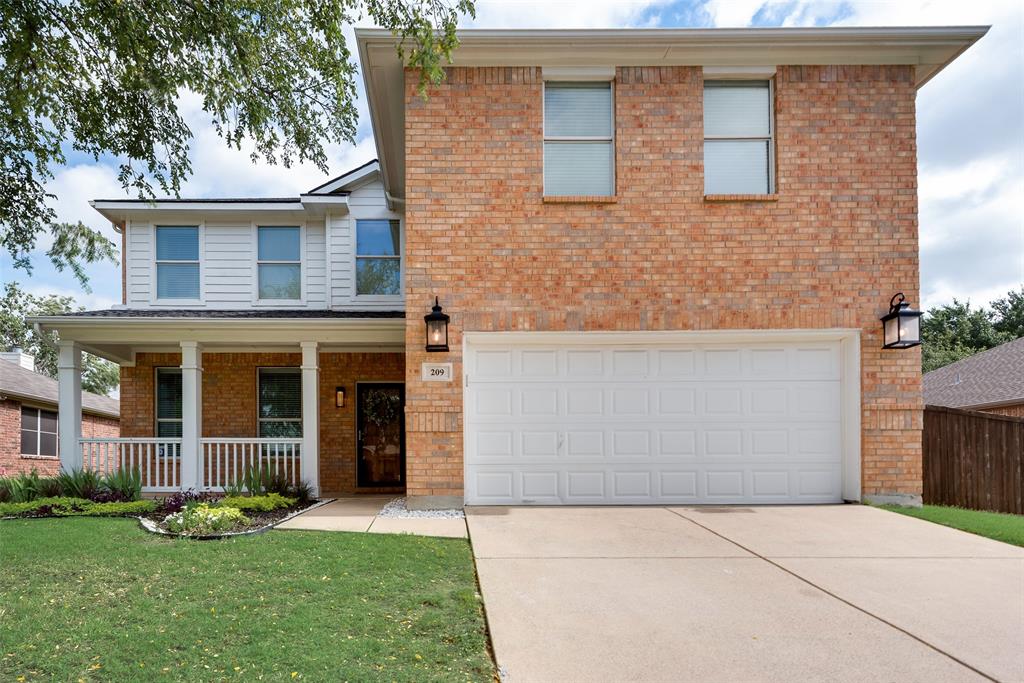
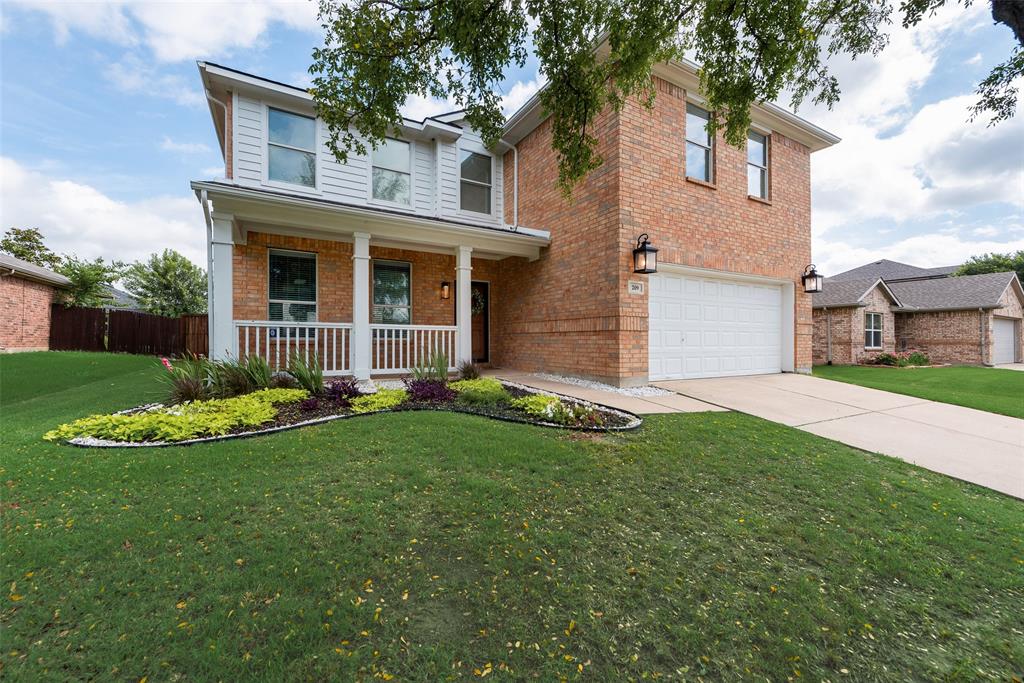
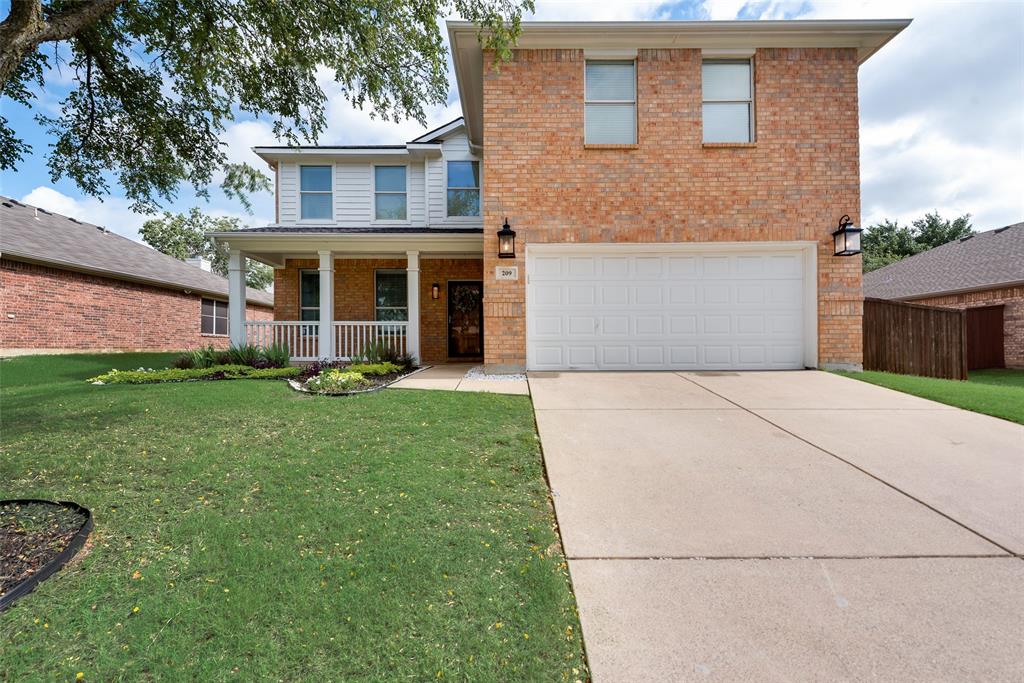
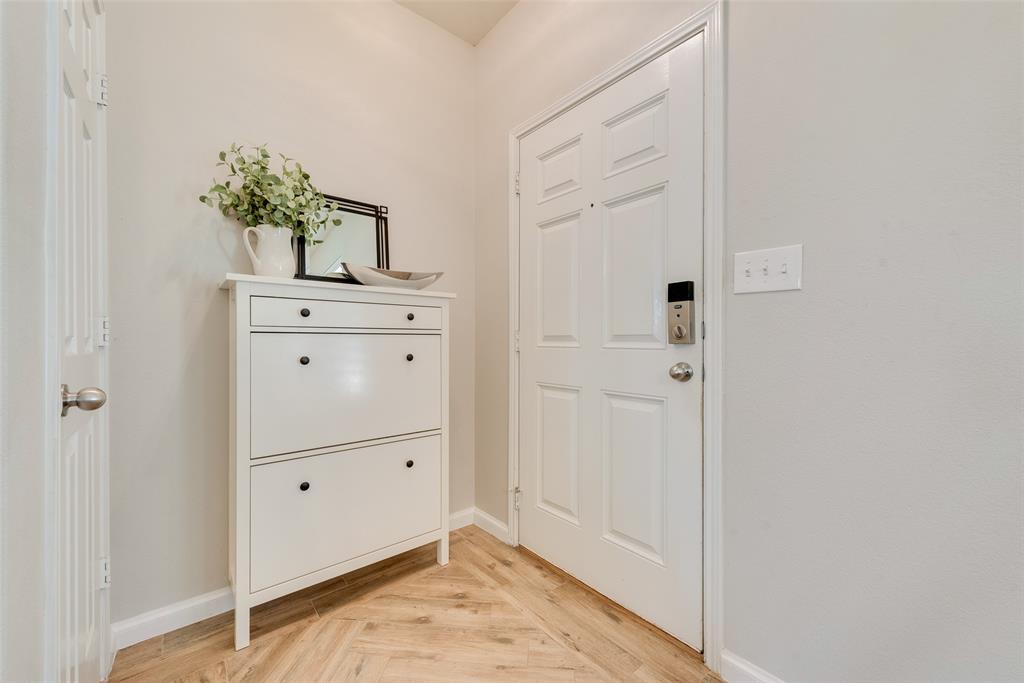
Beautifully updated 4-bedroom, 2.5-bath home in the desirable Parks of Hillsborough community in Roanoke. This spacious open-concept floor plan features durable wood-look tile flooring, stylish modern light fixtures and thoughtful upgrades. The bright and inviting kitchen showcases white cabinetry, a classic subway tile backsplash and seamless flow into both the formal dining room and cozy breakfast area, perfect for everyday living and entertaining. The private first-floor primary suite offers a relaxing retreat with an ensuite bath and walk-in closet. Upstairs, you'll find a versatile game room, a large bonus room ideal for a media room, home office, or flex space, plus three generously sized secondary bedrooms and a full bath. Step outside to a large backyard offering plenty of room for play, pets, gardening, or outdoor gatherings. A storage shed provides added convenience and extra space for tools and toys. Enjoy an exceptional location within walking distance of the neighborhood park featuring a splash pad, basketball courts, playground and walking trails. Conveniently located near Highway 114 with easy access to shopping, dining and everything Roanoke has to offer.
| 5 days ago | Listing updated with changes from the MLS® | |
| 5 days ago | Status changed to Pending | |
| a month ago | Listing first seen on site |

© 2020 North Texas Real Estate Information Systems. All rights reserved. Information is deemed reliable but is not guaranteed accurate by the MLS or NTREIS. The information being provided is for the consumer's personal, non-commercial use, and may not be reproduced, redistributed, or used for any purpose other than to identify prospective properties consumers may be interested in purchasing.
Last checked: 2026-07-21 10:24 AM CDT
Did you know? You can invite friends and family to your search. They can join your search, rate and discuss listings with you.