Save
Ask
Tour
Hide
Share
$1,546,000
24 Days On Site

1324 Britney Court
Keller, TX 76248

For Sale|Single Family Residence|Active
5
Beds
6
Total Baths
5
Full Baths
1
Partial Bath
5,459
SqFt
$283
/SqFt
2006
Built
Subdivision:
Danbury Parks
County:
Tarrant
1324 Britney Court1324 Britney Court1324 Britney Court1324 Britney Court
Save
Ask
Tour
Hide
Share

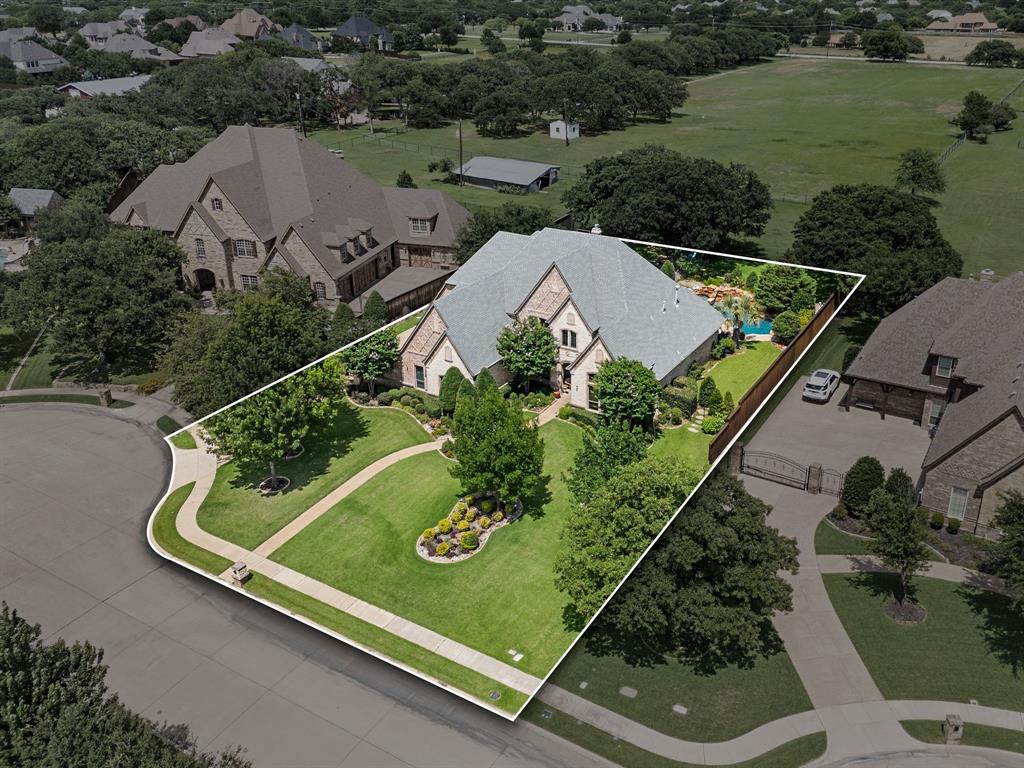
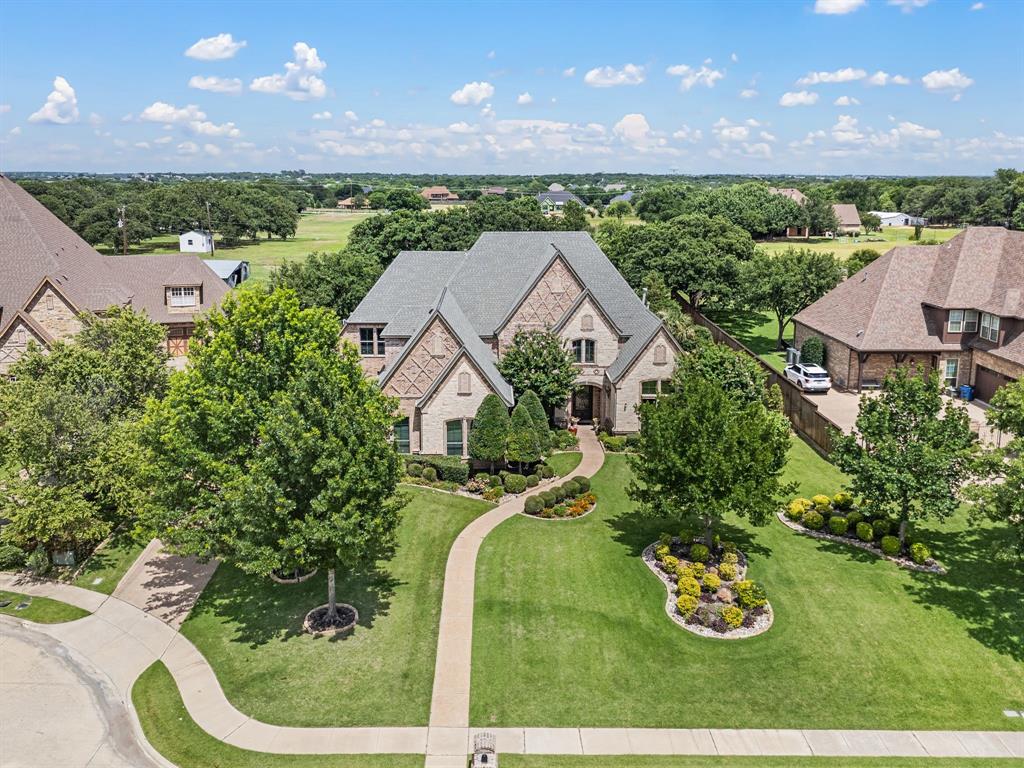
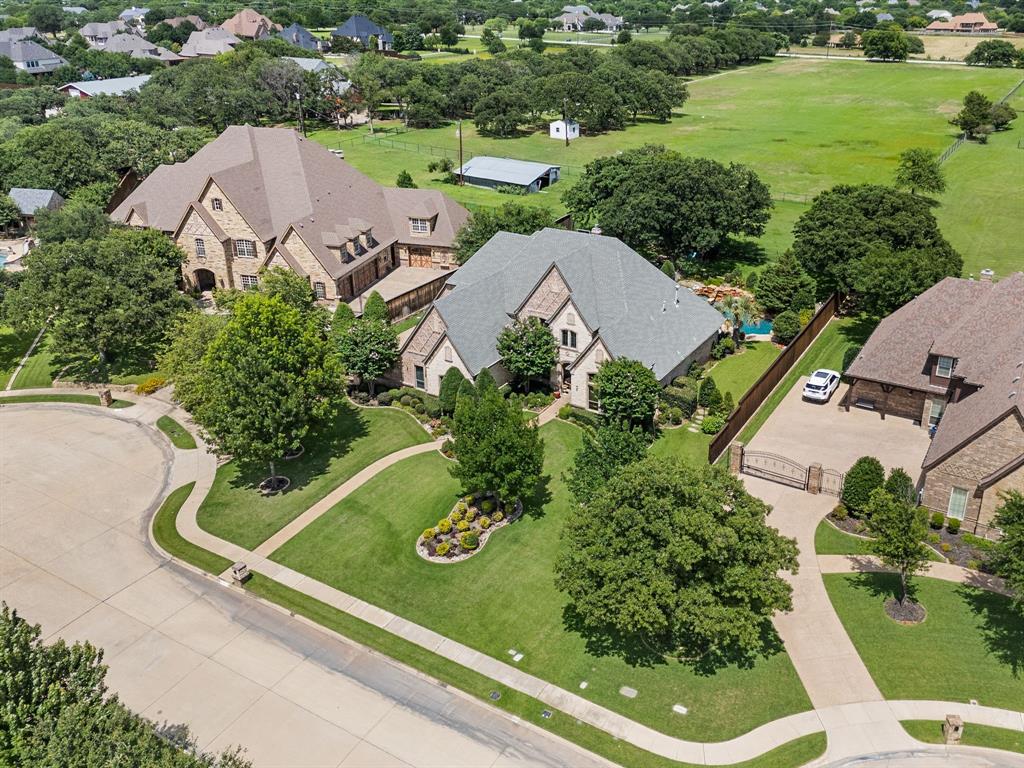
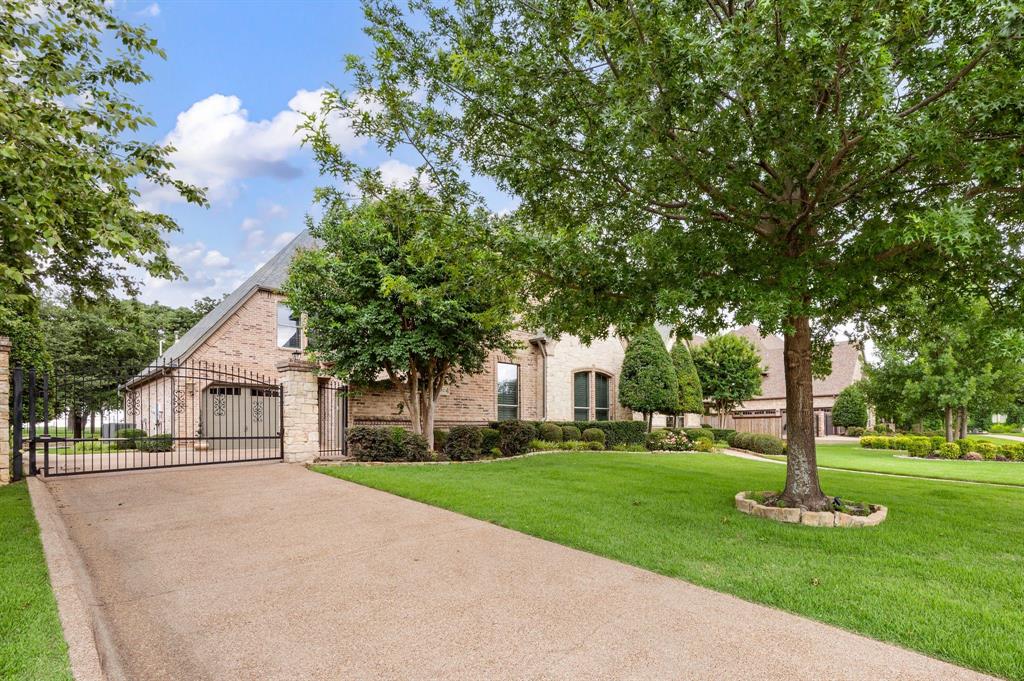
Tucked away on a quiet cul-de-sac in prestigious Danbury Parks, this exceptional custom home offers timeless craftsmanship, luxurious amenities & a backyard designed for unforgettable gatherings. Situated on over half an acre with an electric gated driveway, 4-car garage, mature trees & no homes directly behind, this property combines privacy with elegance. From the moment you enter through the elaborate iron front door, you’ll be captivated by rich hardwood floors, extensive millwork, plantation shutters, soaring ceilings & architectural details rarely found today. The private study showcases a stunning coffered wood ceiling, while the formal living room features custom built-ins & one of three fireplaces. Entertain with ease in the elegant dining room complete with a butler’s pantry, wine cooler & wine room. The chef’s kitchen features granite countertops, a two-tier island with prep sink, JennAir gas range, pot filler, warming drawer, double convection ovens, built-in microwave, Sub-Zero refrigerator, abundant cabinetry & a large walk-in pantry. The breakfast area overlooks the backyard oasis. The primary suite offers a sitting area & spa-inspired bath with a Jacuzzi tub, travertine shower, dual vanities, makeup station & custom closet with built-ins. A downstairs guest suite with full bath provides flexibility for visitors or multigenerational living. Upstairs, every bedroom features a private bath & walk-in closet. The oversized game room offers space for a pool table, card table, kitchenette with refrigerator & microwave, plus an exercise or media room. Outside, enjoy a saltwater pool with beach entry, waterfall & spa, outdoor kitchen, fireplace, covered living area, sport court, large grassy yard & wrought iron fenced pool area. Additional features include central vacuum, tankless water heater, intercom, walk-in attic storage, back staircase, mudroom & utility room. Located in Keller ISD, this remarkable home offers luxury living at its finest.

Save
Ask
Tour
Hide
Share
Listing Snapshot
Price 
$1,546,000
Days On Site 
24 Days
Bedrooms 
5
Inside Area (SqFt) 
5,459 sqft
Total Baths 
6
Full Baths 
5
Partial Baths 
1
Lot Size 
0.591 Acres
Year Built 
2006
MLS® Number 
21298816
Status 
Active
Property Tax 
$25,618
HOA/Condo/Coop Fees 
$91.67 monthly
Sq Ft Source 
N/A
Friends & Family
Recent Activity
2 hours agoListing updated with changes from the MLS®
3 weeks agoListing first seen on site
General Features
Acres 
0.591
Attached Garage 
Yes
Foundation 
Slab
Garage 
Yes
Garage Spaces 
4
Levels 
Two
Parking 
Additional ParkingDrivewayGarage Door OpenerGarage Faces FrontGarage Faces SideInside EntranceKitchen LevelLeasedPavedPrivateStorageAttached
Property Sub Type 
Single Family Residence
Security 
Carbon Monoxide Detector(s)Fire Sprinkler SystemPrewiredSecurity LightsSmoke Detector(s)
Sewer 
Public Sewer
Special Circumstances 
Standard
Style 
Traditional
Utilities 
Cable AvailableElectricity ConnectedUnderground Utilities
Water Source 
Public
Interior Features
Appliances 
RefrigeratorBuilt-In Gas RangeBuilt-In RefrigeratorDishwasherDisposalElectric OvenGas CooktopGas Water HeaterIce MakerMicrowaveConvection OvenTankless Water HeaterVented Exhaust FanWarming Drawer
Cooling 
Attic FanCeiling Fan(s)Central AirElectricENERGY STAR Qualified EquipmentZoned
Fireplace 
Yes
Fireplace Features 
Family RoomGasGas StarterGlass DoorsHeatilatorLiving RoomMasonryGas Log
Fireplaces 
3
Flooring 
CarpetCeramic TileHardwoodSlate
Heating 
Exhaust FanCentralENERGY STAR Qualified EquipmentFireplace(s)Natural GasZoned
Interior 
Built-in FeaturesCathedral Ceiling(s)Central VacuumDry BarGranite CountersKitchen IslandWalk-In Closet(s)High Speed Internet
Laundry Features 
Electric Dryer HookupWasher Hookup
Window Features 
Bay Window(s)ShuttersWindow Coverings
Bedroom 
Dimensions - 11 x 12Level - FirstFeatures - Walk-In Closet(s)
Breakfast Room 
Dimensions - 13 x 14Level - First
Dining Room 
Dimensions - 12 x 18Level - First
Exercise Room 
Dimensions - 16 x 12Level - Second
Extra Strg Rm 
Dimensions - 0 x 0Level - Second
Family Room 
Dimensions - 22 x 18Level - First
Game Room 
Dimensions - 11 x 9Level - Second
Kitchen 
Dimensions - 19 x 15Level - FirstFeatures - Breakfast Bar, Kitchen Island, Pantry
Living Room 
Dimensions - 16 x 20Level - First
Master Bedroom 
Dimensions - 19 x 16Level - First
Mud Room 
Dimensions - 8 x 6Level - First
Office 
Dimensions - 0 x 0Level - First
Save
Ask
Tour
Hide
Share
Exterior Features
Exterior 
Basketball CourtFire PitRain GuttersLightingOutdoor GrillPrivate YardGarden
Fencing 
Back YardGateSecurityWoodWrought IronStone
Lot Features 
Cul-De-SacLandscapedMany TreesSubdivided
Patio And Porch 
CoveredPatioRear Porch
Pool Features 
FencedGuniteHeatedIn GroundOutdoor PoolPool SweepPool/Spa ComboPrivateSalt WaterWaterfall
Private Pool 
Yes
Roof 
Composition
Windows/Doors 
Bay Window(s)ShuttersWindow Coverings
Community Features
Association Dues 
1100
Financing Terms Available 
CashConventional
HOA Fee Frequency 
Annually
School District 
Keller ISD
Schools
School District
Keller ISD
Elementary School
Shadygrove
Middle School
Indian Springs
High School
Keller
Listing courtesy of Lori Mira of Keller Williams Realty [email protected]


© 2020 North Texas Real Estate Information Systems. All rights reserved. Information is deemed reliable but is not guaranteed accurate by the MLS or NTREIS. The information being provided is for the consumer's personal, non-commercial use, and may not be reproduced, redistributed, or used for any purpose other than to identify prospective properties consumers may be interested in purchasing.
Last checked: 2026-07-07 03:45 PM CDT

Neighborhood & Commute
Source: Walkscore
Save
Ask
Tour
Hide
Share