Save
Ask
Tour
Hide
Share
$1,508,800
21 Days On Site

137 Oakview Road
Gainesville, TX 76240

For Sale|Single Family Residence|Active
4
Beds
4
Total Baths
2
Full Baths
2
Partial Baths
4,152
SqFt
$363
/SqFt
2001
Built
Subdivision:
Oakview Estate
County:
Cooke
137 Oakview Road137 Oakview Road137 Oakview Road137 Oakview Road
Save
Ask
Tour
Hide
Share

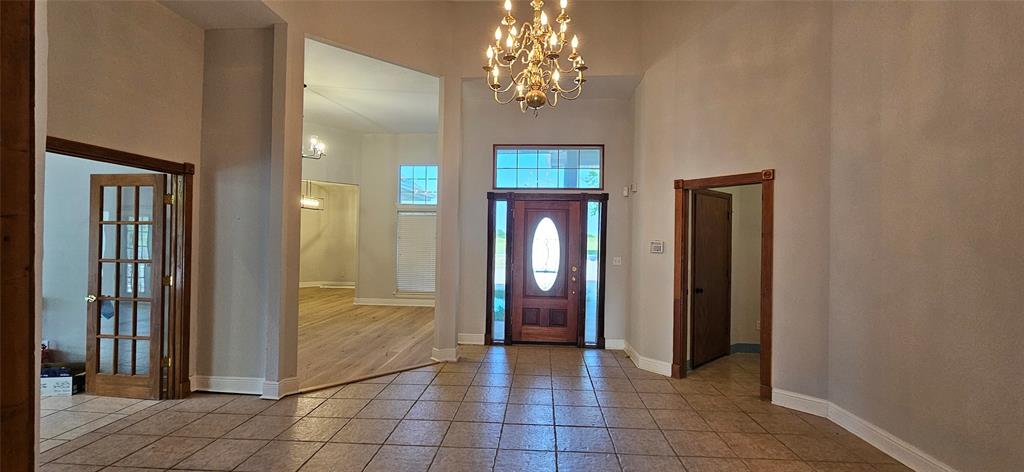
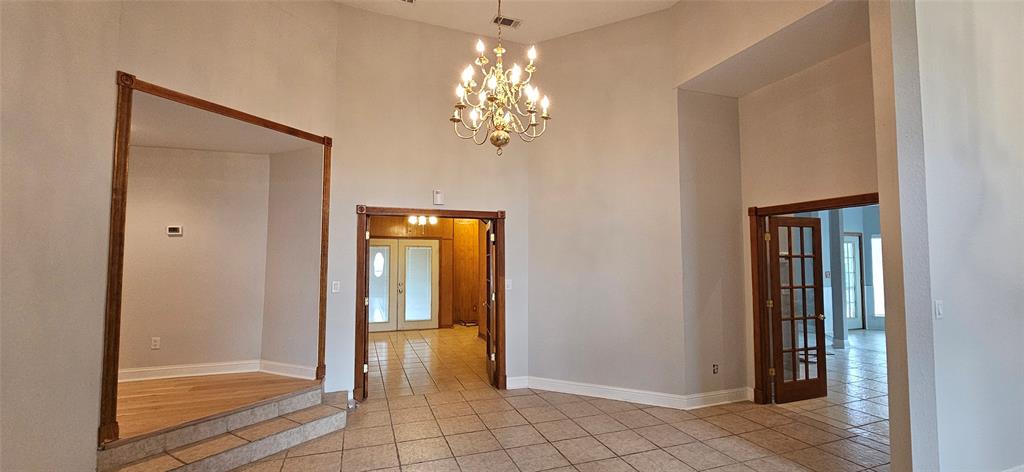
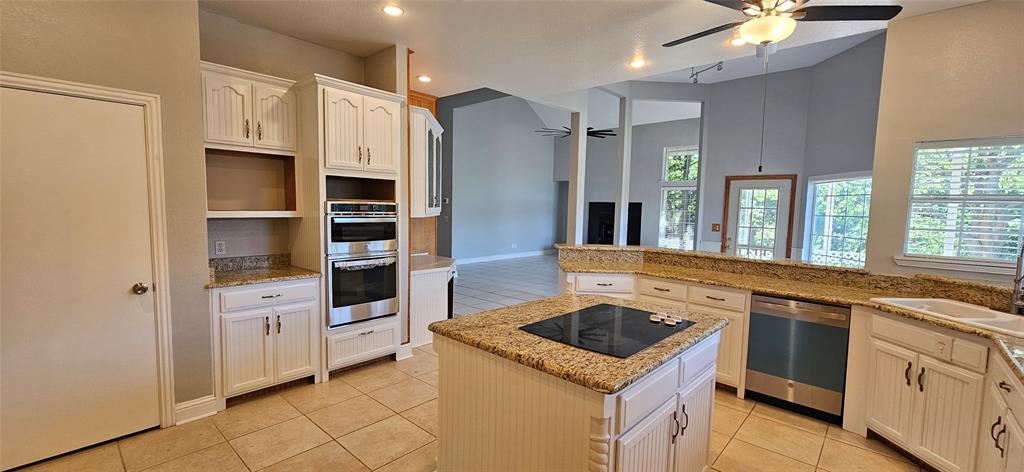
This 3 story, 4152sf, 4bed, 4bath home sits on 3 lots totaling 3.76 acres. The appraisal measurements are as follow: 1st floor (3159 sq ft), 2nd floor (737 sq ft), and 3rd floor (256 sq ft). Large foyer, spacious primary suite, office, game-entertainment room on 2nd floor, bonus room on 3rd floor, 2 dining areas, 2 living areas, deck with lake view on 3rd floor, and a large deck on back porch. New hardwood floorings and stair treads. New roof and one AC (Nov 2025) due to hail. All electric home on new aerobic septic system (June 2024) and the hilltop community water well, which is paid annually. Thick tree line with wildlife habitat flanking the back of property as it slopes down towards the waterfront inlet off Moss Lake. See survey for Zone A property along inlet.

Save
Ask
Tour
Hide
Share
Listing Snapshot
Price 
$1,508,800
Days On Site 
21 Days
Bedrooms 
4
Inside Area (SqFt) 
4,152 sqft
Total Baths 
4
Full Baths 
2
Partial Baths 
2
Lot Size 
3.728 Acres
Year Built 
2001
MLS® Number 
21298672
Status 
Active
Property Tax 
$1,587
HOA/Condo/Coop Fees 
N/A
Sq Ft Source 
N/A
Friends & Family
Recent Activity
3 weeks agoListing updated with changes from the MLS®
3 weeks agoListing first seen on site
General Features
Acres 
3.728
Attached Garage 
Yes
Foundation 
Slab
Garage 
Yes
Garage Spaces 
3
Levels 
Three Or More
Parking 
ConcreteDeckDrivewayGarage Door OpenerGarage Faces SideKitchen LevelLightedStorageAttached
Property Sub Type 
Single Family Residence
Security 
Smoke Detector(s)
Sewer 
Septic Tank
Special Circumstances 
Standard
Utilities 
Electricity AvailableElectricity Connected
Interior Features
Appliances 
DishwasherDisposalElectric CooktopElectric OvenElectric Water HeaterMicrowaveVented Exhaust Fan
Cooling 
Ceiling Fan(s)Central AirElectricRoof Turbine(s)Window Unit(s)
Fireplace 
Yes
Fireplace Features 
DecorativeFamily RoomLiving Room
Fireplaces 
2
Flooring 
Ceramic TileHardwood
Heating 
Exhaust FanCentralElectric
Interior 
Cathedral Ceiling(s)ChandelierDouble VanityEat-in KitchenGranite CountersKitchen IslandNatural WoodworkOpen FloorplanPantryWalk-In Closet(s)High Speed Internet
Laundry Features 
Electric Dryer HookupWasher Hookup
Window Features 
Bay Window(s)ShuttersWindow Coverings
Bonus Room 
Dimensions - 1 x 1Level - ThirdFeatures - Ceiling Fan(s)
Game Room 
Dimensions - 1 x 1Level - SecondFeatures - Ceiling Fan(s)
Kitchen 
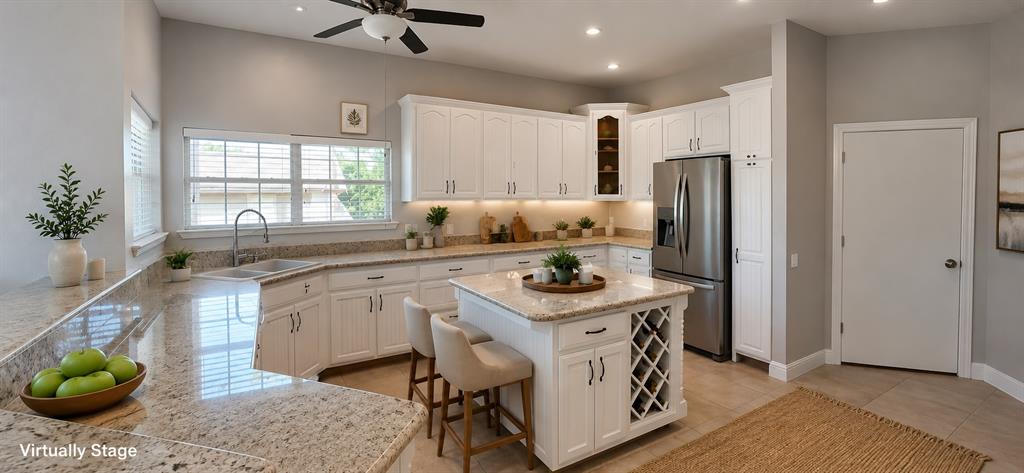
Dimensions - 1 x 1Level - FirstFeatures - Breakfast Bar, Ceiling Fan(s), Eat-in Kitchen, Kitchen Island
Living Room 
Dimensions - 1 x 1Level - First
Master Bathroom 
Dimensions - 1 x 1Level - First
Master Bedroom 
Dimensions - 1 x 1Level - FirstFeatures - Ceiling Fan(s), Walk-In Closet(s)
Save
Ask
Tour
Hide
Share
Exterior Features
Lot Features 
ClearedWoodedMany TreesWaterfront
Patio And Porch 
CoveredDeck
Roof 
Composition
Waterfront 
Yes
Waterfront Features 
Lake Front
Windows/Doors 
Bay Window(s)ShuttersWindow Coverings
Community Features
Financing Terms Available 
Conventional
School District 
Sivells Bend ISD
Schools
School District
Sivells Bend ISD
Elementary School
Sivells Bend
Middle School
Sivells Bend
High School
Muenster
Listing courtesy of Long Pham of NB Elite Realty [email protected]


© 2020 North Texas Real Estate Information Systems. All rights reserved. Information is deemed reliable but is not guaranteed accurate by the MLS or NTREIS. The information being provided is for the consumer's personal, non-commercial use, and may not be reproduced, redistributed, or used for any purpose other than to identify prospective properties consumers may be interested in purchasing.
Last checked: 2026-07-07 03:45 PM CDT

Neighborhood & Commute
Source: Walkscore
Save
Ask
Tour
Hide
Share