

428 Balmora WayRoanoke, TX 76262
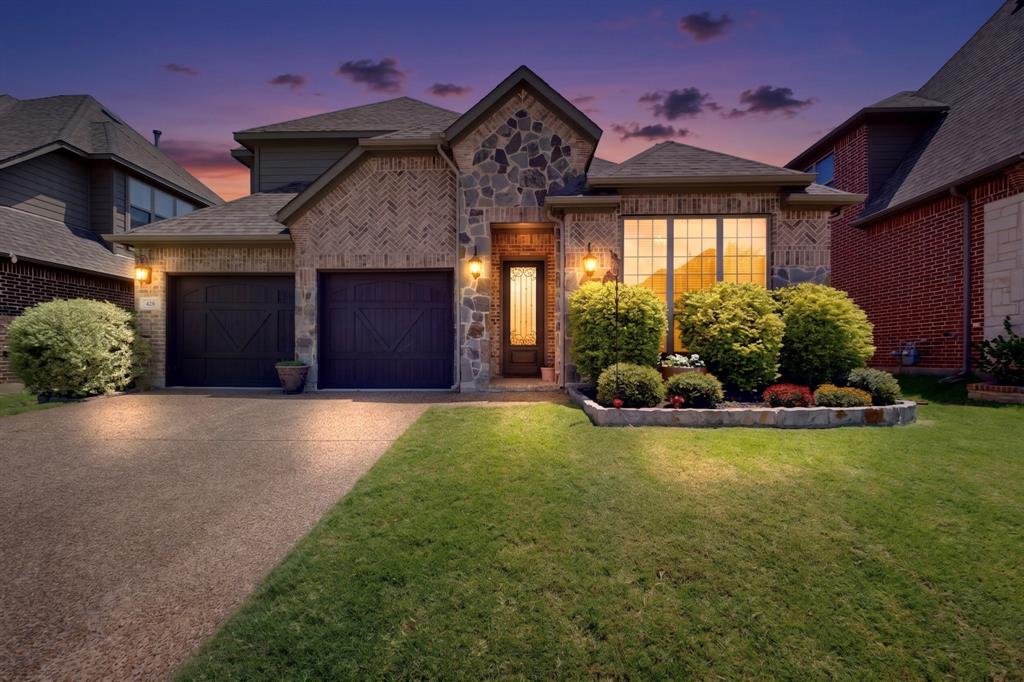
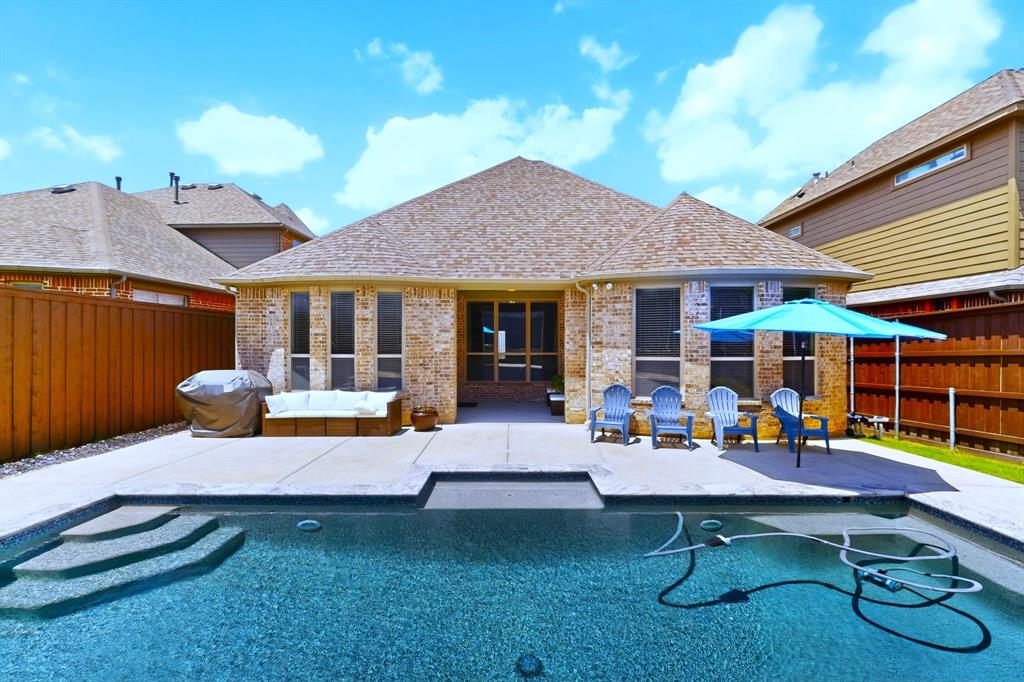
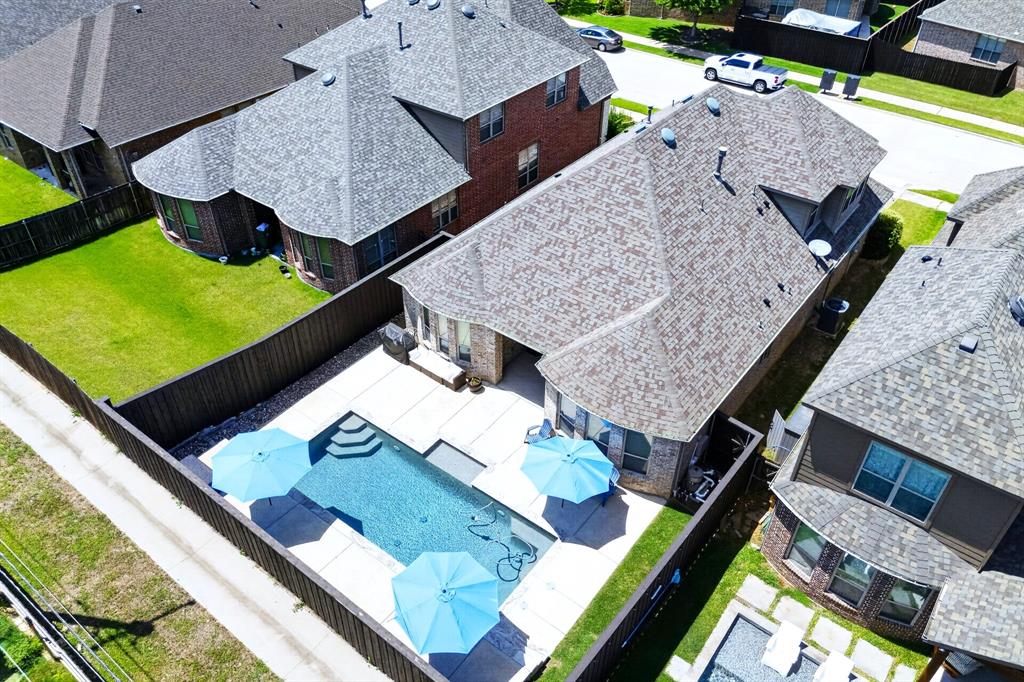
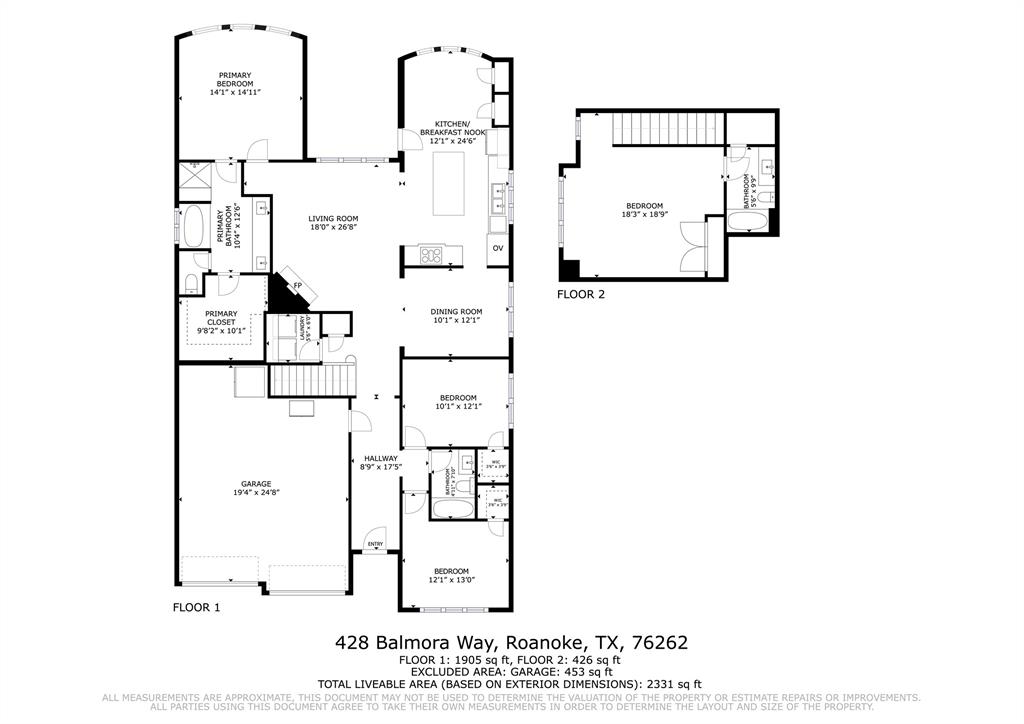
REDUCED! MOTIVATED SELLER - BRING OFFERS for this STUNNING HOME in NORTHWEST ISD! Gorgeous 1.5 story single family home with a saltwater pool within walking distance to Byron Nelson High School and Medlin Middle School, and conveniently located just minutes from the financial headquarters of Charles Schwab and Fidelity Investments as well as other nearby corporate campuses. This very popular floorplan has a split bedroom arrangement with the primary bedroom in the back of the home with views of the pool, with 2 additional great size bedrooms in the front, and an upstairs flex or bonus room with a full bath that can be used a 4th bedroom or second primary bedroom as it is now, or a second living area, gameroom, media room, office, home gym, or hobby room - endless possibilities. The large downstairs living room has a gas fireplace and an incredible coffered ceiling. The gorgeous chef's kitchen opens to the formal dining and has an island, tons of cabinetry, stainless appliances, a gas cooktop, and a beautiful eat-in breakfast area overlooking the pool. The huge primary bathroom has double sinks, a separate shower and tub, and a huge walk-in closet. Other features include vaulted ceilings, ceiling fans, crown molding, chair rail molding in the formal dining, a tankless water heater, wood look tile in the downstairs entry, living and dining areas perfect for high traffic areas, brand new carpet in all downstairs bedrooms, and spacious closets in the secondary bedrooms. This beautifully landscaped home has a covered back patio, a 3 year old sparkling blue saltwater pool with water features, and a 1 year old board on board 10 ft tall wood privacy fence with metal posts. This less than 10 year old home has been very well cared for so better HURRY on this one!
| 2 weeks ago | Listing updated with changes from the MLS® | |
| 2 weeks ago | Price changed to $574,900 | |
| 3 months ago | Listing first seen on site |

© 2020 North Texas Real Estate Information Systems. All rights reserved. Information is deemed reliable but is not guaranteed accurate by the MLS or NTREIS. The information being provided is for the consumer's personal, non-commercial use, and may not be reproduced, redistributed, or used for any purpose other than to identify prospective properties consumers may be interested in purchasing.
Last checked: 2026-09-19 07:19 AM CDT