

4765 Cloudcroft LaneIrving, TX 75038
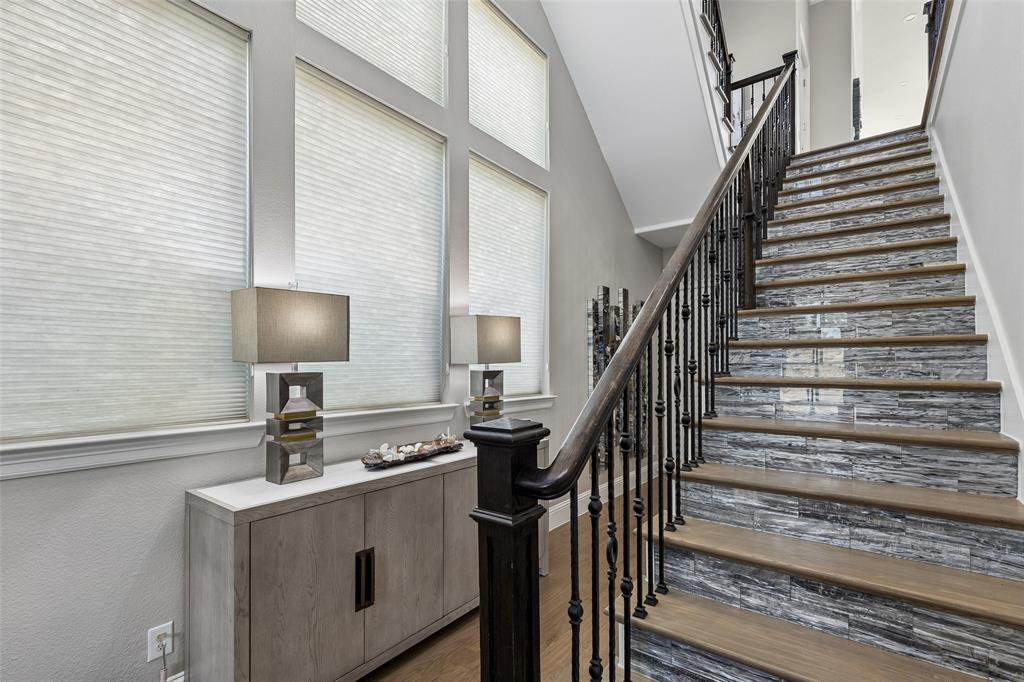
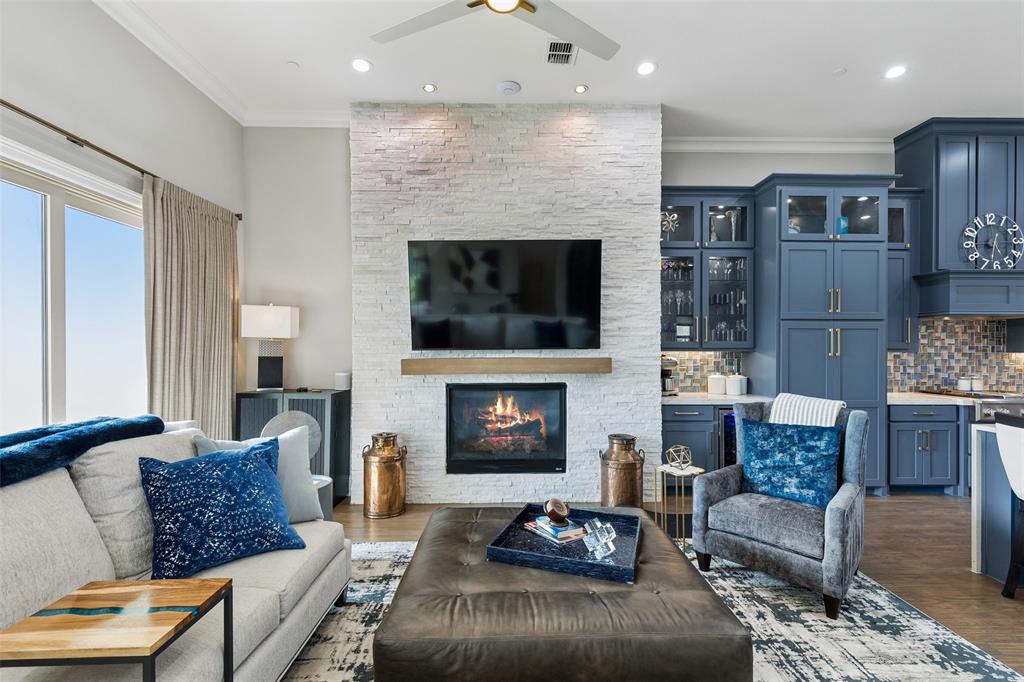
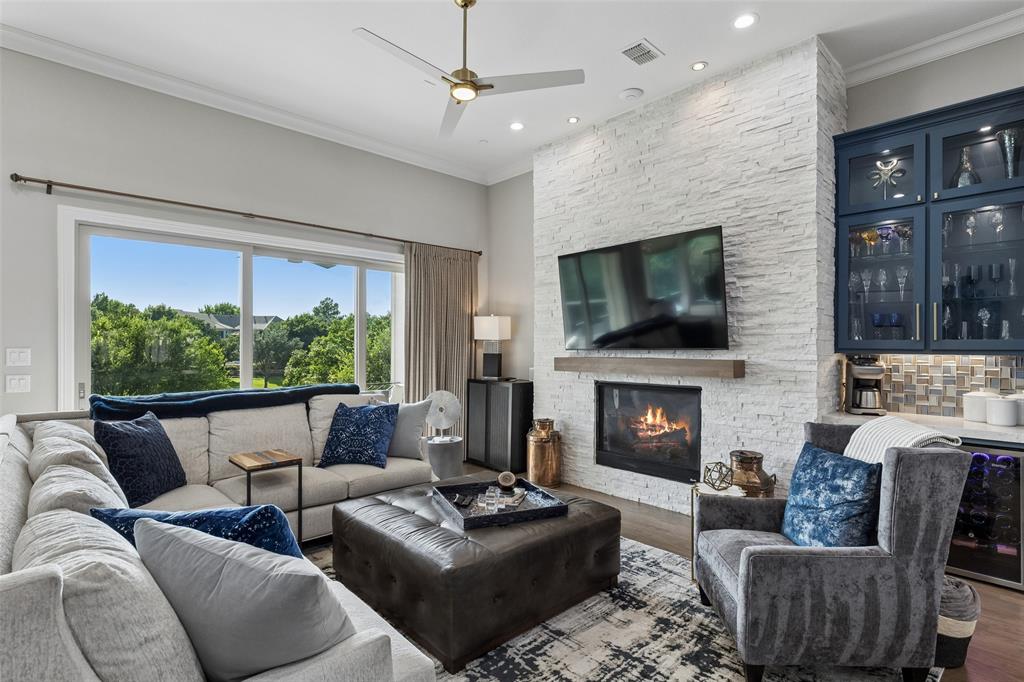
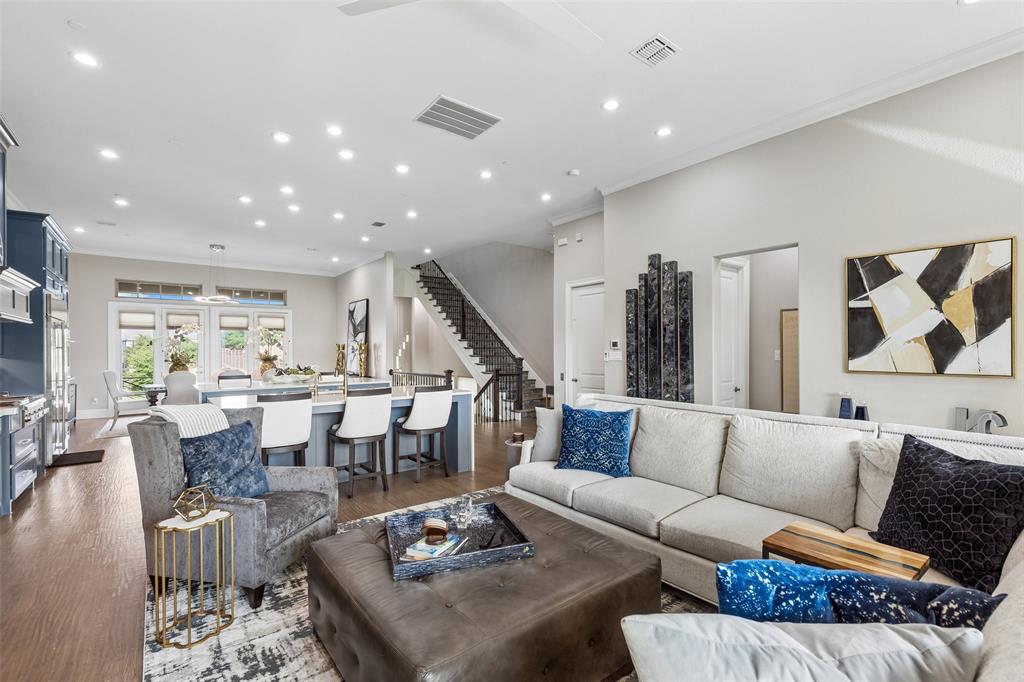
Experience elevated luxury living in this extraordinary three-story contemporary retreat overlooking the 16th fairway of the Las Colinas Golf Course. Perfectly situated on a premium corner lot, this elegant residence offers 3 bedrooms, 3.5 baths, a dedicated media room, and a thoughtfully curated design that blends sophistication, comfort, and breathtaking golf course views. The first level welcomes guests with a private bedroom suite featuring its own ensuite bath, creating the perfect space for visitors or multigenerational living. A beautifully appointed media room on this floor provides the ideal setting for movie nights, game days, or intimate gatherings with family and friends. Ascend to the second level via the staircase or the private in-home elevator. Designed for both refined entertaining and everyday luxury, the chef's kitchen is a true centerpiece. The open-concept layout flows seamlessly into the grand living area. Here, a striking gas fireplace anchors the room as expansive windows flood the home with natural light and frame stunning fairway views. The third level is dedicated to rest and retreat. The luxurious primary suite serves as a private sanctuary, complete with its own balcony overlooking the lush fairway-an idyllic setting for morning coffee or peaceful evening sunsets. Step outside to enjoy the covered patio and beautifully maintained grassy backyard, offering serene golf course views and a tranquil outdoor escape. The low-maintenance design allows you to fully embrace the relaxed yet refined lifestyle that comes with golf course living. Ideally located just minutes from Highway 114 and an array of premier dining, shopping, and entertainment destinations, this exceptional residence offers a rare blend of luxury, privacy, and convenience. Overlooking the golf course, this stunning home embodies the finest of Las Colinas living, where timeless elegance, everyday comfort, and breathtaking views create an unparalleled lifestyle experience.
| 2 weeks ago | Listing updated with changes from the MLS® | |
| 2 weeks ago | Price changed to $1,475,000 | |
| 2 months ago | Listing first seen on site |

© 2020 North Texas Real Estate Information Systems. All rights reserved. Information is deemed reliable but is not guaranteed accurate by the MLS or NTREIS. The information being provided is for the consumer's personal, non-commercial use, and may not be reproduced, redistributed, or used for any purpose other than to identify prospective properties consumers may be interested in purchasing.
Last checked: 2026-08-26 05:15 PM CDT
Did you know? You can invite friends and family to your search. They can join your search, rate and discuss listings with you.