Save
Ask
Tour
Hide
Share
$2,290,000
38 Days On Site

2530 Church Drive
Corinth, TX 76210

For Sale|Single Family Residence|Active
4
Beds
4
Total Baths
4
Full Baths
3,486
SqFt
$657
/SqFt
1995
Built
Subdivision:
na
County:
Denton
2530 Church Drive2530 Church Drive2530 Church Drive2530 Church Drive
Save
Ask
Tour
Hide
Share

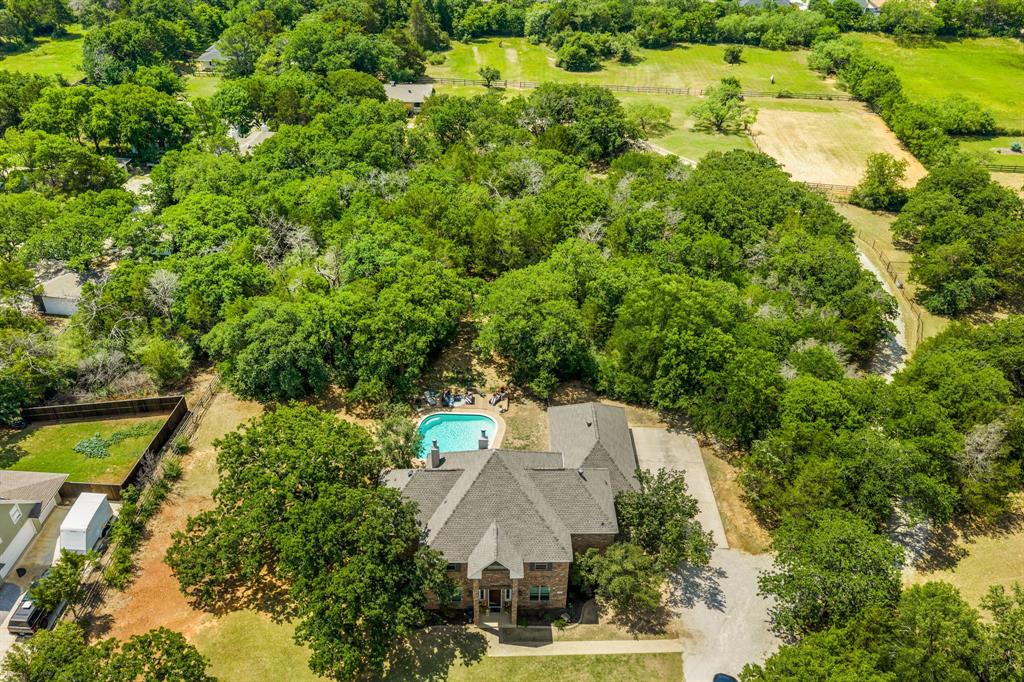
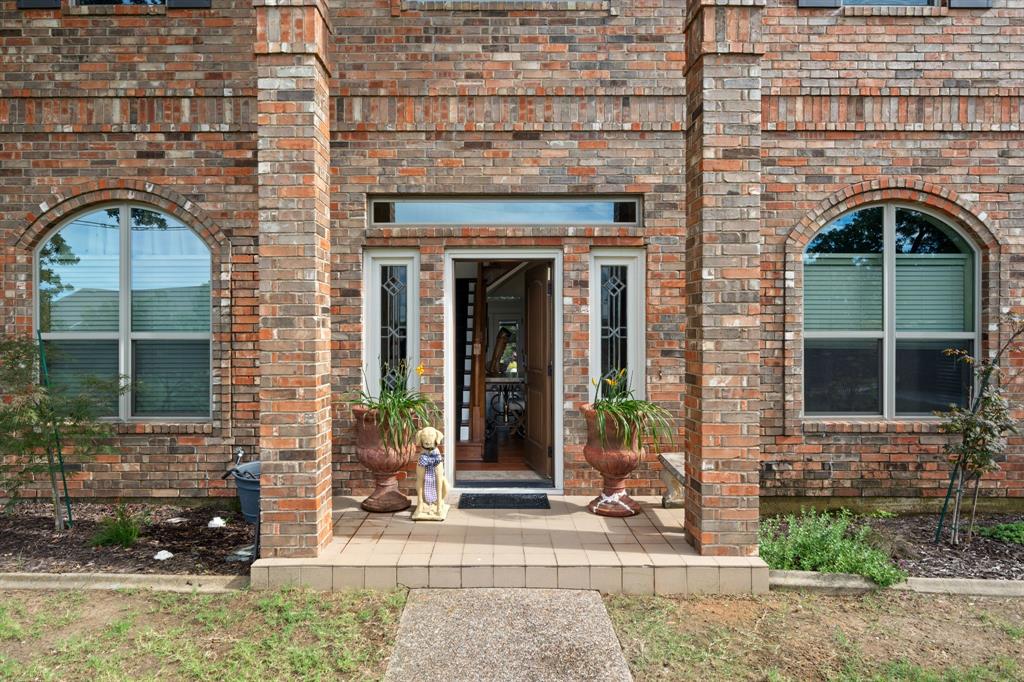
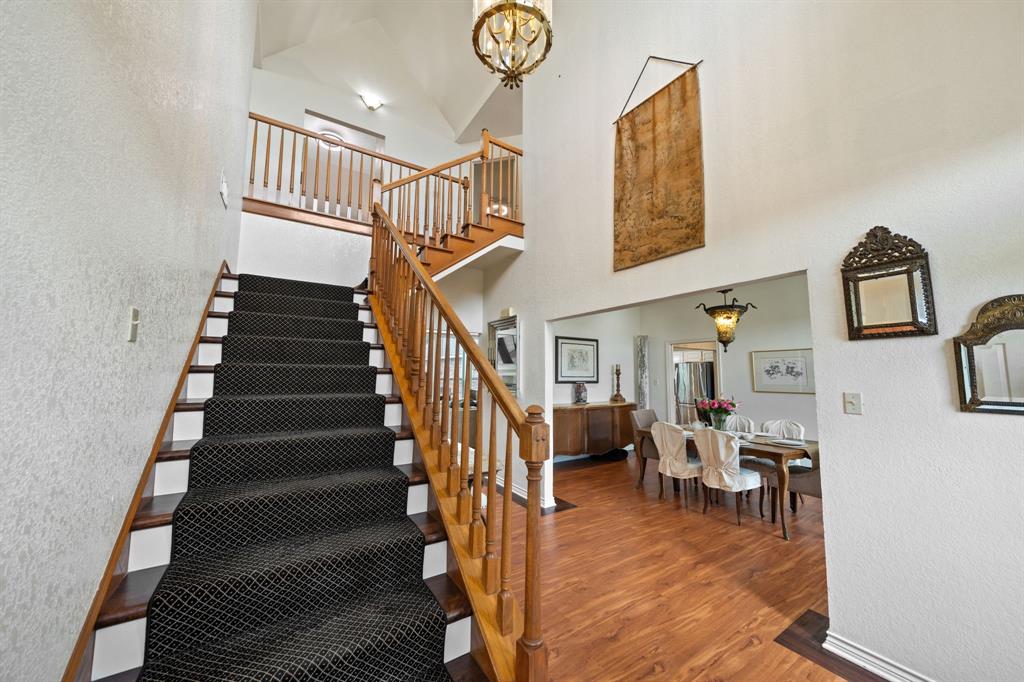
A world away. Hard to find Horse Property with Executive home ,inground pool, 6 stall barn and outdoor arena on 2 lots combine to create 6 acre wildlife exempt acreage .Four large bedrooms with massive closets and ensuite bathrooms give the feeling of 3 master bedrooms, a guest room and a flex room that can be used to make 5 bedrooms if needed.The backyard and pool offer a private fenced oasis to relax, entertain, cook, eat and enjoy the outdoors with family and friends. So close to major hospitals, Colleges ,golf ,polo clubs and horse trainers there is NO COMMUTE. The effecient 6 stall horse barn complete with tack room, laundry, feed,tack rooms and wash rack, 4 paddocks for grazing nestled in the trees creating the illusion of the country.Your own private arena situated in a lovely treed setting gives you a place to ride on all weather footing. Carefully planned and positioned to maximize privacy and use of every inch of space ,while still maintaining distance of the barn from the house and a feeling of country right smack dab in the middle of it all. Located a quick golf cart ride to Oakmont golf course .Las Colinas, Prestonwood, Irving as well as Lake Shore polo clubs all in striking distance. Great proximity to Highland Village, Hickory Creek, Denton Square for all your dining and shopping needs. Lake Lewisville for boating and water sports is within 5 miles for those who enjoy water sports.Dallas and Fort Worth are an equal distance both approximately 30 miles. Hop on a plane in less than 30 minutes to International Airport. Bring your horses home and ditch the drive as well.

Save
Ask
Tour
Hide
Share
Listing Snapshot
Price 
$2,290,000
Days On Site 
38 Days
Bedrooms 
4
Inside Area (SqFt) 
3,486 sqft
Total Baths 
4
Full Baths 
4
Partial Baths 
N/A
Lot Size 
6 Acres
Year Built 
1995
MLS® Number 
21297897
Status 
Active
Property Tax 
N/A
HOA/Condo/Coop Fees 
N/A
Sq Ft Source 
N/A
Friends & Family
Recent Activity
2 weeks agoListing updated with changes from the MLS®
a month agoListing first seen on site
General Features
Acres 
6
Additional Property Use 
GrazingHorsesPasture
Attached Garage 
Yes
Foundation 
Slab
Garage 
Yes
Garage Spaces 
3
Levels 
Two
Parking 
Additional ParkingDrivewayGarageGarage Door OpenerGarage Faces SideAttached
Property Sub Type 
Single Family Residence
Security 
Carbon Monoxide Detector(s)Fire AlarmSecurity ServiceSmoke Detector(s)
Sewer 
Public Sewer
Special Circumstances 
Standard
Style 
Colonial
Utilities 
Cable Available
Water Source 
Public
Interior Features
Appliances 
Water PurifierDishwasherDisposalElectric CooktopElectric OvenElectric RangeElectric Water HeaterConvection OvenRefrigeratorVented Exhaust Fan
Cooling 
Ceiling Fan(s)Central AirElectricENERGY STAR Qualified EquipmentMulti Units
Fireplace 
Yes
Fireplace Features 
Wood Burning
Fireplaces 
2
Flooring 
CarpetTileWood
Heating 
Exhaust FanCentralElectricENERGY STAR Qualified EquipmentENERGY STAR/ACCA RSI Qualified InstallationFireplace(s)
Interior 
Built-in FeaturesCathedral Ceiling(s)Cedar Closet(s)ChandelierDouble VanityDry BarEat-in KitchenGranite CountersKitchen IslandOpen FloorplanPantryVaulted Ceiling(s)Walk-In Closet(s)Wet BarHigh Speed InternetIn-Law Floorplan
Laundry Features 
Electric Dryer HookupWasher Hookup
Window Features 
ShuttersWindow Coverings
Bath-Full 
Dimensions - 10 x 5Level - First
Bedroom 
Dimensions - 13 x 18Level - SecondFeatures - Ceiling Fan(s), Walk-In Closet(s)
Bonus Room 
Dimensions - 12 x 12Level - FirstFeatures - Ceiling Fan(s)
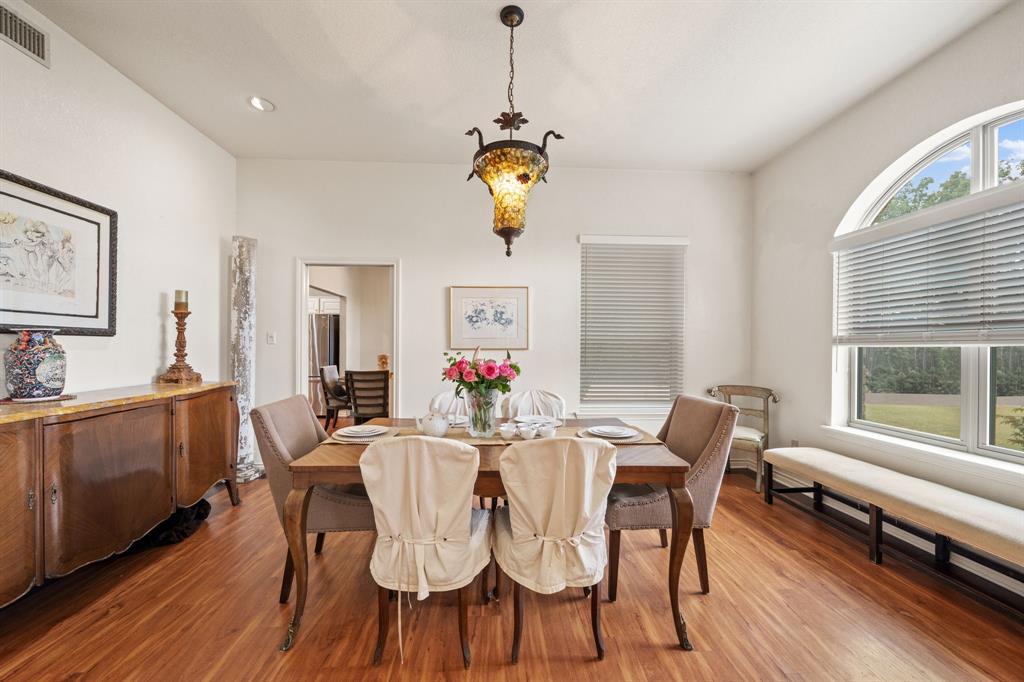
Dining Room 
Dimensions - 17 x 12Level - First
Family Room 
Dimensions - 16 x 14Level - FirstFeatures - Ceiling Fan(s)
Kitchen 
Dimensions - 12 x 15Level - FirstFeatures - Breakfast Bar, Ceiling Fan(s), Eat-in Kitchen, Kitchen Island, Pantry
Laundry 
Dimensions - 7 x 10Level - First
Living Room 
Dimensions - 23 x 14Level - SecondFeatures - Ceiling Fan(s)
Master Bathroom 
Dimensions - 18 x 12Level - FirstFeatures - Cedar Closet(s)
Master Bedroom 
Dimensions - 16 x 14Level - FirstFeatures - Cedar Closet(s), Walk-In Closet(s)
Save
Ask
Tour
Hide
Share
Exterior Features
Construction Details 
Brick
Exterior 
Rain GuttersLightingPrivate EntrancePrivate YardStorageUncovered Courtyard
Fencing 
Back YardFencedGatePipeWoodWrought Iron
Lot Features 
WoodedClearedInterior LotLevelPastureRolling Slope
Other Structures 
ArenaBarn(s)Corral(s)Garage(s)OutbuildingStable(s)
Pool Features 
FencedGuniteIn GroundOutdoor PoolPool SweepPrivate
Private Pool 
Yes
Road Frontage 
City Street
Roof 
Composition
Windows/Doors 
ShuttersWindow Coverings
Community Features
Accessibility Features 
Accessible Doors
Horse Allowed 
Yes
Horse Property 
ArenaStable(s)Tack RoomWash RackBarn
School District 
Denton ISD
Schools
School District
Denton ISD
Elementary School
Hawk
Middle School
Crownover
High School
Guyer
Listing courtesy of Gaye Barrett of Engel & Volkers Frisco [email protected]


© 2020 North Texas Real Estate Information Systems. All rights reserved. Information is deemed reliable but is not guaranteed accurate by the MLS or NTREIS. The information being provided is for the consumer's personal, non-commercial use, and may not be reproduced, redistributed, or used for any purpose other than to identify prospective properties consumers may be interested in purchasing.
Last checked: 2026-07-22 10:17 PM CDT

Neighborhood & Commute
Source: Walkscore
Save
Ask
Tour
Hide
Share