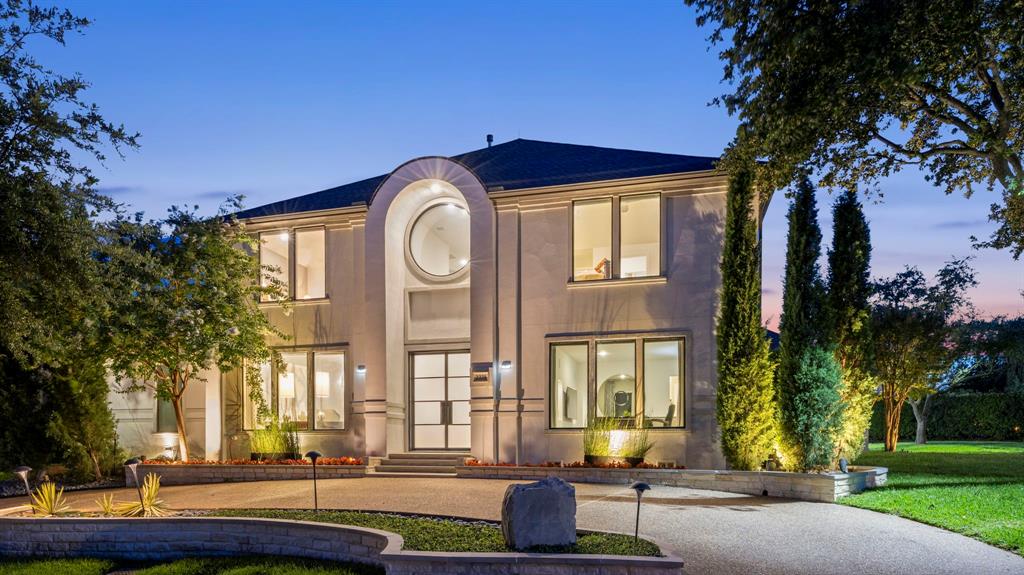
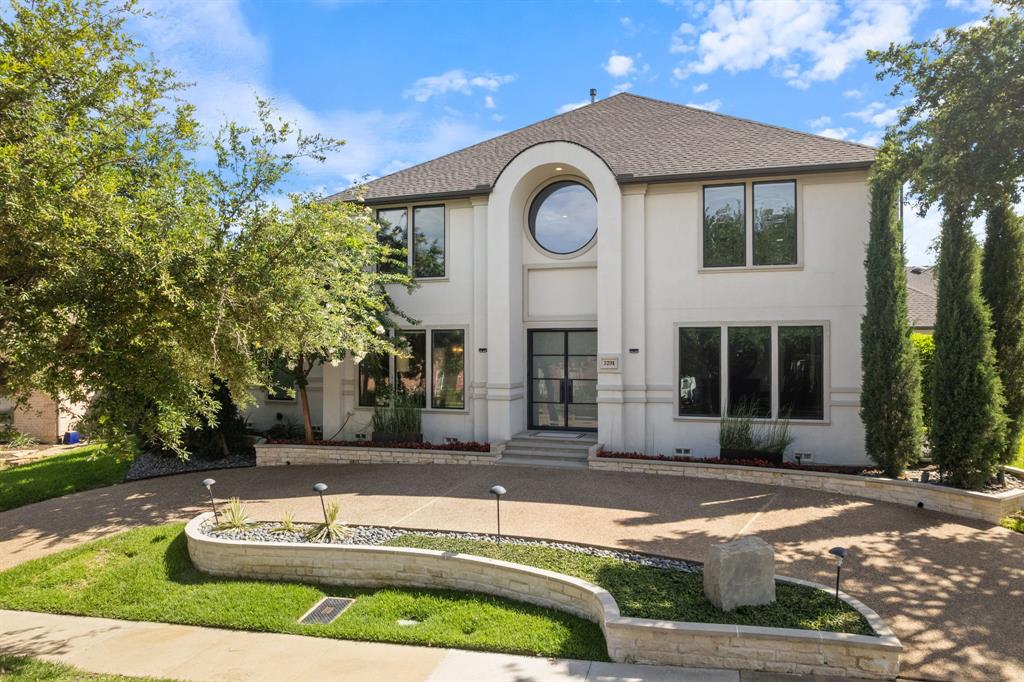
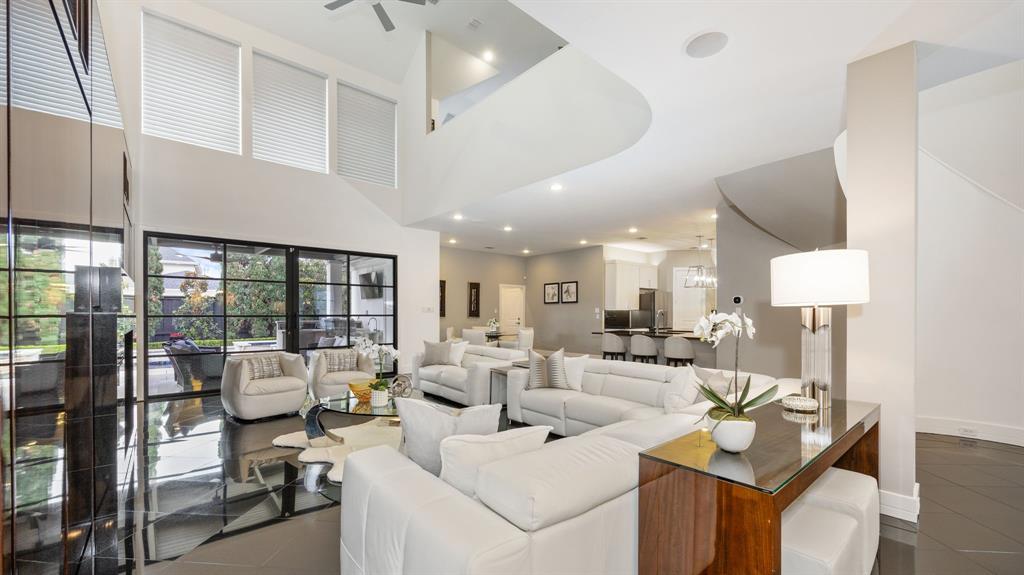
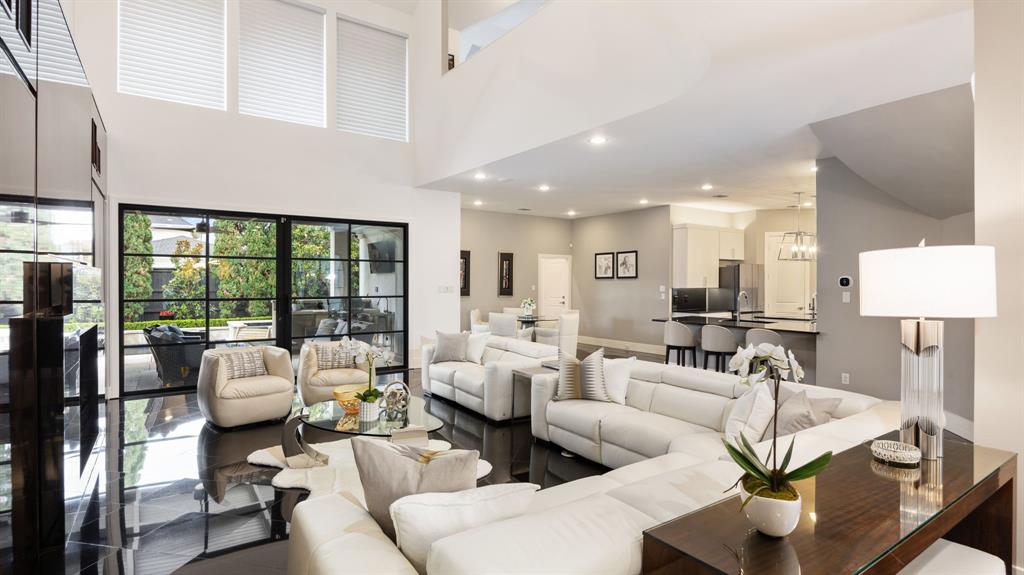
***New roof 7.24.26!!!!!***Updated northeast-facing Contemporary Mediterranean estate in the prestigious gated golf course community of Hackberry Creek with 24-hour guarded security. Situated on a spacious corner lot, this exceptional residence is designed for luxury living, privacy, and effortless entertaining. Dramatic black granite flooring, soaring ceilings, and expansive living spaces create a stunning first impression. The chef-inspired kitchen features granite countertops and backsplash, stainless steel appliances, and a large walk-in pantry. The family room is anchored by a custom ribbon Sapele mahogany entertainment center. Steel sliding doors open to an impressive outdoor retreat with a fully equipped outdoor kitchen and custom resort-style pool and spa. The first-floor primary suite offers a see-through fireplace, oversized walk-in shower, and custom-designed closet filled with natural light. Upstairs features a spacious game room with refreshment station, a private ensuite bedroom, two oversized secondary bedrooms, and a full bath. Additional highlights include LED lighting, Hunter Douglas Silhouette window treatments, specialty-finished woodwork, and designer upgrades throughout. Ideally located near premier golf, shopping, dining, major corporate headquarters, DFW International Airport, The Sound at Cypress Waters, and the Las Colinas Urban Center with Lake Carolyn, Mandalay Canals, waterfront dining, and entertainment. A true showplace blending luxury living, resort-style amenities, and exceptional entertaining in one of the Metroplex's most desirable communities.
Listing Snapshot
Inside Area (SqFt)
4,329 sqft
HOA/Condo/Coop Fees
$373.08 monthly
Recent Activity
| 4 weeks ago | | Listing updated with changes from the MLS® |
| 2 months ago | | Listing first seen on site |
General Features
Foundation
Pillar/Post/Pier
Parking
Additional ParkingAlley AccessCircular DrivewayDrivewayGarageGarage Door OpenerGarage Faces RearInside EntranceKitchen LevelOtherGatedAttached
Property Sub Type
Single Family Residence
Security
Gated CommunitySecurity ServiceSmoke Detector(s)
Special Circumstances
Standard
Style
Contemporary/Modern
Utilities
Cable AvailableElectricity AvailableNatural Gas Available
Interior Features
Appliances
Trash CompactorDishwasherDisposalElectric OvenGas CooktopGas Water HeaterMicrowaveConvection OvenDouble OvenRefrigeratorVented Exhaust FanOtherWine Cooler
Cooling
Ceiling Fan(s)Central AirElectricZoned
Fireplace Features
BathDouble SidedGasGas StarterGlass DoorsGreat RoomOtherGas LogSee Through
Flooring
CarpetGraniteMarbleTile
Heating
Exhaust FanCentralFireplace(s)Natural GasZoned
Interior
Built-in FeaturesChandelierDouble VanityGranite CountersKitchen IslandOpen FloorplanOtherPantryVaulted Ceiling(s)Walk-In Closet(s)Wet BarHigh Speed InternetWired for Sound
Laundry Features
Electric Dryer HookupWasher HookupOther
Window Features
Window Coverings
Bath-Full
Dimensions - 0 x 0Level - Second
Bath-Half
Dimensions - 0 x 0Level - First
Bedroom
Dimensions - 18 x 17Level - SecondFeatures - Ceiling Fan(s), Walk-In Closet(s)
Breakfast Room
Dimensions - 13 x 10Level - First
Den
Dimensions - 16 x 13Level - First
Dining Room
Dimensions - 21 x 15Level - First
Game Room
Dimensions - 29 x 18Level - Second
Great Room
Dimensions - 26 x 23Level - First
Kitchen
Dimensions - 17 x 14Level - FirstFeatures - Breakfast Bar, Kitchen Island
Living Room
Dimensions - 17 x 12Level - First
Master Bathroom
Dimensions - 0 x 0Level - First
Master Bedroom
Dimensions - 23 x 15Level - FirstFeatures - Ceiling Fan(s), Walk-In Closet(s)
Utility Room
Dimensions - 13 x 7Level - FirstFeatures - Other
Exterior Features
Construction Details
Stucco
Exterior
Built-in BarbecueGas GrillRain GuttersLightingOutdoor GrillOutdoor Kitchen
Fencing
Back YardGatePrivacyWood
Lot Features
Corner LotFew TreesLandscapedOtherSubdivided
Other Structures
Outdoor Kitchen
Patio And Porch
CoveredFront PorchPatioOther
Pool Features
GuniteHeatedIn GroundPool SweepWaterfallOther
Windows/Doors
Window Coverings
Community Features
Community Features
GatedParkPlaygroundSidewalksOther
Financing Terms Available
CashConventional
HOA Fee Frequency
Annually
School District
Carrollton-Farmers Branch ISD
Schools
School DistrictCarrollton-Farmers Branch ISD
Elementary SchoolLascolinas
Listing courtesy of Marci Barton of RE/MAX DFW Associates
[email protected]

© 2020 North Texas Real Estate Information Systems. All rights reserved. Information is deemed reliable but is not guaranteed accurate by the MLS or NTREIS. The information being provided is for the consumer's personal, non-commercial use, and may not be reproduced, redistributed, or used for any purpose other than to identify prospective properties consumers may be interested in purchasing.
Last checked: 2026-08-26 05:15 PM CDT
Source: Walkscore


Did you know? You can invite friends and family to your search. They can join your search, rate and discuss listings with you.