Save
Ask
Tour
Hide
Share
$1,699,500
25 Days On Site

4232 Saint Andrews Boulevard
Irving, TX 75038

For Sale|Single Family Residence|Active
4
Beds
5
Total Baths
4
Full Baths
1
Partial Bath
3,825
SqFt
$444
/SqFt
2005
Built
Subdivision:
Fairway Vista At Las Colinas Ph 01
County:
Dallas
4232 Saint Andrews Boulevard4232 Saint Andrews Boulevard4232 Saint Andrews Boulevard4232 Saint Andrews Boulevard
Save
Ask
Tour
Hide
Share

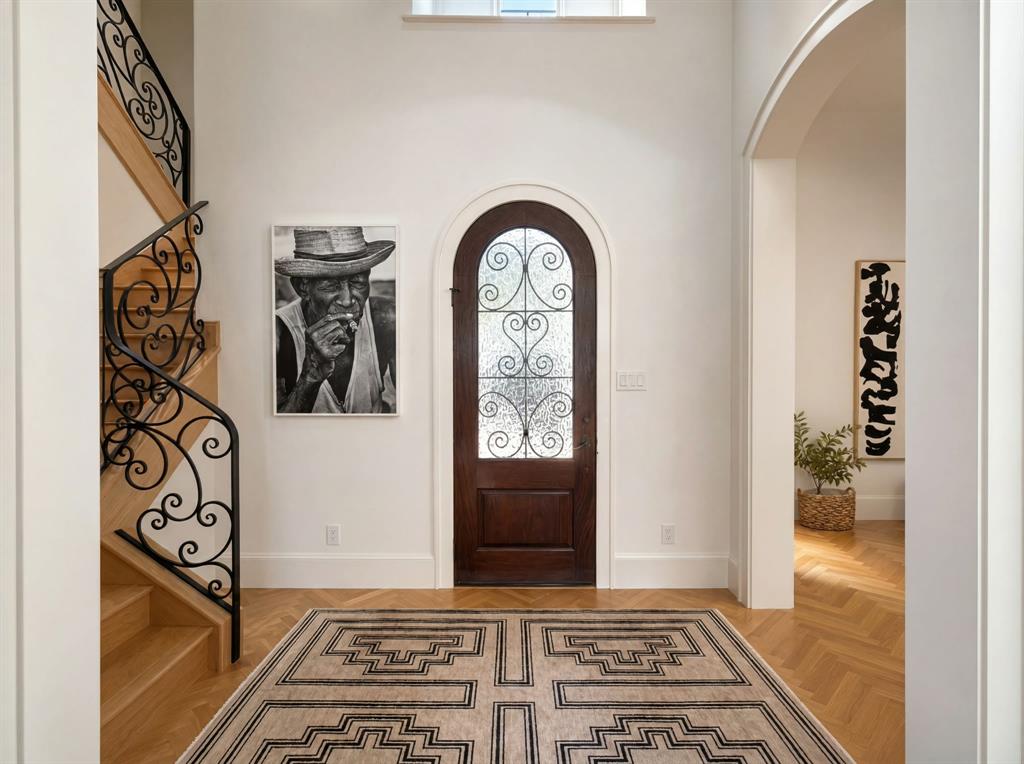
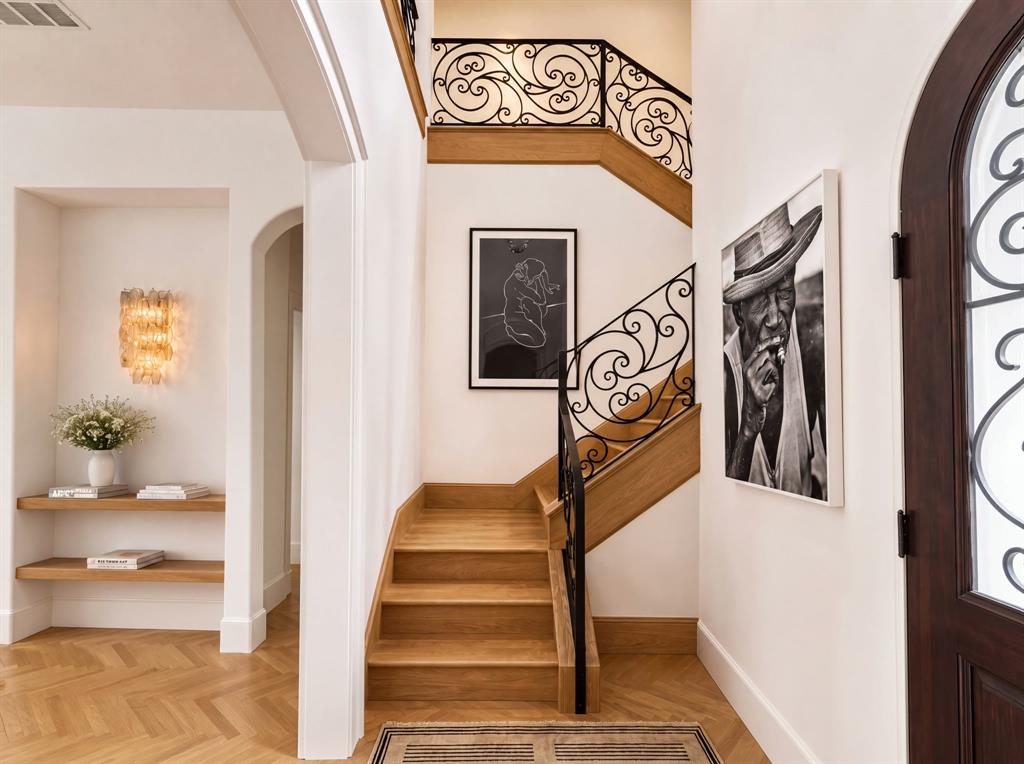
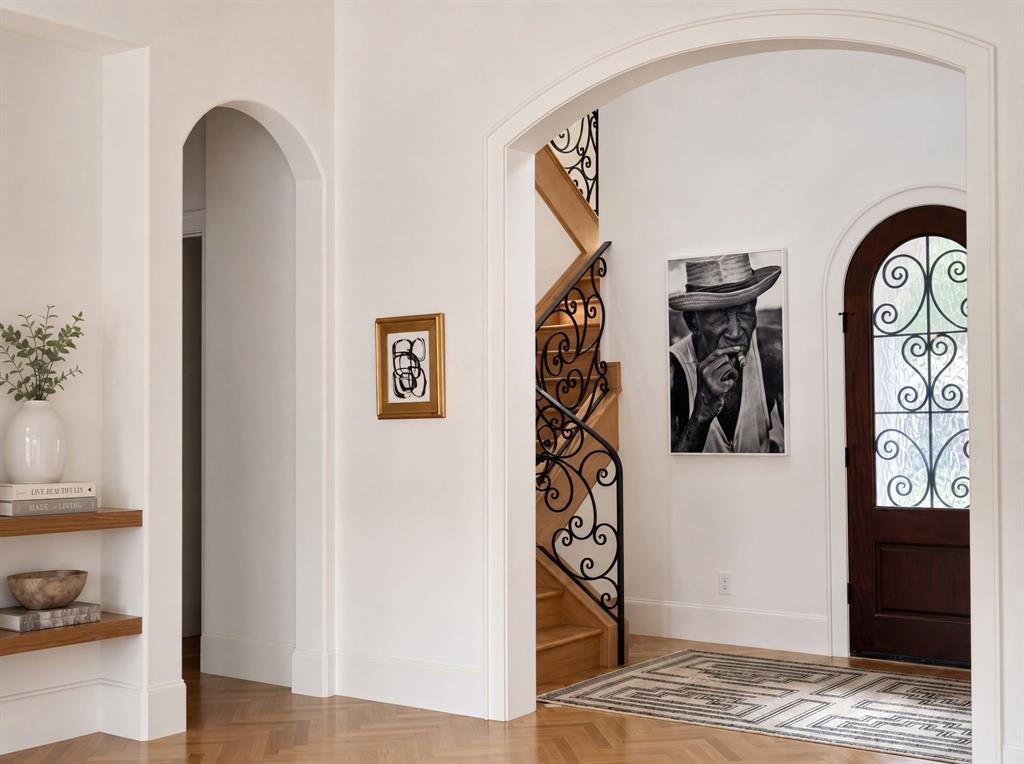
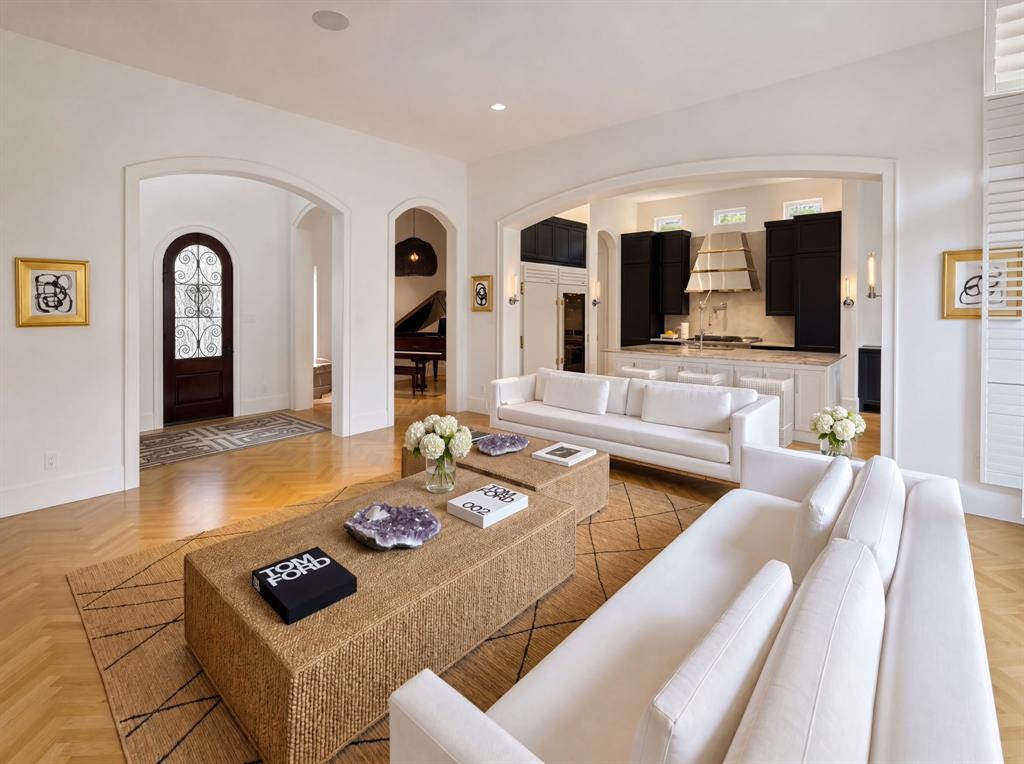
Fully renovated custom Mediterranean estate by Michael Counter in guard-gated Fairway Vista, walking distance or a short golf cart ride along the connected cart path to the Ritz-Carlton Las Colinas and Nelson Golf & Sports Club. This 4-bedroom, 4.5-bath home spans 3,825 square feet and was comprehensively updated 2022–2023: new stucco, herringbone hardwood floors throughout, complete kitchen renovation, baths rebuilt to the studs, fresh paint, RH light fixtures in every room, both water heaters, and upstairs HVAC and furnace. Rare TWO PRIMARY SUITES — one on each level. The main-level primary (19x15) features a sitting area, sliding door to the covered patio, and a fully rebuilt spa bath with marble counters, dual vanities, garden tub, freestanding soaking tub, separate walk-in shower, and walk-in closet. The upstairs primary (17x14) offers its own sitting area, walk-in closet, linen closet, and garden tub bath — ideal for multi-generational living or single-level living with full guest accommodations. The chef's kitchen showcases all-new cabinetry, JennAir range and double ovens, gas cooktop, commercial-grade TRUE refrigerator and separate TRUE freezer, built-in wine cooler, quartzite island with 9-foot breakfast bar, and butler's pantry to the formal dining room. The two-story great room features built-in cabinetry and an electric fireplace. Two dedicated home offices on the main level. Upstairs adds a second living area, media room, wet bar, and private balconies off both ends of the hall. Outside: covered patio with attached grill and separate gazebo, wrought-iron fencing, and slate-and-tile roof inspected annually. Guard-gated 24-hour entrance. Minutes to Toyota Music Factory, Lake Carolyn, the Las Colinas Urban Center, and DFW Airport. A turnkey renovation in the heart of Las Colinas — live on one floor, entertain on two.

Save
Ask
Tour
Hide
Share
Listing Snapshot
Price 
$1,699,500
Days On Site 
25 Days
Bedrooms 
4
Inside Area (SqFt) 
3,825 sqft
Total Baths 
5
Full Baths 
4
Partial Baths 
1
Lot Size 
0.154 Acres
Year Built 
2005
MLS® Number 
21297551
Status 
Active
Property Tax 
$22,741
HOA/Condo/Coop Fees 
$2,600 Semi-Annually
Sq Ft Source 
N/A
Friends & Family
Recent Activity
2 weeks agoListing updated with changes from the MLS®
4 weeks agoListing first seen on site
General Features
Acres 
0.154
Attached Garage 
Yes
Foundation 
Pillar/Post/Pier
Garage 
Yes
Garage Spaces 
2
Levels 
Two
Parking 
DrivewayGarageGarage Door OpenerGarage Faces SideInside EntranceKitchen LevelLightedOversizedGatedAttached
Property Sub Type 
Single Family Residence
Security 
Security SystemSmoke Detector(s)
Sewer 
Public Sewer
Special Circumstances 
Standard
Style 
ColonialSpanish
Utilities 
Cable AvailableUnderground Utilities
Interior Features
Appliances 
RefrigeratorWater PurifierBuilt-In RefrigeratorDishwasherDisposalElectric OvenGas CooktopIce MakerMicrowaveConvection OvenDouble OvenVented Exhaust FanWine Cooler
Cooling 
Central AirElectric
Fireplace 
Yes
Fireplace Features 
HeatilatorLiving RoomGas Log
Fireplaces 
1
Flooring 
CarpetCeramic TileStoneWood
Heating 
Exhaust FanCentralNatural GasZoned
Interior 
Built-in FeaturesEat-in KitchenPantryWalk-In Closet(s)
Laundry Features 
Electric Dryer HookupWasher Hookup
Bath-Full 
Dimensions - 0 x 0Level - Second
Bedroom 
Dimensions - 13 x 11Level - SecondFeatures - Walk-In Closet(s)
Bedroom-2nd Primary 
Dimensions - 17 x 14Level - SecondFeatures - Ceiling Fan(s), Walk-In Closet(s)
Bonus Room 
Dimensions - 12 x 16Level - Second
Breakfast Room 
Dimensions - 14 x 19Level - First
Dining Room 
Dimensions - 13 x 11Level - First
Kitchen 
Dimensions - 15 x 12Level - FirstFeatures - Breakfast Bar, Eat-in Kitchen, Pantry
Laundry 
Dimensions - 9 x 6Level - First
Living Room 
Dimensions - 21 x 18Level - First
Master Bathroom 
Dimensions - 0 x 0Level - FirstFeatures - Bidet
Master Bedroom 
Dimensions - 19 x 15Level - FirstFeatures - Ceiling Fan(s), Walk-In Closet(s)
Office 
Dimensions - 13 x 12Level - SecondFeatures - Ceiling Fan(s)
Save
Ask
Tour
Hide
Share
Exterior Features
Construction Details 
StoneStucco
Exterior 
BalconyRain GuttersLightingOutdoor Grill
Fencing 
Wrought Iron
Lot Features 
Few TreesLandscapedSubdivided
Other Structures 
Gazebo
Patio And Porch 
CoveredPatio
Roof 
SlateTile
Community Features
Association Dues 
2600
Community Features 
GatedGolf
HOA Fee Frequency 
Semi-Annually
School District 
Irving ISD
Schools
School District
Irving ISD
Elementary School
Farine
Middle School
Travis
High School
Macarthur
Listing courtesy of Troy Perkins Perkins of The Realty Associates [email protected]


© 2020 North Texas Real Estate Information Systems. All rights reserved. Information is deemed reliable but is not guaranteed accurate by the MLS or NTREIS. The information being provided is for the consumer's personal, non-commercial use, and may not be reproduced, redistributed, or used for any purpose other than to identify prospective properties consumers may be interested in purchasing.
Last checked: 2026-07-07 03:24 PM CDT

Neighborhood & Commute
Source: Walkscore
Save
Ask
Tour
Hide
Share