Save
Ask
Tour
Hide
Share
$1,124,000
42 Days On Site

2501 Oak Bluff Drive
Corinth, TX 76210

For Sale|Single Family Residence|Active
4
Beds
5
Total Baths
4
Full Baths
1
Partial Bath
3,499
SqFt
$321
/SqFt
2017
Built
Subdivision:
The Bluffs At Pinnell Pointe
County:
Denton
2501 Oak Bluff Drive2501 Oak Bluff Drive2501 Oak Bluff Drive2501 Oak Bluff Drive
Save
Ask
Tour
Hide
Share

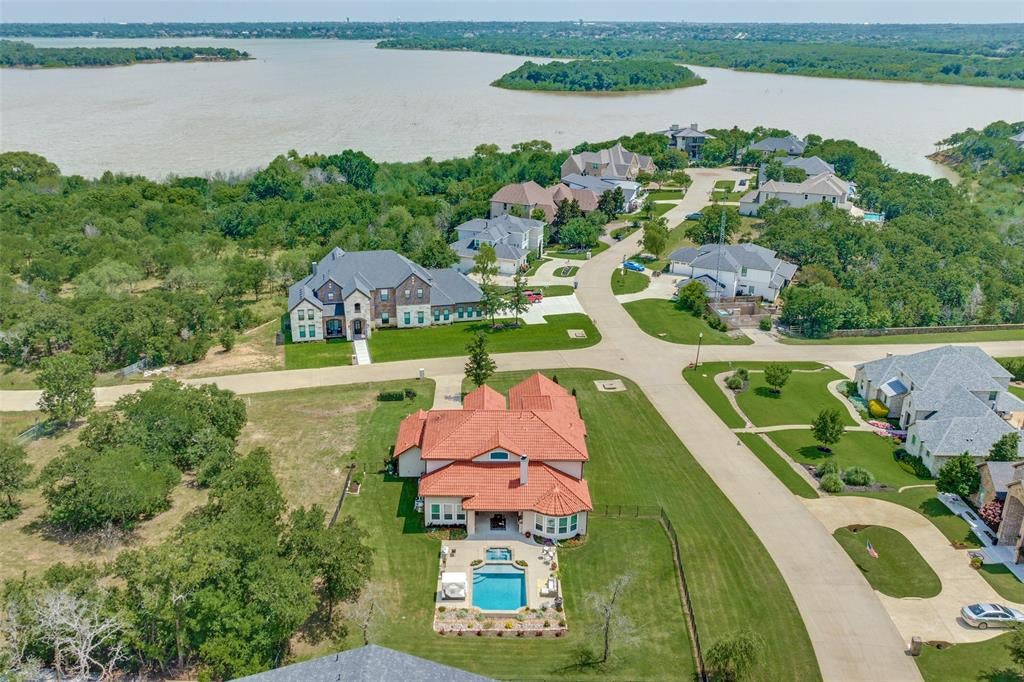
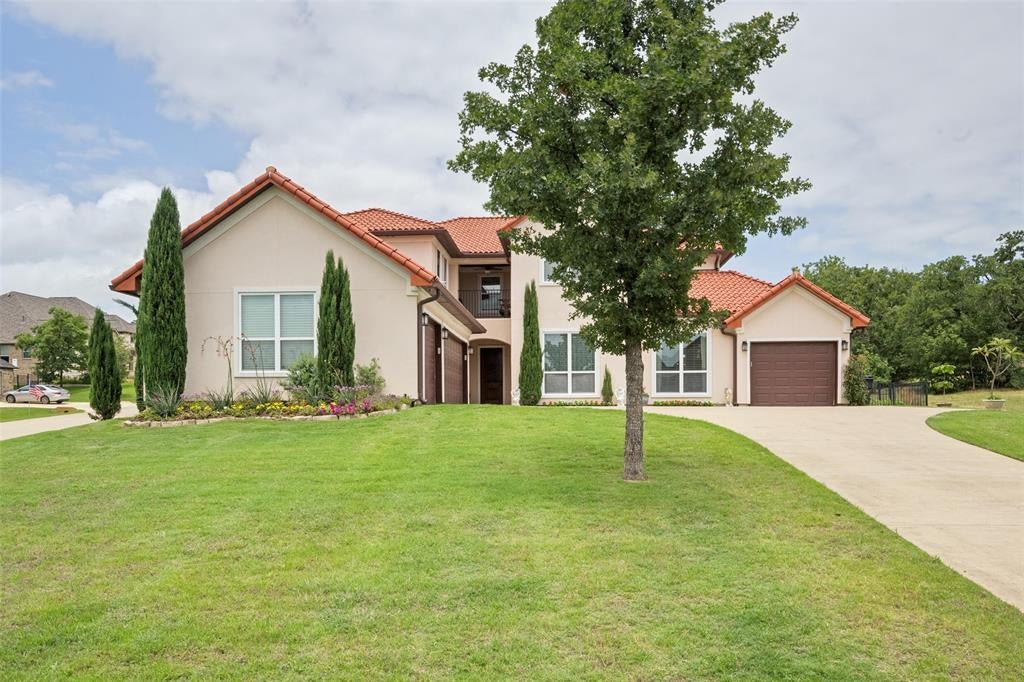
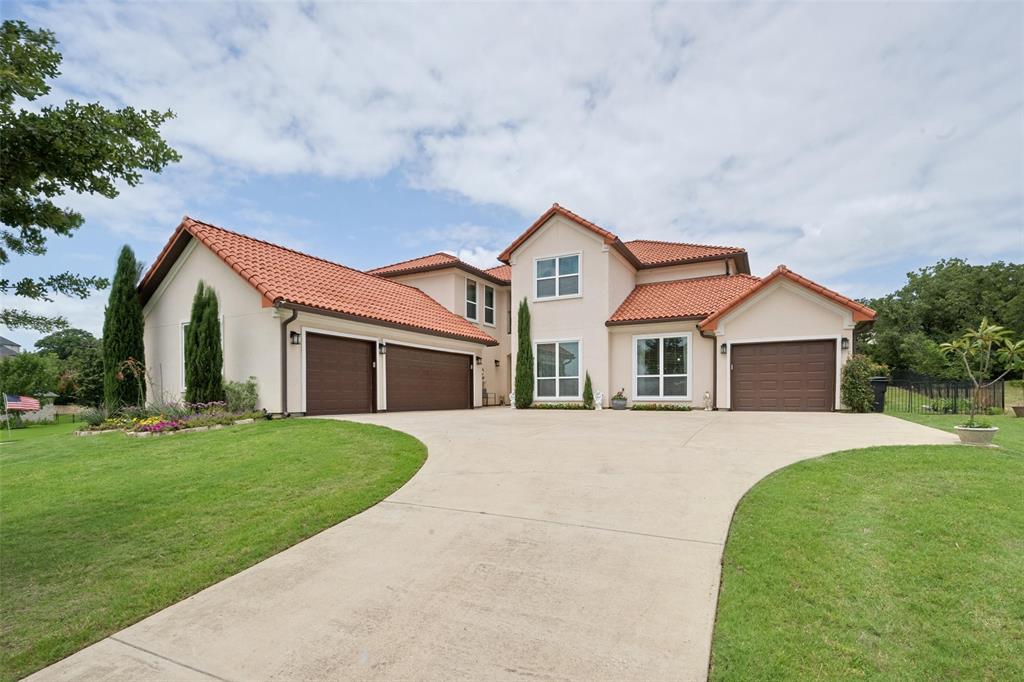
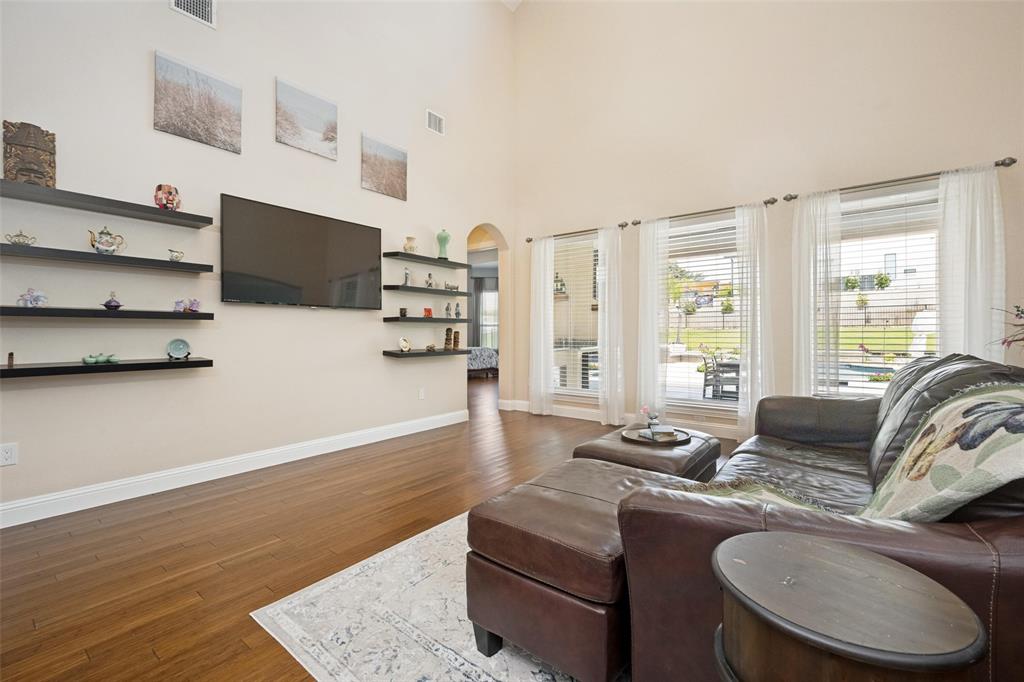
Agent Friendly. Multi-Generational Living with two complete primary suites on the first floor, offering maximum privacy, accessibility, and comfort for extended families. Complete In-Law Suite with dedicated wing optimized for long-term guests or parents. Luxury entertainment oasis for indoor-to-outdoor flow leading to a spectacular HEATED POOL with custom WATERFALL and built-in JACUZZI for year round hosting. Located in The Bluffs at Pinnell Point, a LAKE VIEW community with NO HOA. Every detail was meticulously designed. The OPEN FLOOR PLAN spotlights the kitchen which is the heart of the home with its expansive Island. Upstairs there are Two additional bedrooms, with lake views and ensuite bathrooms with large walk-in closets, a library-game room, media room currently being used as a double bedroom, and lake view balcony. There is HARDWOOD BAMBOO FLOORING throughout as well as MARBLE in the bathrooms. Outside boasts a large covered lanai and several beautifully designed garden areas creating an abundance of entertainment space. The garages can accommodate 4 cars plus there is an additional car space for storage. The large parking area can also comfortably accommodate an additional 3 cars.

Save
Ask
Tour
Hide
Share
Listing Snapshot
Price 
$1,124,000
Days On Site 
42 Days
Bedrooms 
4
Inside Area (SqFt) 
3,499 sqft
Total Baths 
5
Full Baths 
4
Partial Baths 
1
Lot Size 
0.66 Acres
Year Built 
2017
MLS® Number 
21297539
Status 
Active
Property Tax 
$16,264
HOA/Condo/Coop Fees 
N/A
Sq Ft Source 
N/A
Friends & Family
Recent Activity
a week agoListing updated with changes from the MLS®
a week agoPrice changed to $1,124,000
a month agoListing first seen on site
General Features
Acres 
0.66
Attached Garage 
Yes
Foundation 
Slab
Garage 
Yes
Garage Spaces 
4
Levels 
Two
Parking 
Additional ParkingConcreteDrivewayGarageGarage Door OpenerInside EntranceKitchen LevelLightedOversizedParking PadPrivateAttached
Property Sub Type 
Single Family Residence
Sewer 
Public Sewer
Special Circumstances 
Standard
Utilities 
Cable AvailableElectricity ConnectedNatural Gas AvailablePhone AvailableUnderground Utilities
Water Source 
Public
Interior Features
Appliances 
Built-In Gas RangeDishwasherDisposalDryerElectric OvenGas CooktopGas Water HeaterMicrowaveConvection OvenRefrigeratorVented Exhaust FanWasher
Cooling 
Central Air
Fireplace 
Yes
Fireplace Features 
Gas StarterGlass DoorsMasonryOutsideWood Burning
Fireplaces 
1
Flooring 
HardwoodMarbleTile
Heating 
Exhaust FanCentral
Interior 
Built-in FeaturesCathedral Ceiling(s)Double VanityEat-in KitchenGranite CountersKitchen IslandNatural WoodworkOpen FloorplanPantryVaulted Ceiling(s)Walk-In Closet(s)High Speed InternetSmart HomeIn-Law Floorplan
Bath-Full 
Dimensions - 7 x 10Level - Second
Bath-Half 
Dimensions - 5 x 6Level - First
Bedroom 
Dimensions - 17 x 12Level - Second
Kitchen 
Dimensions - 8 x 13Level - First
Library 
Dimensions - 18 x 16Level - Second
Living Room 
Dimensions - 13 x 12Level - First
Master Bathroom 
Dimensions - 12 x 14Level - First
Master Bedroom 
Dimensions - 16 x 18Level - First
Media Room 
Dimensions - 18 x 18Level - Second
Save
Ask
Tour
Hide
Share
Exterior Features
Construction Details 
Stucco
Exterior 
BalconyBuilt-in BarbecueCourtyardGas GrillLightingPrivate EntrancePrivate YardOutdoor GrillGarden
Pool Features 
GuniteHeatedIn GroundOutdoor PoolPool/Spa ComboPrivateSalt WaterWaterfall
Private Pool 
Yes
Roof 
CompositionTile
Community Features
Financing Terms Available 
CashConventionalFHAVA Loan
School District 
Lake Dallas ISD
Schools
School District
Lake Dallas ISD
Elementary School
Corinth
Middle School
Lake Dallas
High School
Lake Dallas
Listing courtesy of Steve Koleno of Beycome Brokerage Realty LLC [email protected]


© 2020 North Texas Real Estate Information Systems. All rights reserved. Information is deemed reliable but is not guaranteed accurate by the MLS or NTREIS. The information being provided is for the consumer's personal, non-commercial use, and may not be reproduced, redistributed, or used for any purpose other than to identify prospective properties consumers may be interested in purchasing.
Last checked: 2026-07-22 10:17 PM CDT

Neighborhood & Commute
Source: Walkscore
Save
Ask
Tour
Hide
Share