Save
Ask
Tour
Hide
Share
$550,000
107 Days On Site

9617 Peachtree Lane
Rowlett, TX 75089

For Sale|Single Family Residence|Active
5
Beds
4
Total Baths
4
Full Baths
4,001
SqFt
$137
/SqFt
2002
Built
Subdivision:
Waterview Ph 07
County:
Dallas
Upcoming Open Houses
Sun, Sep 27, 11:00 AM - 12:30 PM
9617 Peachtree Lane9617 Peachtree Lane9617 Peachtree Lane9617 Peachtree Lane
Save
Ask
Tour
Hide
Share

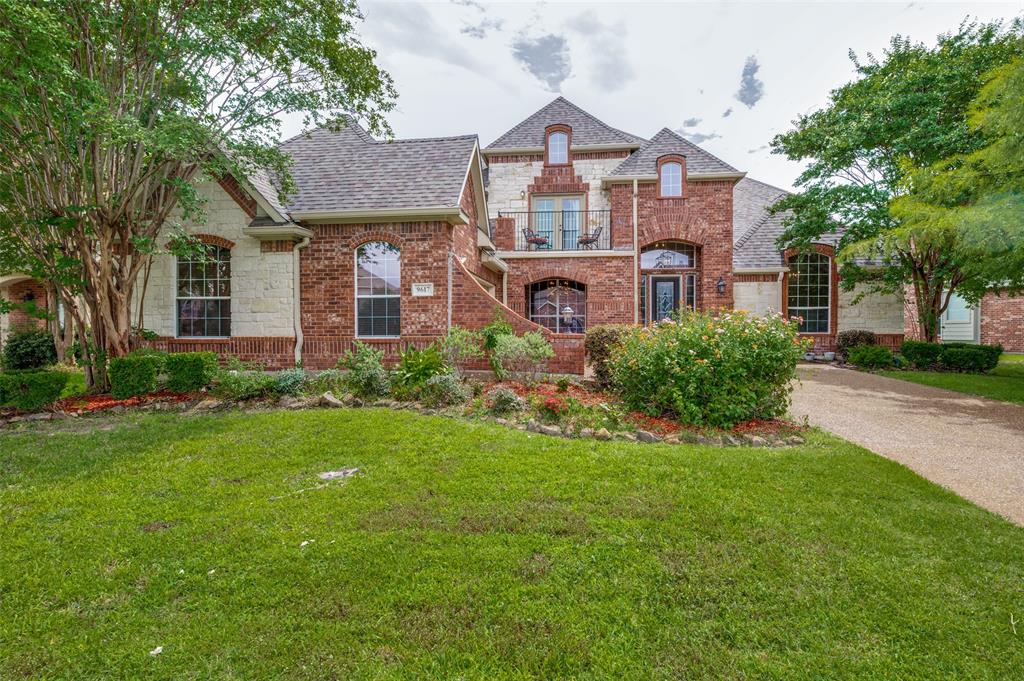
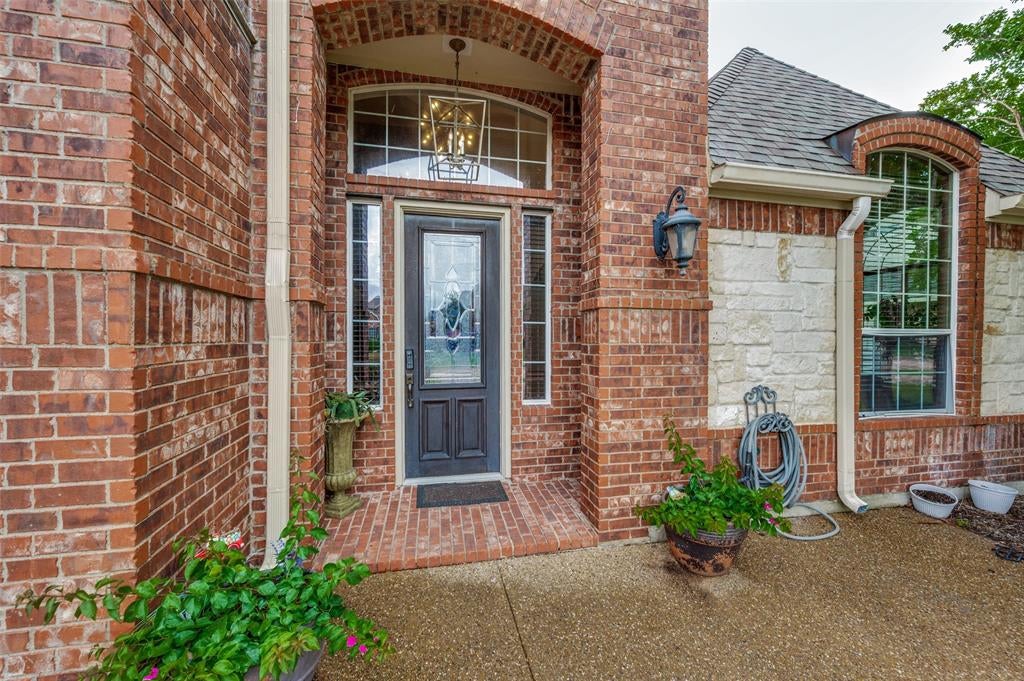
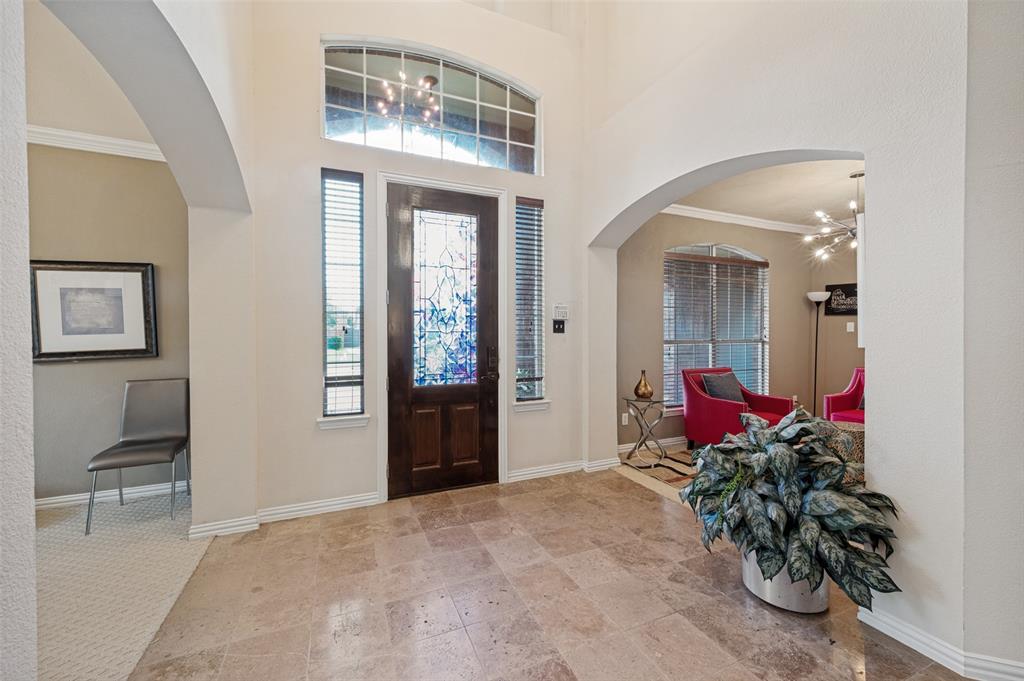
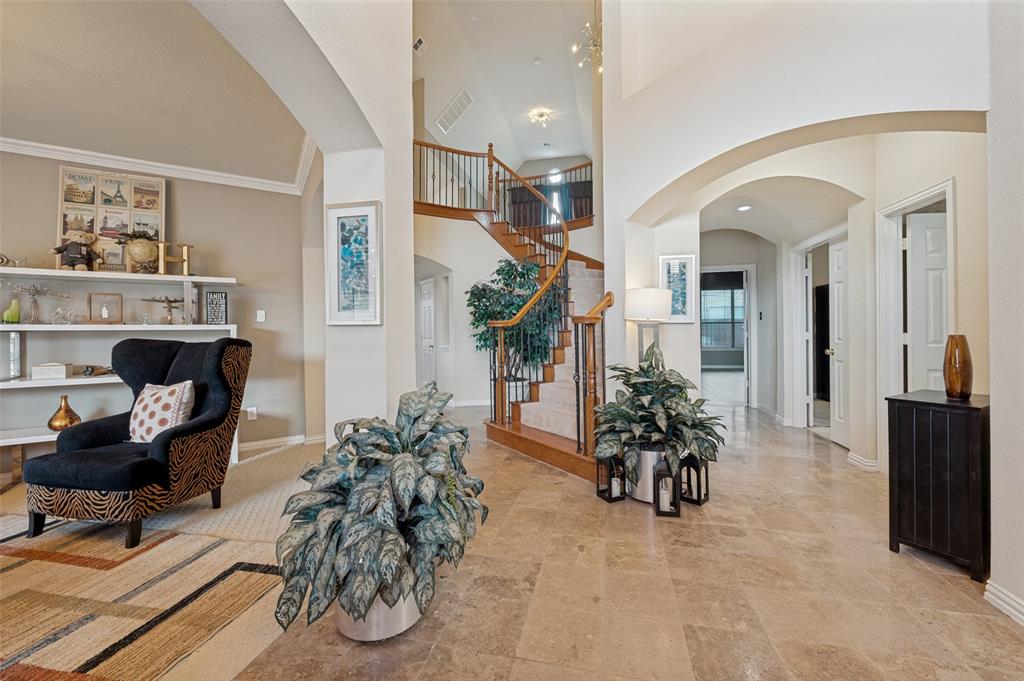
Back on market due to buyer financing. No fault of the seller or the home.Located in the highly sought-after Waterview master-planned community, this spacious 5-bedroom, 4-bath home offers an exceptional floor plan with two bedrooms on the main level, multiple living areas, and a private backyard retreat complete with a sparkling pool. Designed for both everyday living and entertaining, the home features expansive living spaces, a large open-concept kitchen, and flexible upstairs game room and media room options. The primary suite provides a private escape, while generously sized secondary bedrooms offer plenty of space for family and guests. Residents enjoy access to Waterview’s premier amenities, including a championship golf course, tennis courts, fishing ponds, playgrounds, walking trails, and a community waterpark. Conveniently located with easy access to President George Bush Turnpike and I-30, this home combines resort-style living with everyday convenience. A rare opportunity to own one of Rowlett’s most desirable lifestyle properties.

Save
Ask
Tour
Hide
Share
Listing Snapshot
Price 
$550,000
Days On Site 
107 Days
Bedrooms 
5
Inside Area (SqFt) 
4,001 sqft
Total Baths 
4
Full Baths 
4
Partial Baths 
N/A
Lot Size 
0.264 Acres
Year Built 
2002
MLS® Number 
21297397
Status 
Active
Property Tax 
$13,673
HOA/Condo/Coop Fees 
$70.83 monthly
Sq Ft Source 
N/A
Friends & Family
Recent Activity
8 hours agoListing updated with changes from the MLS®
a week agoPrice changed to $550,000
3 months agoStatus changed to Active
4 months agoListing first seen on site
General Features
Acres 
0.264
Attached Garage 
Yes
Foundation 
Slab
Garage 
Yes
Garage Spaces 
2
Levels 
Two
Parking 
GarageGarage Faces FrontAttached
Property Sub Type 
Single Family Residence
Security 
Smoke Detector(s)
Sewer 
Public Sewer
Special Circumstances 
Standard
Style 
Traditional
Utilities 
Cable Available
Water Source 
Public
Interior Features
Appliances 
DishwasherDisposalElectric CooktopElectric OvenMicrowave
Cooling 
Central Air
Fireplace 
Yes
Fireplace Features 
Family Room
Fireplaces 
1
Flooring 
CarpetTileWood
Heating 
Central
Interior 
Built-in FeaturesEat-in KitchenHigh Speed InternetIn-Law Floorplan
Laundry Features 
Electric Dryer HookupWasher Hookup
Living Room 
Dimensions - 20 x 20Level - First
Master Bedroom 
Dimensions - 20 x 18Level - First
Save
Ask
Tour
Hide
Share
Exterior Features
Construction Details 
Brick
Fencing 
Wood
Lot Features 
Interior Lot
Pool Features 
GuniteIn Ground
Roof 
Composition
Community Features
Association Fee 
$850.0
Association Fee Frequency 
Annually
Community Features 
PoolClubhouseFishingGolfParkPlaygroundTennis Court(s)
School District 
Garland ISD
Financing Terms Available 
CashConventionalFHA
Schools
School District
Garland ISD
Elementary School
Choice Of School
Middle School
Choice Of School
High School
Choice Of School
Listing courtesy of Genna Skolnik of Compass RE Texas, LLC. [email protected]


© 2020 North Texas Real Estate Information Systems. All rights reserved. Information is deemed reliable but is not guaranteed accurate by the MLS or NTREIS. The information being provided is for the consumer's personal, non-commercial use, and may not be reproduced, redistributed, or used for any purpose other than to identify prospective properties consumers may be interested in purchasing.
Last checked: 2026-09-25 06:32 PM CDT

Neighborhood & Commute
Source: Walkscore
Save
Ask
Tour
Hide
Share