

Save
Ask
Tour
Hide
$1,249,000
64 Days On Site
2042 Verona DriveHaslet, TX 76052
For Sale|Single Family Residence|Active
5
Beds
6
Total Baths
5
Full Baths
1
Partial Bath
4,364
SqFt
$286
/SqFt
2026
Built
Subdivision:
Vines
County:
Tarrant
Save
Ask
Tour
Hide
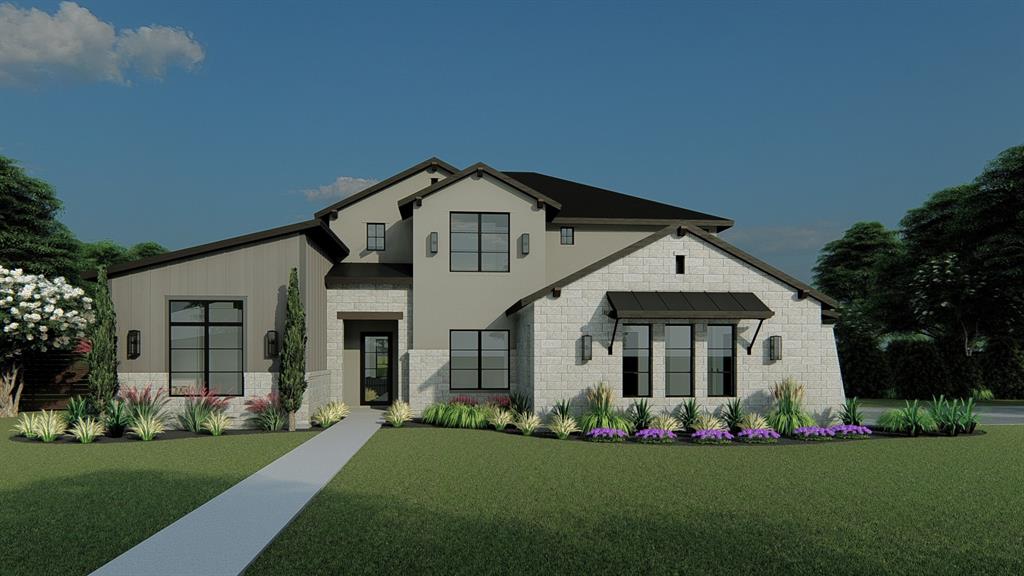
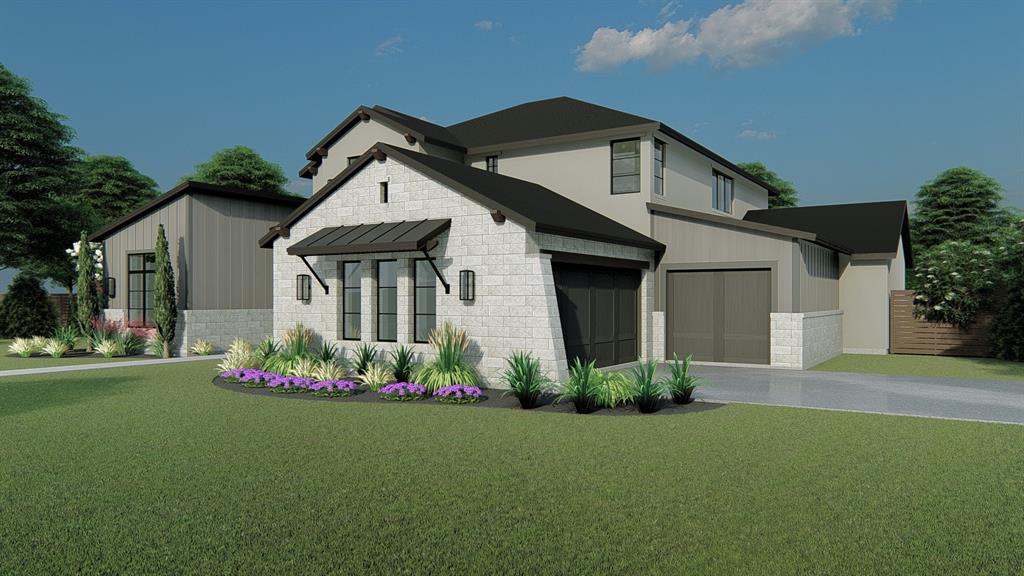
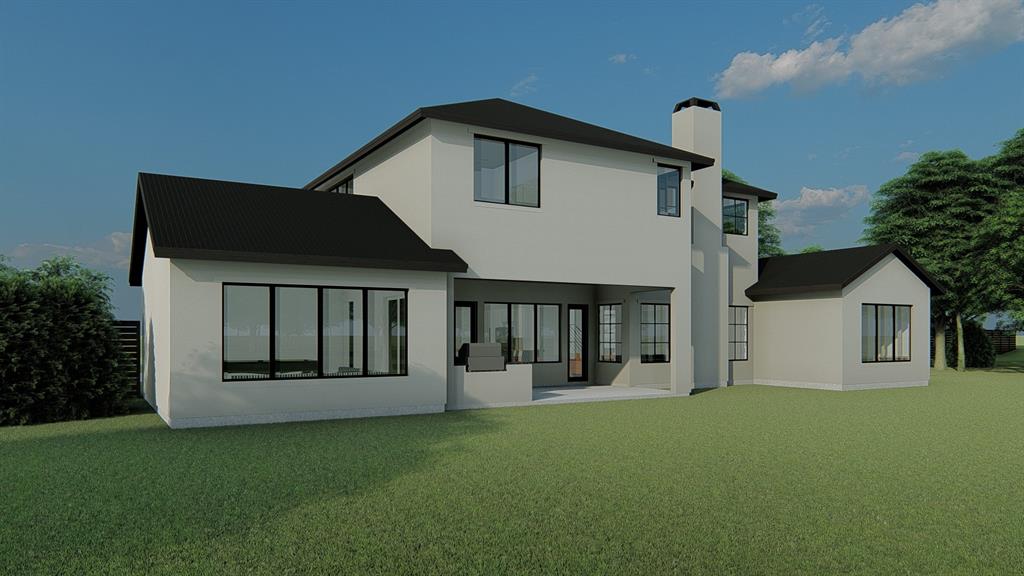
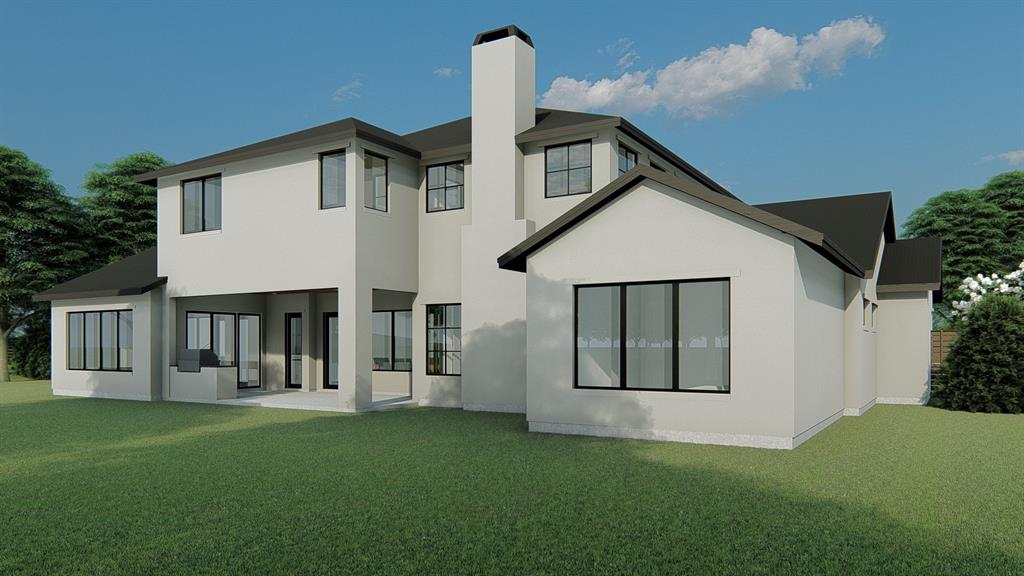
Fabulous new home on a corner lot. Spacious, open floor plan with five bedrooms, two bedrooms are downstairs. Enjoy two spacious game rooms, study, and more. This home offers an abundance of natural light, custom cabinetry, beautiful white oak hardwood floors, GE Cafe appliances, elegant quartz countertops, gorgeous lighting fixtures...and so much more. Call today to tour this home. Completion date is anticipated to be October 2026.
Save
Ask
Tour
Hide
Listing Snapshot
Price
$1,249,000
Days On Site
64 Days
Bedrooms
5
Inside Area (SqFt)
4,364 sqft
Total Baths
6
Full Baths
5
Partial Baths
1
Lot Size
0.5 Acres
Year Built
2026
MLS® Number
21296945
Status
Active
Property Tax
$2,413
HOA/Condo/Coop Fees
$208.33 monthly
Sq Ft Source
N/A
Friends & Family
Recent Activity
| 2 months ago | Listing updated with changes from the MLS® | |
| 2 months ago | Listing first seen on site |
General Features
Acres
0.5
Attached Garage
Yes
Foundation
Slab
Garage
Yes
Garage Spaces
3
Green Energy Efficient
InsulationThermostatWater Heater
Levels
Two
Parking
DrivewayGarageGarage Door OpenerGarage Faces SideAttached
Property Condition
New Construction
Property Sub Type
Single Family Residence
Security
Smoke Detector(s)
Style
Contemporary/Modern
Utilities
Cable Available
Interior Features
Appliances
DishwasherDisposalElectric OvenGas CooktopMicrowaveRefrigerator
Cooling
Ceiling Fan(s)Central AirElectricZoned
Fireplace
Yes
Fireplace Features
Family Room
Fireplaces
1
Flooring
CarpetTileWood
Heating
CentralElectricNatural GasZoned
Interior
ChandelierDouble VanityEat-in KitchenKitchen IslandPantryWalk-In Closet(s)High Speed Internet
Bedroom
Dimensions - 14 x 14Level - FirstFeatures - Ceiling Fan(s), Walk-In Closet(s)
Dining Room
Dimensions - 18 x 13Level - First
Game Room
Dimensions - 24 x 18Level - FirstFeatures - Ceiling Fan(s)
Kitchen
Dimensions - 18 x 14Level - FirstFeatures - Eat-in Kitchen, Kitchen Island, Pantry
Living Room
Dimensions - 18 x 16Level - FirstFeatures - Ceiling Fan(s)
Master Bathroom
Dimensions - 14 x 12Level - First
Master Bedroom
Dimensions - 17 x 15Level - FirstFeatures - Ceiling Fan(s), Walk-In Closet(s)
Mud Room
Dimensions - 13 x 6Level - First
Office
Dimensions - 12 x 11Level - FirstFeatures - Ceiling Fan(s)
Utility Room
Dimensions - 8 x 8Level - First
Save
Ask
Tour
Hide
Exterior Features
Construction Details
StuccoStone
Fencing
WoodWrought Iron
Lot Features
Corner LotInterior LotLandscapedSubdivided
Patio And Porch
Covered
Roof
Composition
Community Features
Association Fee
$2500.0
Association Fee Frequency
Annually
Community Features
CurbsSidewalks
School District
Northwest ISD
Financing Terms Available
CashConventional
Schools
School District
Northwest ISD
Elementary School
Haslet
Middle School
Wilson
High School
Eaton
Listing courtesy of Dona Robinson of Allie Beth Allman & Associates [email protected]

© 2020 North Texas Real Estate Information Systems. All rights reserved. Information is deemed reliable but is not guaranteed accurate by the MLS or NTREIS. The information being provided is for the consumer's personal, non-commercial use, and may not be reproduced, redistributed, or used for any purpose other than to identify prospective properties consumers may be interested in purchasing.
Last checked: 2026-09-20 06:53 PM CDT
© 2020 North Texas Real Estate Information Systems. All rights reserved. Information is deemed reliable but is not guaranteed accurate by the MLS or NTREIS. The information being provided is for the consumer's personal, non-commercial use, and may not be reproduced, redistributed, or used for any purpose other than to identify prospective properties consumers may be interested in purchasing.
Last checked: 2026-09-20 06:53 PM CDT
Neighborhood & Commute
Source: Walkscore
Save
Ask
Tour
Hide