Save
Ask
Tour
Hide
Share
$660,000
26 Days On Site

110 Cedar Lane
Roanoke, TX 76262

For Sale|Single Family Residence|Active
4
Beds
4
Total Baths
3
Full Baths
1
Partial Bath
2,923
SqFt
$226
/SqFt
2022
Built
Subdivision:
Green Acres Estates Sec 2
County:
Denton
Upcoming Open Houses
Thu, Jul 23, 5:00 PM - 7:00 PM
110 Cedar Lane110 Cedar Lane110 Cedar Lane110 Cedar Lane
Save
Ask
Tour
Hide
Share

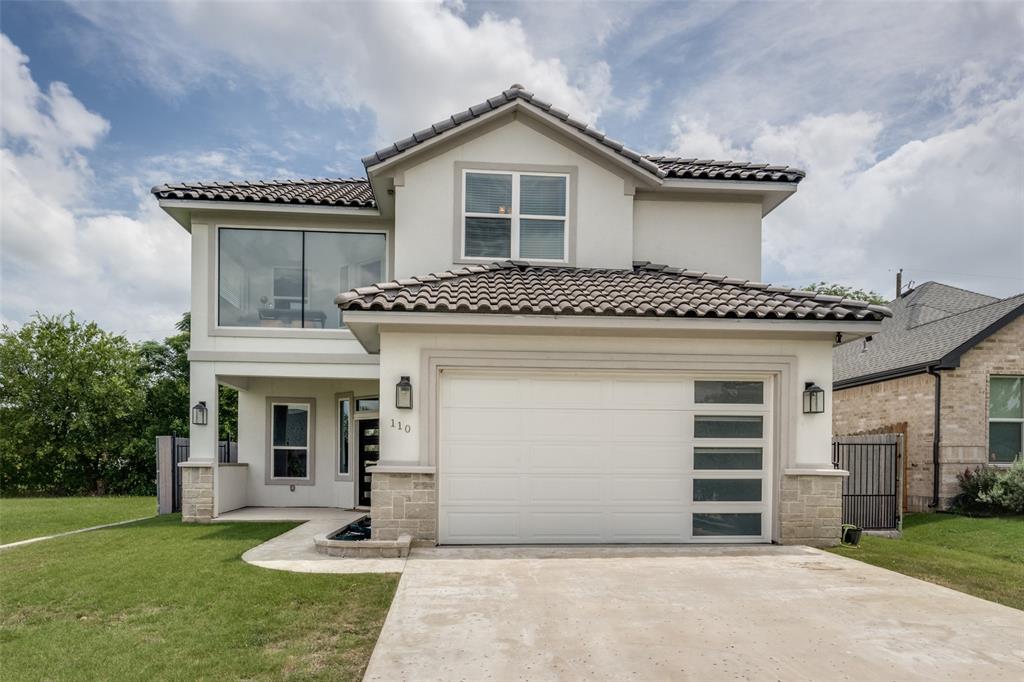
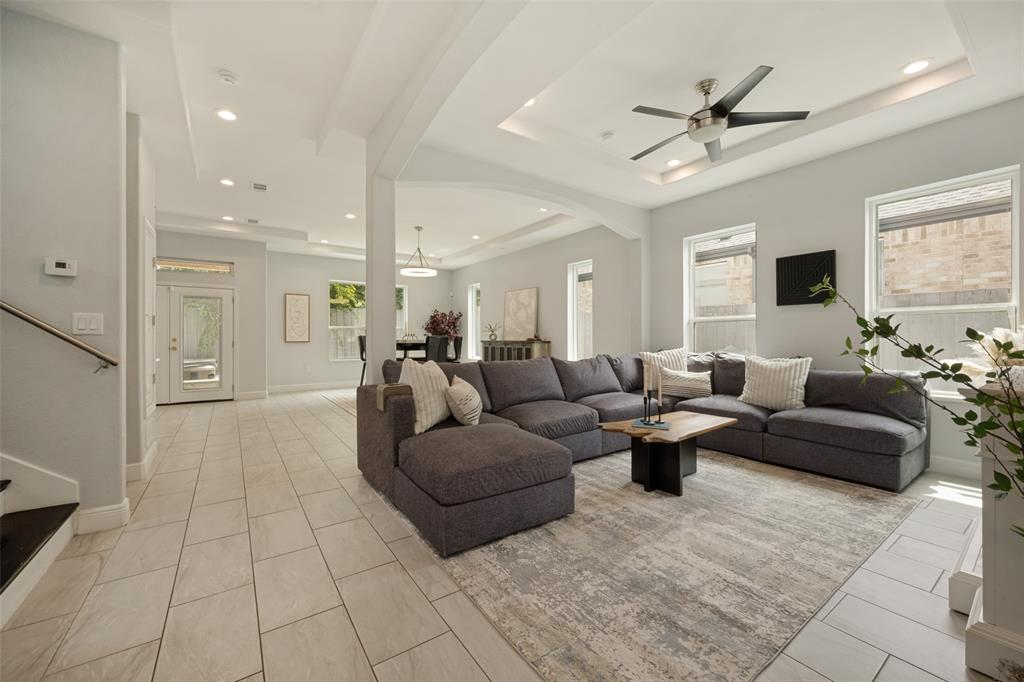
Welcome to this beautifully maintained home in the heart of Roanoke, offering the perfect blend of comfort, style, and convenience. Designed for effortless living and entertaining, the open-concept floor plan seamlessly connects the living, dining, and kitchen spaces, creating a bright and inviting atmosphere filled with abundant natural light. The well-appointed kitchen features custom cabinetry, stainless steel appliances, a farmhouse sink, subway tile backsplash, and a spacious pantry, making it the perfect gathering place for everyday living and entertaining. Step outside to a cozy, thoughtfully designed backyard that maximizes both comfort and functionality. The covered patio overlooks low-maintenance artificial turf, providing year-round greenery without the upkeep. Whether you're unwinding in the hot tub after a long day, enjoying your morning coffee, or grilling for friends during a casual evening get-together, this inviting outdoor space offers the ideal extension of the home's living areas. Located in the heart of Roanoke and within the highly regarded Northwest ISD, this home offers convenient access to local restaurants, boutique shopping, entertainment, and major thoroughfares connecting you to Southlake, Westlake, Alliance Town Center, and DFW International Airport. Known as the Unique Dining Capital of Texas, Roanoke is celebrated for its vibrant dining scene, small-town charm, and proximity to many of North Texas' premier destinations.

Save
Ask
Tour
Hide
Share
Listing Snapshot
Price 
$660,000
Days On Site 
26 Days
Bedrooms 
4
Inside Area (SqFt) 
2,923 sqft
Total Baths 
4
Full Baths 
3
Partial Baths 
1
Lot Size 
0.115 Acres
Year Built 
2022
MLS® Number 
21296855
Status 
Active
Property Tax 
$11,435
HOA/Condo/Coop Fees 
N/A
Sq Ft Source 
N/A
Friends & Family
Recent Activity
3 days agoListing updated with changes from the MLS®
4 weeks agoListing first seen on site
General Features
Acres 
0.115
Attached Garage 
Yes
Foundation 
Slab
Garage 
Yes
Garage Spaces 
2
Green Energy Efficient 
AppliancesDoorsHVACInsulationLightingWindows
Levels 
Two
Parking 
Direct AccessDrivewayGarage Door OpenerGarage Faces FrontKitchen LevelLightedOn SitePrivateAttached
Property Sub Type 
Single Family Residence
Sewer 
Public Sewer
Special Circumstances 
Standard
Style 
Contemporary/Modern
Utilities 
Cable AvailableUnderground Utilities
Water Source 
Public
Interior Features
Appliances 
DishwasherDisposalElectric CooktopElectric OvenElectric RangeElectric Water HeaterMicrowaveVented Exhaust Fan
Cooling 
Ceiling Fan(s)Central AirElectricZoned
Flooring 
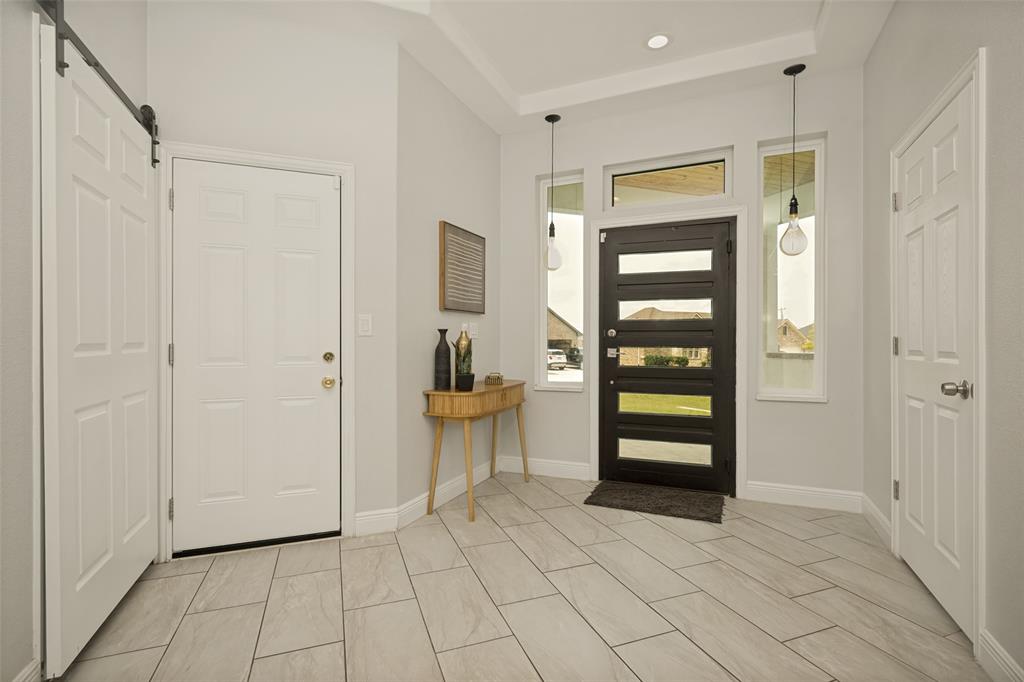
Ceramic TileWood
Heating 
Exhaust FanCentralElectricENERGY STAR Qualified EquipmentZoned
Interior 
Built-in FeaturesChandelierDouble VanityEat-in KitchenKitchen IslandOpen FloorplanOtherPantryWalk-In Closet(s)Wired for DataHigh Speed InternetWired for Sound
Laundry Features 
Electric Dryer HookupWasher Hookup
Bath-Full 
Dimensions - 11 x 5Level - Second
Bath-Half 
Dimensions - 7 x 5Level - First
Bedroom 
Dimensions - 13 x 13Level - SecondFeatures - Walk-In Closet(s)
Den 
Dimensions - 10 x 10Level - Second
Kitchen 
Dimensions - 19 x 12Level - FirstFeatures - Breakfast Bar, Eat-in Kitchen, Kitchen Island, Pantry
Living Room 
Dimensions - 20 x 14Level - First
Master Bathroom 
Dimensions - 12 x 11Level - Second
Master Bedroom 
Dimensions - 18 x 14Level - SecondFeatures - Walk-In Closet(s)
Office 
Dimensions - 10 x 10Level - SecondFeatures - Other
Utility Room 
Dimensions - 7 x 7Level - First
Save
Ask
Tour
Hide
Share
Exterior Features
Construction Details 
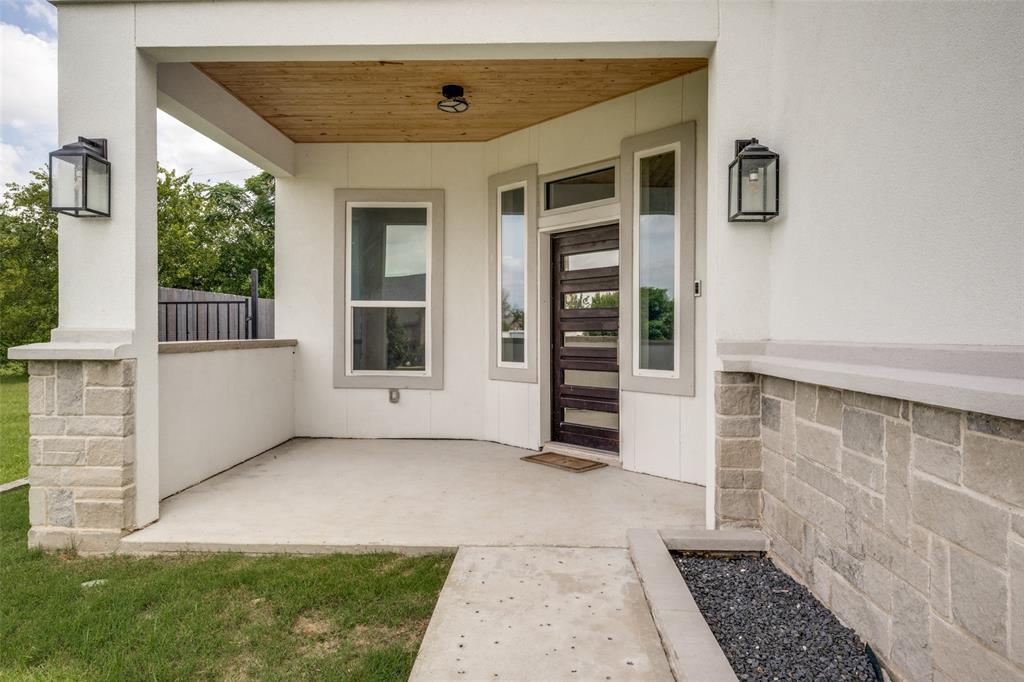
ConcreteStuccoStone
Exterior 
LightingPrivate YardOther
Fencing 
GateWoodWrought IronPrivacy
Lot Features 
Interior LotIrregular LotLandscapedOtherSubdivided
Patio And Porch 
CoveredRear PorchSee RemarksOther
Roof 
Spanish Tile
Community Features
School District 
Northwest ISD
Schools
School District
Northwest ISD
Elementary School
Roanoke
Middle School
Medlin
High School
Byron Nelson
Listing courtesy of Ana Martin of Dave Perry Miller Real Estate [email protected]


© 2020 North Texas Real Estate Information Systems. All rights reserved. Information is deemed reliable but is not guaranteed accurate by the MLS or NTREIS. The information being provided is for the consumer's personal, non-commercial use, and may not be reproduced, redistributed, or used for any purpose other than to identify prospective properties consumers may be interested in purchasing.
Last checked: 2026-07-22 10:00 AM CDT

Neighborhood & Commute
Source: Walkscore
Save
Ask
Tour
Hide
Share