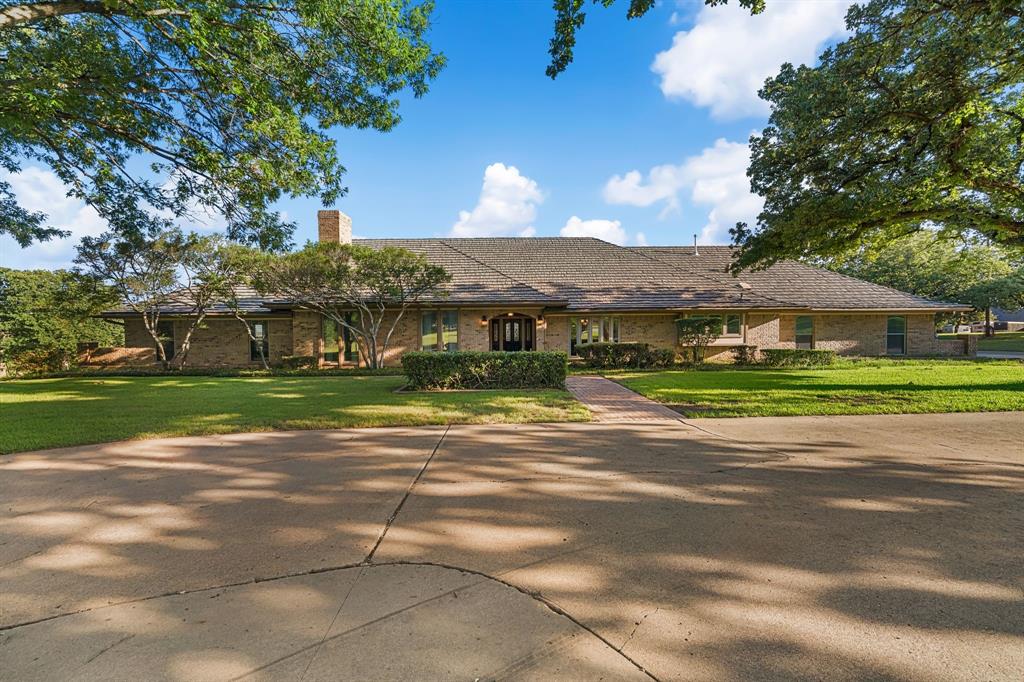
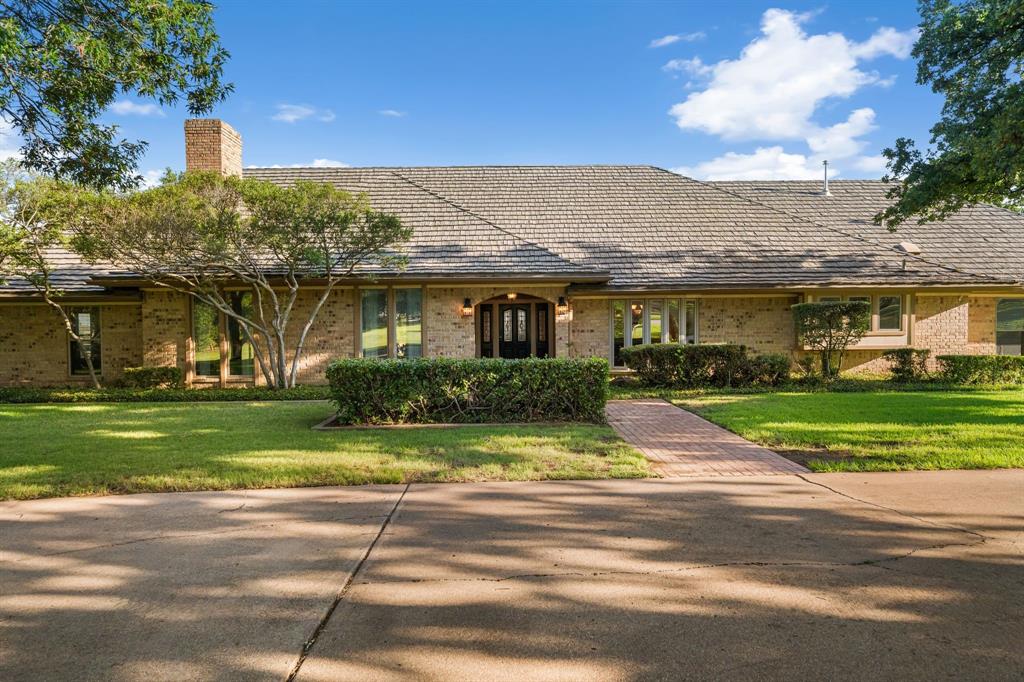
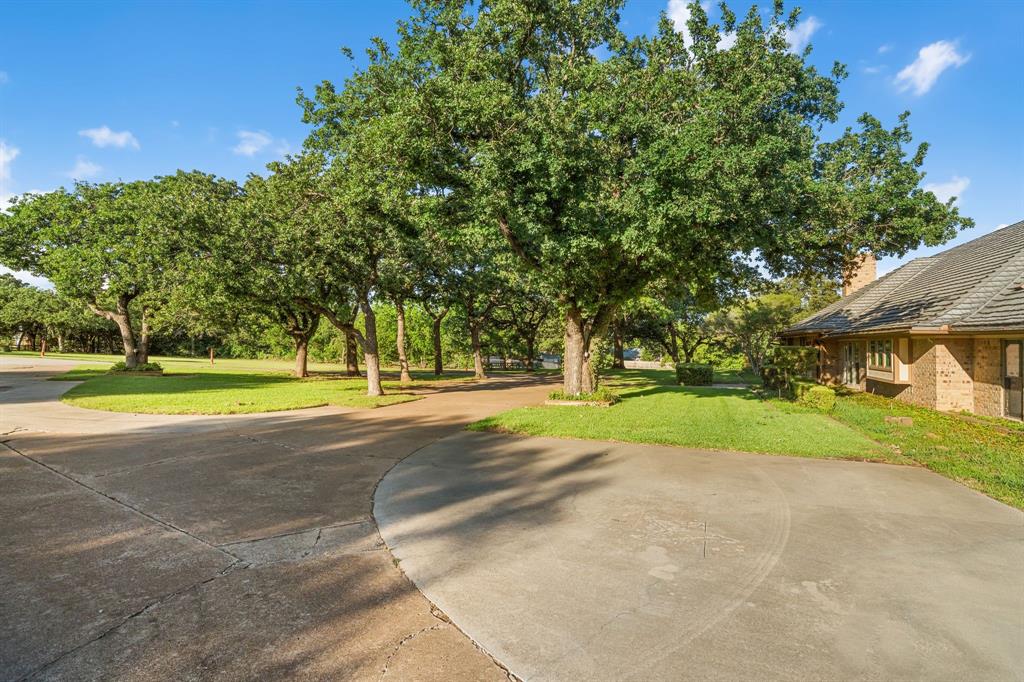
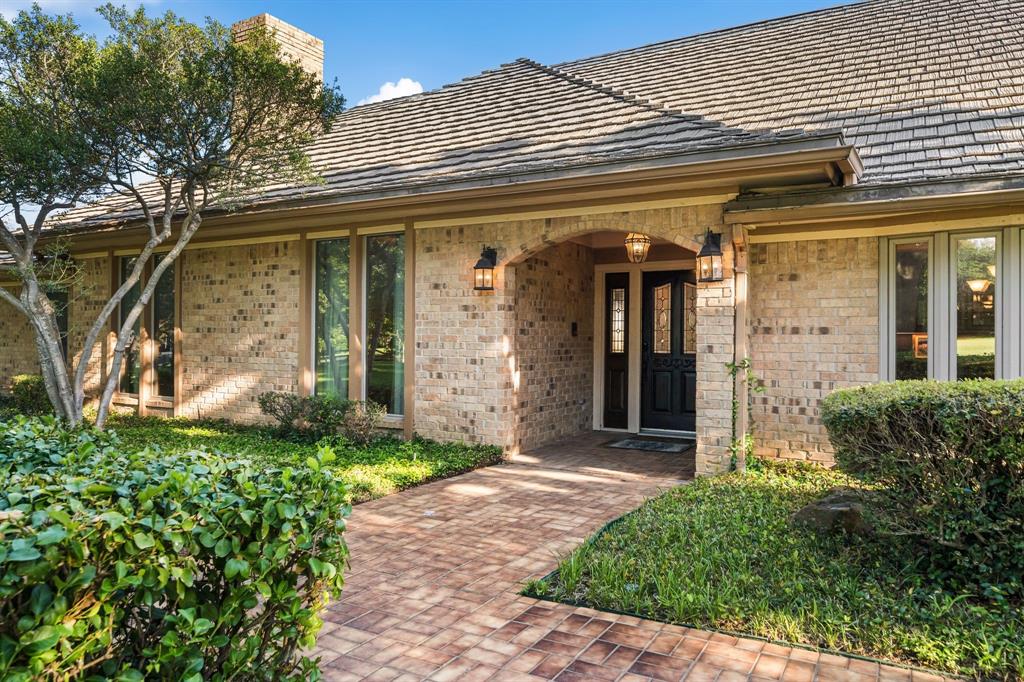
Rare 5.25-acre opportunity in the heart of North Richland Hills. Set within an established residential corridor, this property offers the space, privacy, and flexibility that are increasingly hard to find. The existing single-story residence offers over 5,000 square feet with multiple living areas, a pool, tennis court, pond-water feature, barn-garage structure, and additional improvements. For an end user, it is a chance to reimagine a private estate-style property with room to live, gather, garden, play, and create. For an investor, builder, or developer, the land, location, available utilities, and possible seller financing create compelling long-term potential. Located near highly desired Birdville ISD schools, retail, dining, parks, and major roads. Property is outside the FEMA floodplain. Buyer and buyer’s agent to verify all property information, zoning, utilities, schools, restrictions, and development potential.
Listing Snapshot
Inside Area (SqFt)
5,230 sqft
Recent Activity
| 3 months ago | | Listing updated with changes from the MLS® |
| 3 months ago | | Listing first seen on site |
General Features
Parking
Circular Driveway
Property Sub Type
Single Family Residence
Special Circumstances
Standard
Interior Features
Appliances
RefrigeratorBuilt-In RefrigeratorDisposalElectric OvenGas CooktopGas Water HeaterIce MakerMicrowaveTankless Water HeaterVented Exhaust Fan
Cooling
Central AirElectric
Fireplace Features
Wood Burning
Heating
Exhaust FanCentralNatural Gas
Interior
Double VanityGranite CountersKitchen IslandNatural WoodworkOpen FloorplanPantryWalk-In Closet(s)Wired for Sound
Laundry Features
Electric Dryer HookupWasher Hookup
Window Features
Skylight(s)Bay Window(s)
Bath-Full
Dimensions - 19 x 6Level - First
Bath-Half
Dimensions - 5 x 3Level - First
Bedroom
Dimensions - 15 x 12Level - FirstFeatures - Walk-In Closet(s)
Breakfast Room
Dimensions - 8 x 10Level - First
Dining Room
Dimensions - 14 x 14Level - First
Game Room
Dimensions - 24 x 23Level - First
Kitchen
Dimensions - 13 x 14Level - FirstFeatures - Breakfast Bar, Kitchen Island, Pantry
Living Room
Dimensions - 21 x 29Level - First
Master Bedroom
Dimensions - 18 x 24Level - FirstFeatures - Walk-In Closet(s)
Office
Dimensions - 11 x 13Level - First
Utility Room
Dimensions - 5 x 6Level - First
Exterior Features
Construction Details
Brick
Exterior
Basketball CourtTennis Court(s)
Fencing
Barbed WireBrickWood
Lot Features
LandscapedMany Trees
Other Structures
Barn(s)CabanaPool HouseShed(s)StorageTennis Court(s)Workshop
Patio And Porch
Rear Porch
Windows/Doors
Skylight(s)Bay Window(s)
Community Features
School District
Birdville ISD
Financing Terms Available
CashConventionalFHAVA Loan
Schools
School DistrictBirdville ISD
Elementary SchoolWalkercrk
Listing courtesy of Paige Whiteside of Coldwell Banker Realty
[email protected]

© 2020 North Texas Real Estate Information Systems. All rights reserved. Information is deemed reliable but is not guaranteed accurate by the MLS or NTREIS. The information being provided is for the consumer's personal, non-commercial use, and may not be reproduced, redistributed, or used for any purpose other than to identify prospective properties consumers may be interested in purchasing.
Last checked: 2026-09-22 06:23 AM CDT
Source: Walkscore


Did you know? You can invite friends and family to your search. They can join your search, rate and discuss listings with you.