Save
Ask
Tour
Hide
Share
$325,000
39 Days On Site

1121 W Redbud Drive
Hurst, TX 76053

Single Family Residence|Pending
3
Beds
2
Total Baths
2
Full Baths
1,893
SqFt
$172
/SqFt
1969
Built
Subdivision:
Hurst Hills Add
County:
Tarrant
1121 W Redbud Drive1121 W Redbud Drive1121 W Redbud Drive1121 W Redbud Drive
Save
Ask
Tour
Hide
Share

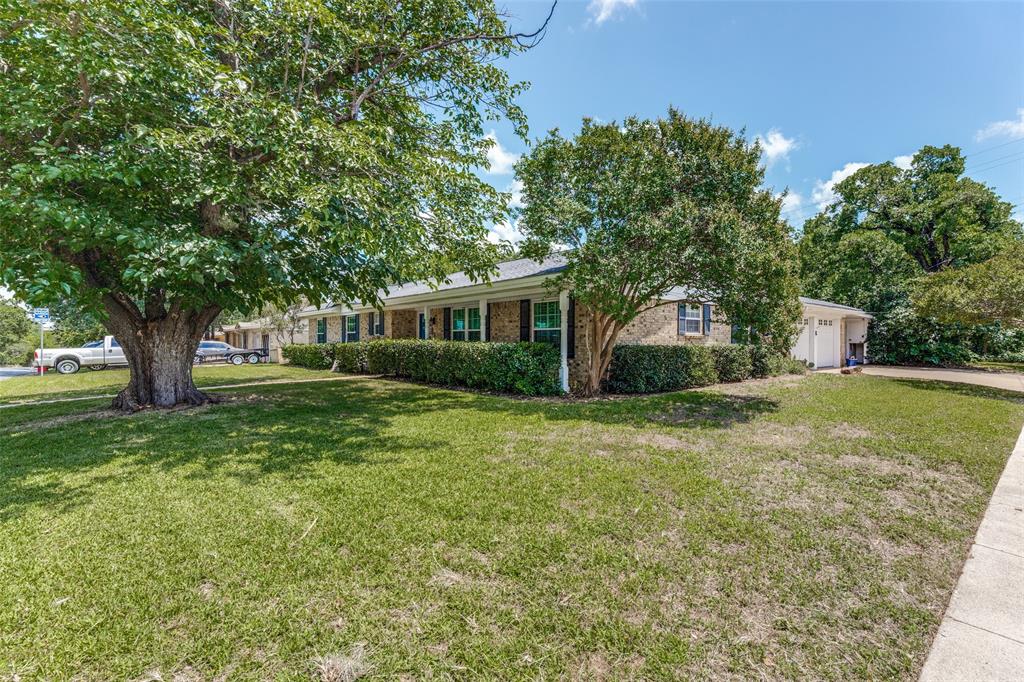
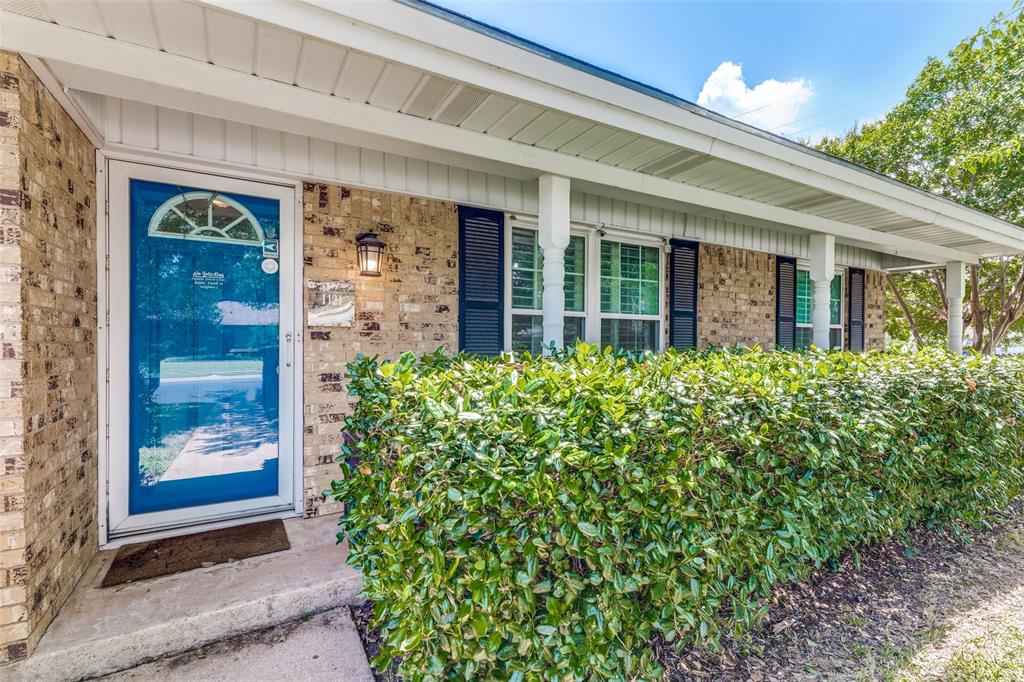
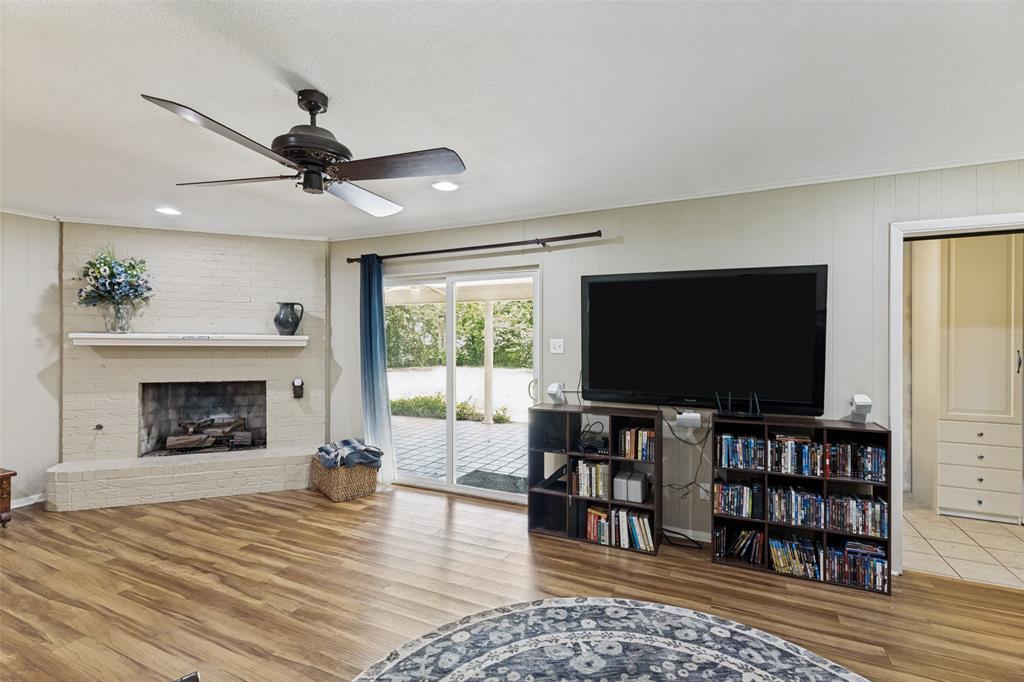
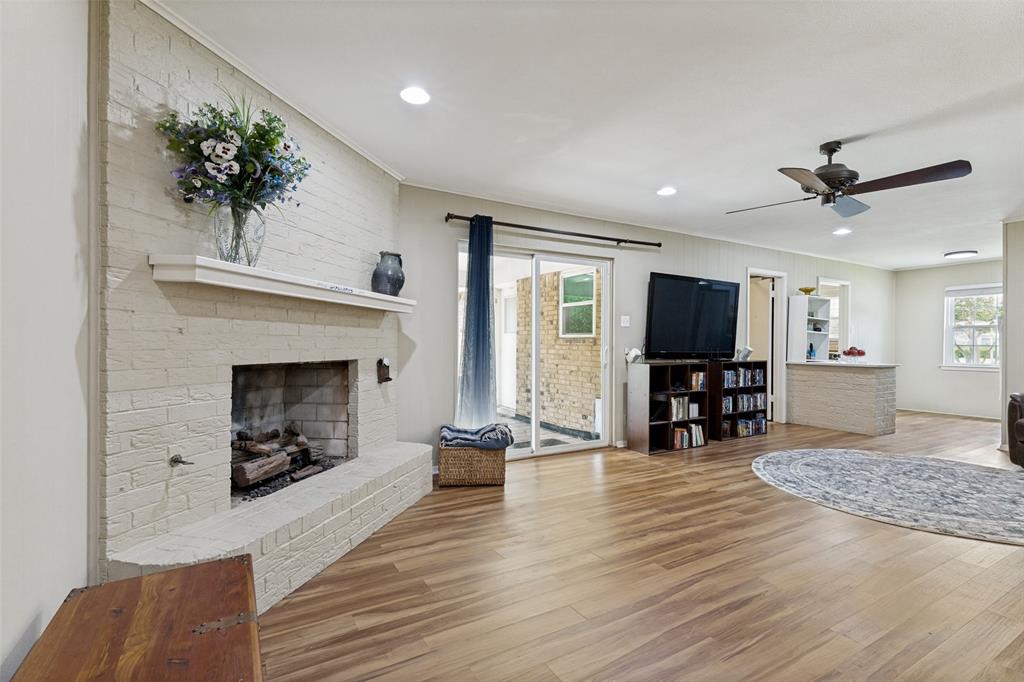
Beautifully updated 3-bedroom, 2-bath home situated on an oversized corner lot in the heart of Hurst! This inviting property blends modern updates with timeless charm, featuring multiple living and dining areas, a spacious den with a cozy gas fireplace, and a beautifully remodeled kitchen with stainless steel appliances, marble countertops, subway tile backsplash, and gas cooking. Enjoy added flexibility with a built-in office nook, abundant storage, and covered parking for up to 3 vehicles. The private backyard offers mature trees, open greenspace, and plenty of room to relax or entertain. Conveniently located near shopping, dining, and major highways in desirable HEB ISD. Listing Agent is family-related to homeowner. Cleaners scheduled 6-18.

Save
Ask
Tour
Hide
Share
Listing Snapshot
Price 
$325,000
Days On Site 
39 Days
Bedrooms 
3
Inside Area (SqFt) 
1,893 sqft
Total Baths 
2
Full Baths 
2
Partial Baths 
N/A
Lot Size 
0.276 Acres
Year Built 
1969
MLS® Number 
21296483
Status 
Pending
Property Tax 
$6,518
HOA/Condo/Coop Fees 
N/A
Sq Ft Source 
N/A
Friends & Family
Recent Activity
a month agoListing updated with changes from the MLS®
a month agoStatus changed to Pending
a month agoListing first seen on site
General Features
Acres 
0.276
Attached Garage 
Yes
Carport 
1
Foundation 
Slab
Garage 
Yes
Garage Spaces 
2
Levels 
One
Parking 
Additional ParkingAttached CarportConcreteAttached
Property Sub Type 
Single Family Residence
Security 
Security System OwnedOther
Sewer 
Public Sewer
Special Circumstances 
Standard
Utilities 
Cable Available
Water Source 
Public
Interior Features
Appliances 
Built-In Gas RangeDishwasherDisposalDryerElectric OvenGas CooktopGas Water HeaterMicrowaveWater Softener
Cooling 
Ceiling Fan(s)Central Air
Fireplace 
Yes
Fireplace Features 
GasGas StarterLiving RoomWood BurningGas Log
Fireplaces 
1
Flooring 
TileVinyl
Heating 
CentralFireplace(s)
Interior 
Built-in FeaturesChandelierEat-in KitchenWalk-In Closet(s)High Speed Internet
Laundry Features 
Electric Dryer HookupWasher Hookup
Window Features 
Shutters
Bedroom 
Dimensions - 14 x 10Level - First
Dining Room 
Dimensions - 22 x 11Level - First
Kitchen 
Dimensions - 16 x 8Level - First
Laundry 
Dimensions - 7 x 6Level - First
Living Room 
Dimensions - 23 x 13Level - First
Master Bedroom 
Dimensions - 14 x 13Level - First
Office 
Dimensions - 9 x 6Level - First
Save
Ask
Tour
Hide
Share
Exterior Features
Fencing 
Chain LinkWood
Other Structures 
GreenhouseStorage
Patio And Porch 
Covered
Windows/Doors 
Shutters
Community Features
Financing Terms Available 
CashConventionalFHAVA Loan
School District 
Hurst-Euless-Bedford ISD
Schools
School District
Hurst-Euless-Bedford ISD
Elementary School
Hursthills
Middle School
Hurst
High School
Bell
Listing courtesy of Morgan Ashley of RE/MAX DFW Associates [email protected]


© 2020 North Texas Real Estate Information Systems. All rights reserved. Information is deemed reliable but is not guaranteed accurate by the MLS or NTREIS. The information being provided is for the consumer's personal, non-commercial use, and may not be reproduced, redistributed, or used for any purpose other than to identify prospective properties consumers may be interested in purchasing.
Last checked: 2026-07-21 08:05 AM CDT

Neighborhood & Commute
Source: Walkscore
Save
Ask
Tour
Hide
Share