

108 Reaves LaneHurst, TX 76053
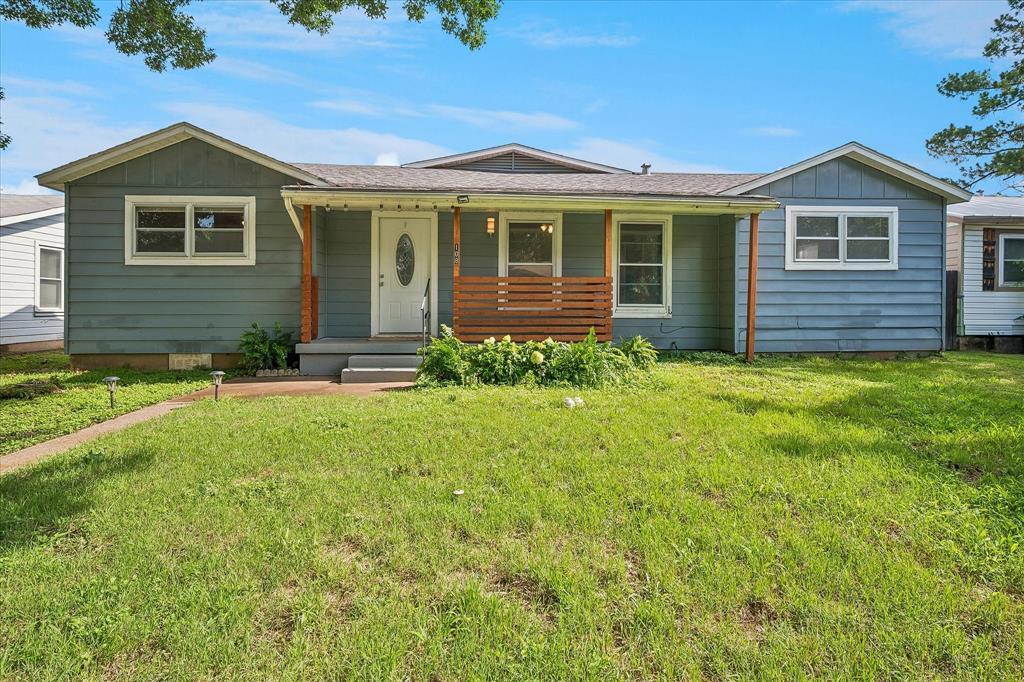
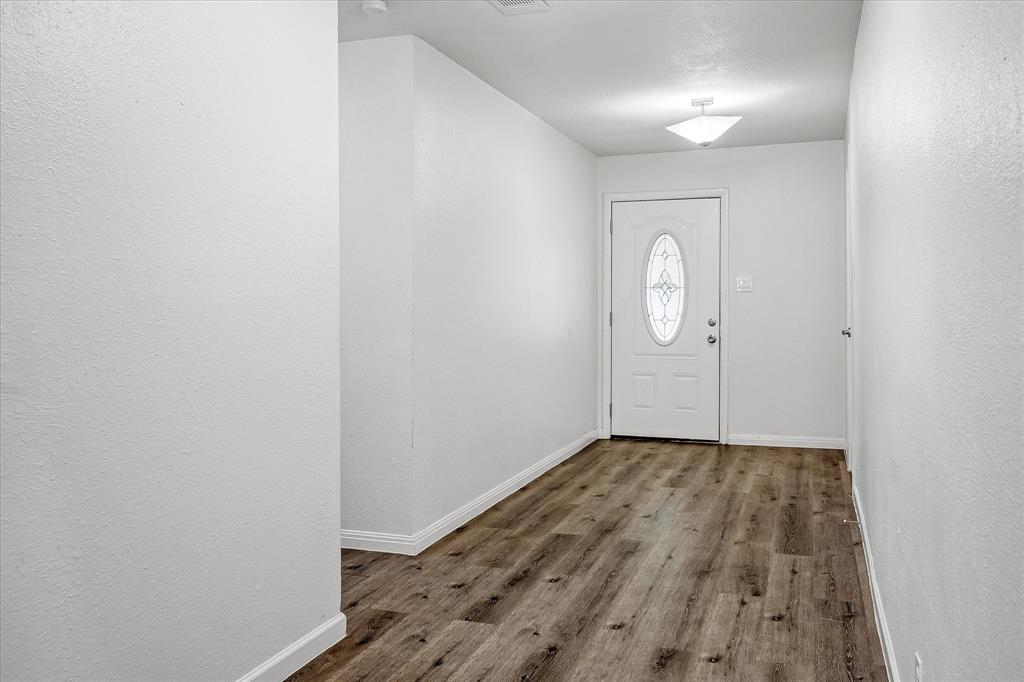
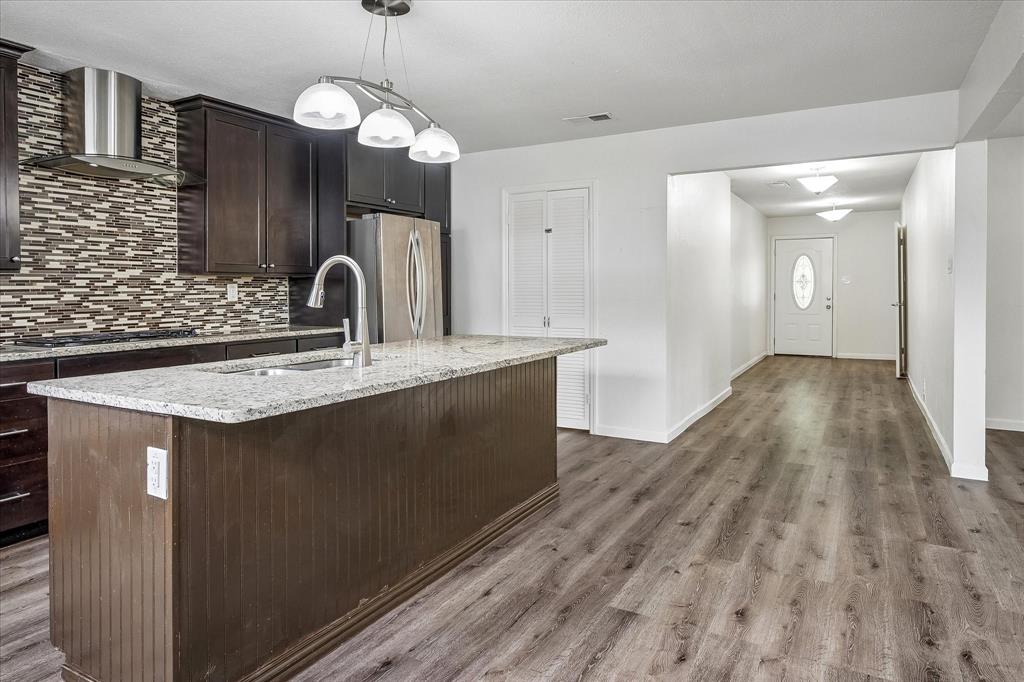
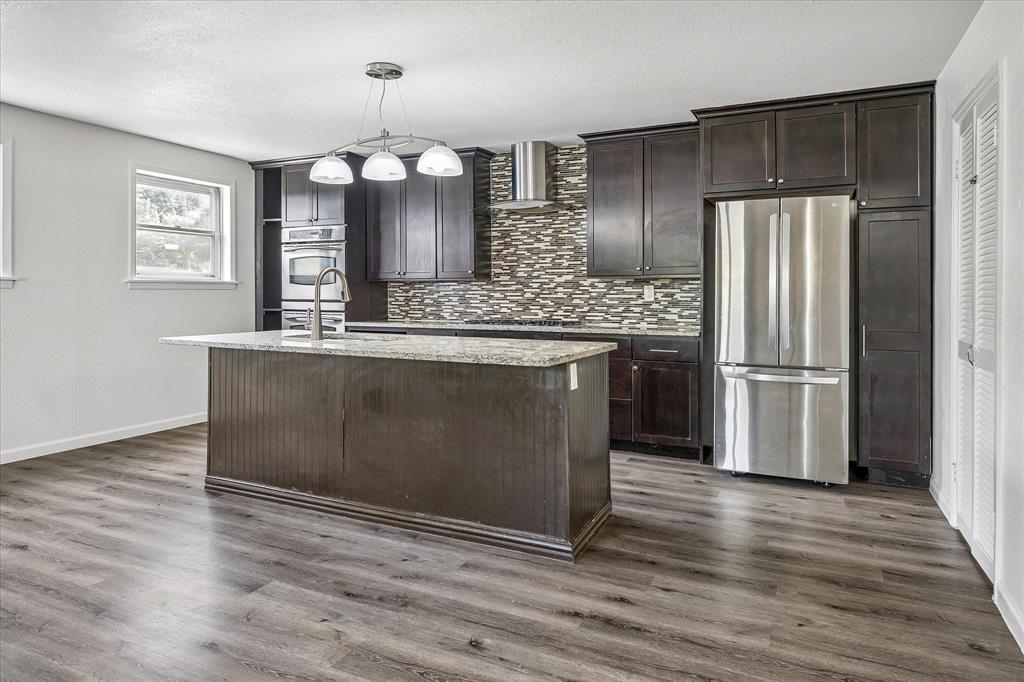
This beautifully updated home offers the space, features, and flexibility you've been searching for. Light, bright, and thoughtfully maintained, this four-bedroom, three full-bathroom home offers space and functionality for everyone. The open-concept living area was designed for entertaining, featuring an oversized family room and a cook's dream kitchen with granite countertops, a large island, double ovens, a gas cooktop with vented hood, and an enormous walk-in pantry. Just off the main living area, you'll find a versatile bonus space that provides endless possibilities for a mud room, game room, home office, media room, play area, or craft room, along with convenient access to the separate laundry room. The well designed floor plan includes a spacious primary suite with a walk in closet and ensuite bath, as well as a secondary bedroom with its own walk in closet and private ensuite bath, ideal for guests or multigenerational living. Two additional bedrooms and a third full bathroom provide plenty of space for family, guests, or a home office. Outside, there's room for everyone with an attached two-car garage and an oversized parking pad, offering plenty of space for vehicles, guests, or recreational toys. You will also enjoy the added privacy of having no direct neighbor behind the home. Conveniently located with easy access in and out of the neighborhood and close to Hurst Junior High, this home combines comfort, functionality, and an excellent location.
| 4 days ago | Listing updated with changes from the MLS® | |
| 4 days ago | Status changed to Pending | |
| 4 weeks ago | Price changed to $355,000 | |
| 3 months ago | Listing first seen on site |

© 2020 North Texas Real Estate Information Systems. All rights reserved. Information is deemed reliable but is not guaranteed accurate by the MLS or NTREIS. The information being provided is for the consumer's personal, non-commercial use, and may not be reproduced, redistributed, or used for any purpose other than to identify prospective properties consumers may be interested in purchasing.
Last checked: 2026-09-20 07:16 AM CDT