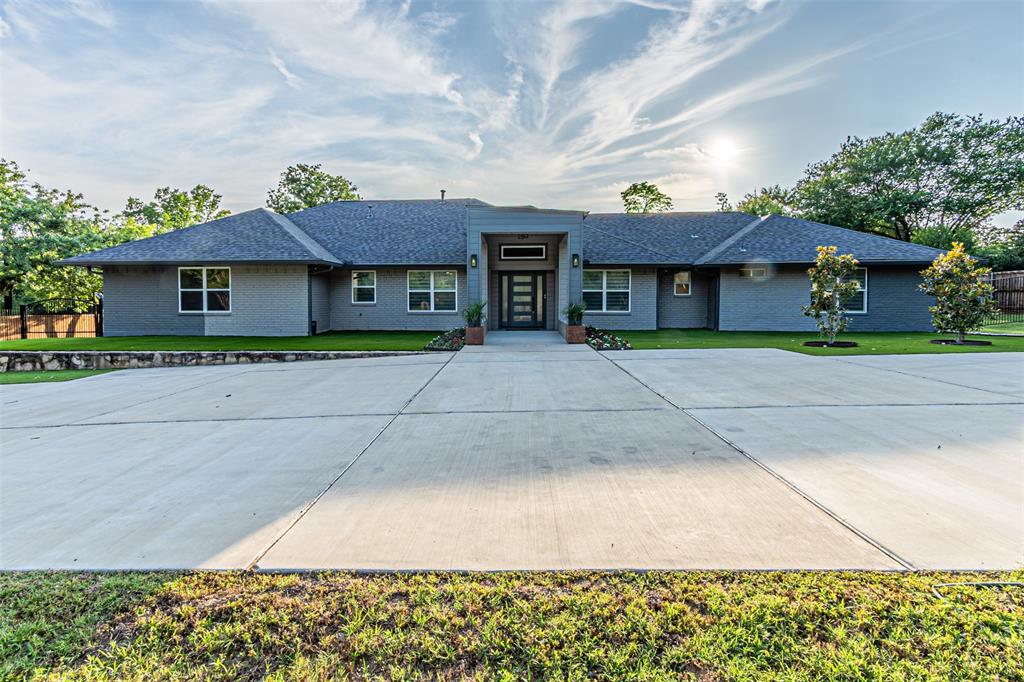
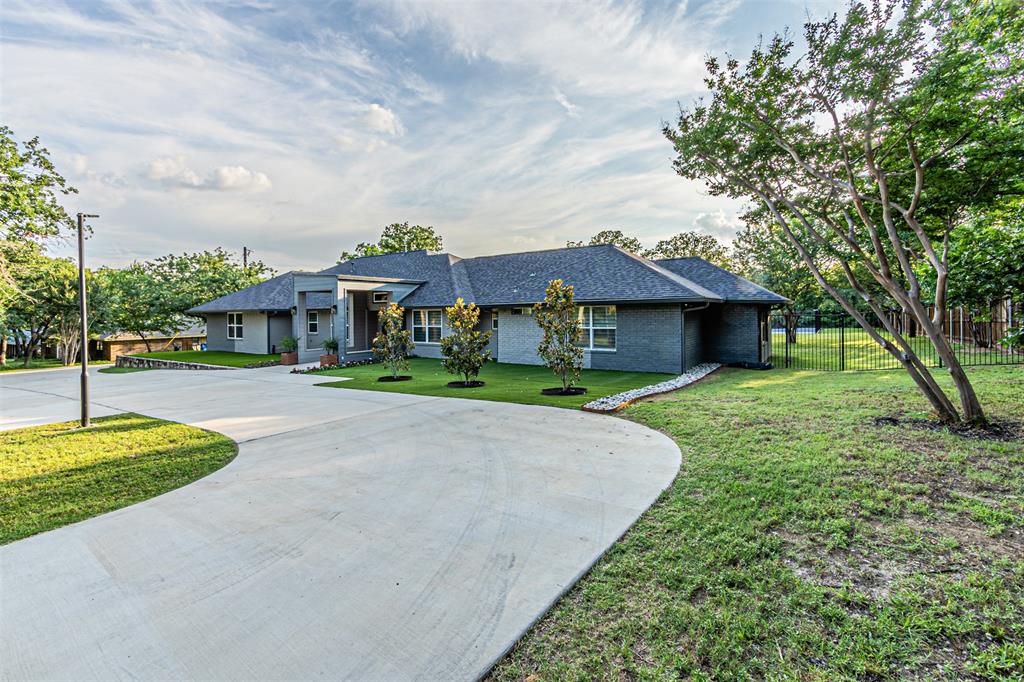
Modern ranch retreat on a stunning 1+acre lot with a pool, tennis court and guest house!
The house was completely remodeled in 2023 INSIDE and OUT. This property offers 5 bedrooms, 3 full bathrooms, 2 car garage, and a detached guest house with an additional full bathroom.
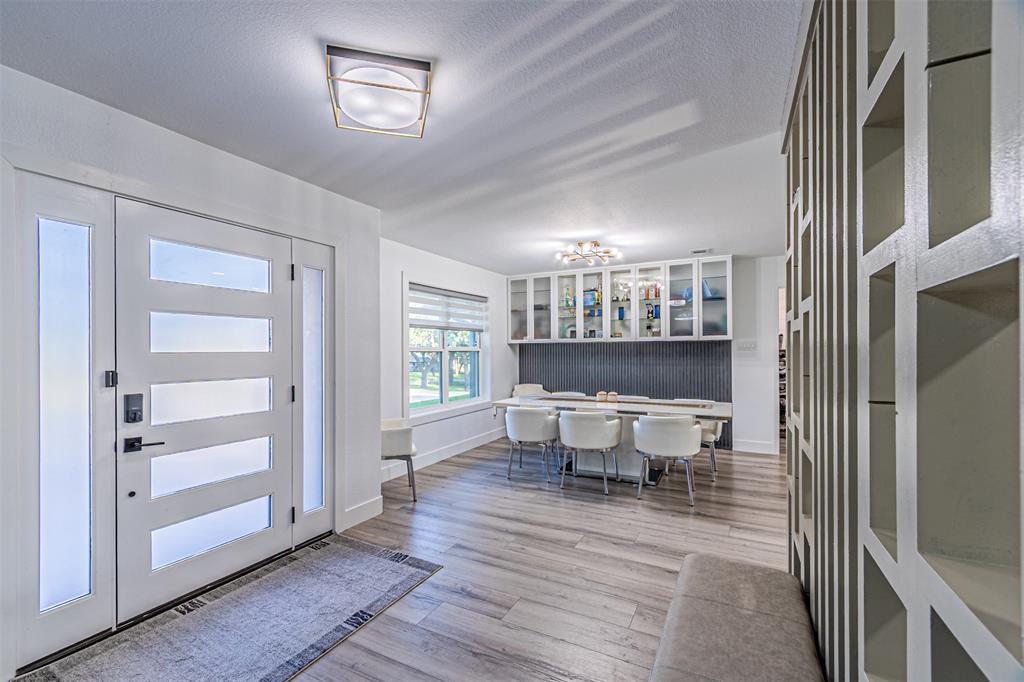
Step inside to a straight, scenic view of a serene backyard, featuring a sparkling swimming POOL, and a full-size TENNIS COURT built in 2023.
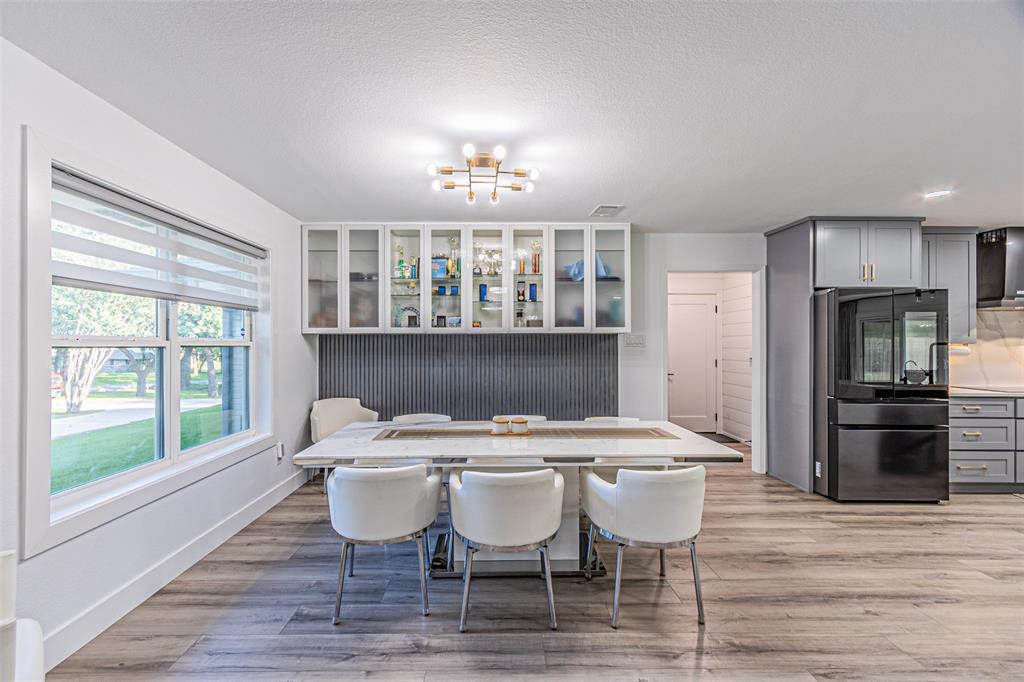
The open-concept kitchen designed for both everyday living and entertaining, showcasing premium BLACK stainless-steel appliances, QUARTZ countertops, an induction cooktop, built-in blender and functional pantry. A dedicated laundry room includes a utility sink for added convenience.
The luxurious primary suite offers a spa-inspired bathroom with a freestanding jetted soaking tub, all bathrooms with high end vanities and designer finishes. Modern finishes throughout the house: light fixtures, baseboards, doors, custom closets, spray foam insulation, newly designed driveway, and countless other improvements throughout the property.
Ideally located with easy access to major highways, DFW airport and minutes away from Keller and Southlake town square. Enjoy the freedom of NO HOA, zoned for KELLER ISD.
Listing Snapshot
Inside Area (SqFt)
2,648 sqft
Recent Activity
| 3 weeks ago | | Listing updated with changes from the MLS® |
| 3 weeks ago | | Listing first seen on site |
General Features
Parking
CoveredDirect AccessDrivewayGarageGarage Door OpenerGarage Faces SideStorageAttached
Property Sub Type
Single Family Residence
Security
Security SystemSmoke Detector(s)
Special Circumstances
Standard
Utilities
Electricity AvailableElectricity ConnectedOther
Interior Features
Appliances
DishwasherDisposalElectric CooktopElectric OvenGas Water HeaterMicrowaveConvection OvenRefrigeratorWater Softener
Cooling
Ceiling Fan(s)Central AirElectric
Fireplace Features
DecorativeElectricFamily Room
Flooring
Ceramic TileVinyl
Heating
CentralElectricNatural GasZoned
Interior
Built-in FeaturesDouble VanityEat-in KitchenGranite CountersKitchen IslandOpen FloorplanPantryVaulted Ceiling(s)Walk-In Closet(s)High Speed Internet
Laundry Features
Electric Dryer HookupWasher HookupOther
Window Features
Bay Window(s)Window Coverings
Bedroom
Dimensions - 14 x 10Level - FirstFeatures - Ceiling Fan(s)
Dining Room
Dimensions - 12 x 11Level - First
Guest Suite
Dimensions - 22 x 18Level - FirstFeatures - Walk-In Closet(s)
Kitchen
Dimensions - 9 x 22Level - FirstFeatures - Eat-in Kitchen
Living Room
Dimensions - 16 x 21Level - FirstFeatures - Ceiling Fan(s)
Master Bathroom
Dimensions - 12 x 13Level - First
Master Bedroom
Dimensions - 15 x 15Level - FirstFeatures - Ceiling Fan(s), Walk-In Closet(s)
Office
Dimensions - 10 x 11Level - FirstFeatures - Ceiling Fan(s)
Utility Room
Dimensions - 5 x 11Level - First
Exterior Features
Construction Details
Brick
Exterior
Rain GuttersLightingOutdoor KitchenTennis Court(s)
Lot Features
Interior LotLandscapedMany Trees
Patio And Porch
CoveredFront PorchPatioRear PorchOther
Pool Features
Outdoor PoolWaterfallOther
Windows/Doors
Bay Window(s)Window Coverings
Community Features
School District
Keller ISD
Schools
School DistrictKeller ISD
Elementary SchoolFlorence
Listing courtesy of Madhu Thakkalpalli of All City
[email protected]

© 2020 North Texas Real Estate Information Systems. All rights reserved. Information is deemed reliable but is not guaranteed accurate by the MLS or NTREIS. The information being provided is for the consumer's personal, non-commercial use, and may not be reproduced, redistributed, or used for any purpose other than to identify prospective properties consumers may be interested in purchasing.
Last checked: 2026-07-07 03:45 PM CDT
Source: Walkscore


Did you know? You can invite friends and family to your search. They can join your search, rate and discuss listings with you.