Save
Ask
Tour
Hide
Share
$674,900
104 Days On Site

1049 Van Zandt Court
Haslet, TX 76052

For Sale|Single Family Residence|Active
4
Beds
4
Total Baths
3
Full Baths
1
Partial Bath
3,229
SqFt
$209
/SqFt
1998
Built
Subdivision:
Van Zandt Farms Fossil Creek
County:
Tarrant
1049 Van Zandt Court1049 Van Zandt Court1049 Van Zandt Court1049 Van Zandt Court
Save
Ask
Tour
Hide
Share

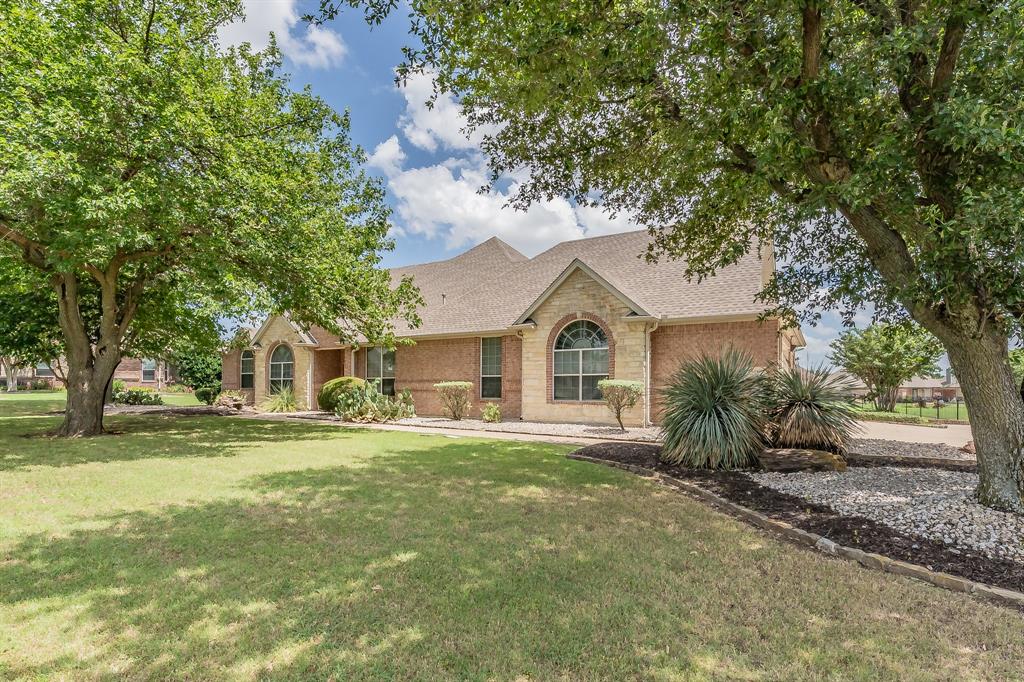
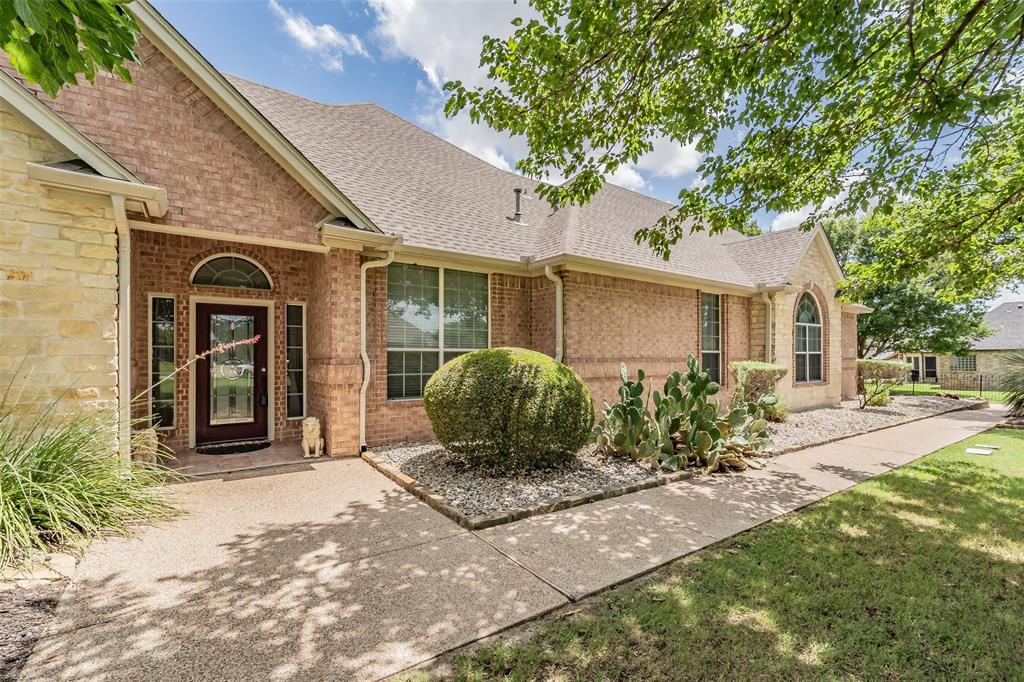
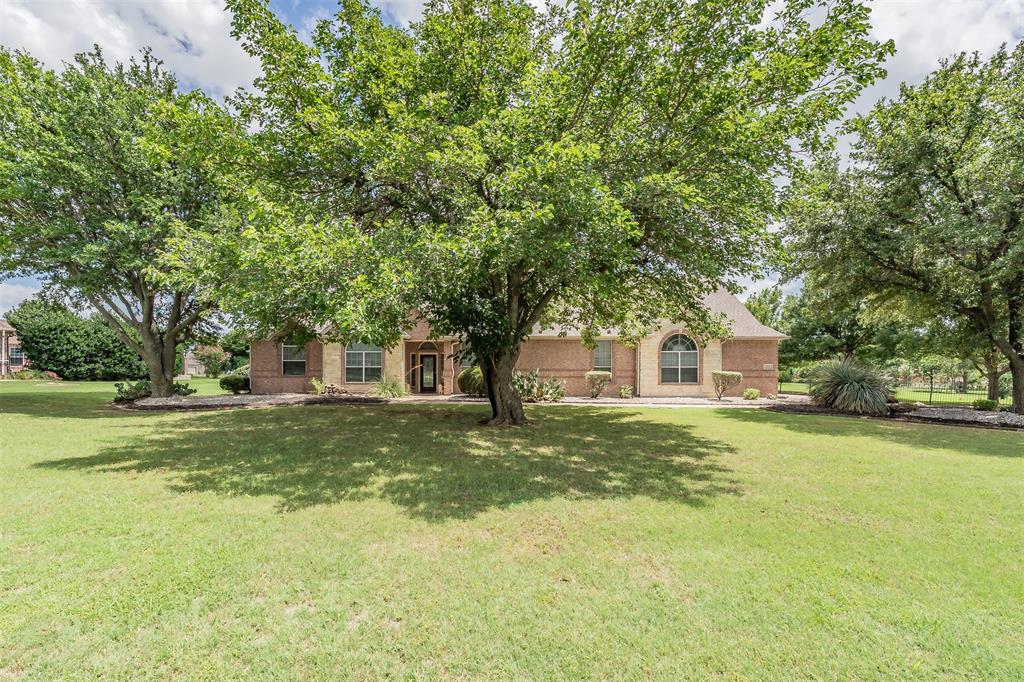
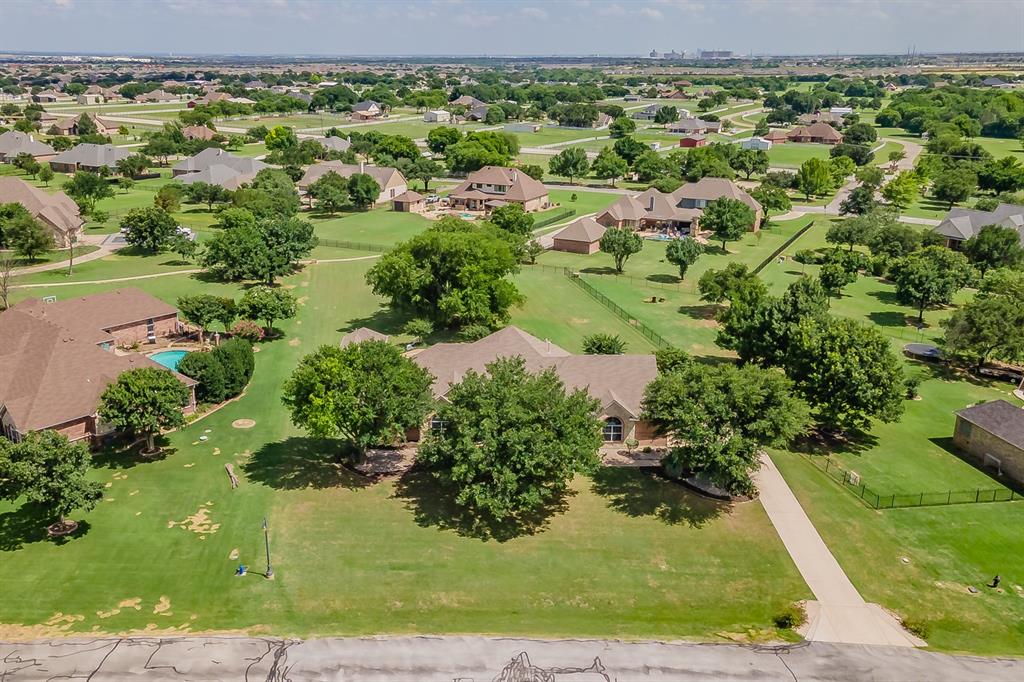
Looking for space between you and your neighbors? Then Van Zandt Farms is your neighborhood and this custom build home is waiting for you to call it home. Featuring 4 bedrooms, 2.5 bath home a study, two living areas, two dining areas, a spacious 3 car garage, AND a detached pool house with additional living or offfice area and full bath. This versatile floor plan offers is a fit for everyone's needs. The heart of the home is the spacious family room with custom built-ins and a gas fireplace, wood floors throughout, conveniently located just off the island kitchen, perfect for entertaining with eat in counter top, and Silestone and tile countertops, a pantry, and a breakfast dining area looking out to the backyard. A more formal living room and dining room at the entry of the home provides additional space for thos special gatherings. The split-bedroom layout affords privacy for the primary suite, which features a ensuite bath with a jetted garden tub, separate tiled shower, dual vanities, abundant counter space, and an oversized walk-in closet. Upstairs, the fourth bedroom or bonus room provides a private retreat with two large walk-in closets and direct access to a decked attic area, offering additional storage space Step outside and enjoy your own backyard oasis. Outdoor amenities include a covered patio, fire pit, sparkling in-ground pool with water feature, and a detached pool or guest house with a full bath and AC. The covered outdoor kitchen is ideal for entertaining and features a built-in grill, sink, refrigerator, bar seating, and storage closet for pool equipment. Residents of Van Zandt Farms enjoy community amenities, including a neighborhood swimming pool, covered cabana area, park and playground, walking trails, and ponds. NWISD schools are just a mile away. This remarkable property offers the ideal combination of luxury, flexibility, and resort-style living. Schedule your private showing today!

Save
Ask
Tour
Hide
Share
Listing Snapshot
Price 
$674,900
Days On Site 
104 Days
Bedrooms 
4
Inside Area (SqFt) 
3,229 sqft
Total Baths 
4
Full Baths 
3
Partial Baths 
1
Lot Size 
1.127 Acres
Year Built 
1998
MLS® Number 
21295640
Status 
Active
Property Tax 
$9,375
HOA/Condo/Coop Fees 
$116.67 monthly
Sq Ft Source 
N/A
Friends & Family
Recent Activity
4 days agoListing updated with changes from the MLS®
5 days agoPrice changed to $674,900
3 months agoListing first seen on site
General Features
Acres 
1.127
Foundation 
Slab
Garage 
Yes
Garage Spaces 
3
Levels 
One and One Half
Parking 
DrivewayGarageGarage Door OpenerGarage Faces SideKitchen LevelGated
Property Sub Type 
Single Family Residence
Security 
Carbon Monoxide Detector(s)Gated CommunitySecurity SystemSecurity System OwnedSmoke Detector(s)
Sewer 
Septic Tank
Special Circumstances 
Standard
Style 
Traditional
Utilities 
Underground Utilities
Water Source 
Private
Interior Features
Appliances 
DishwasherDisposalElectric OvenGas CooktopMicrowave
Cooling 
Ceiling Fan(s)Central AirElectricZoned
Fireplace 
Yes
Fireplace Features 
ElectricFamily RoomGas StarterPropaneGas Log
Fireplaces 
1
Flooring 
CarpetCeramic TileTileVariesWood
Heating 
CentralFireplace(s)PropaneZoned
Interior 
Built-in FeaturesDouble VanityEat-in KitchenKitchen IslandNatural WoodworkPantryTile CountersWalk-In Closet(s)High Speed InternetWired for Sound
Laundry Features 
Electric Dryer HookupWasher Hookup
Dining Room 
Dimensions - 16 x 11Level - First
Kitchen 
Dimensions - 12 x 14Level - FirstFeatures - Breakfast Bar, Eat-in Kitchen, Kitchen Island, Pantry, Tile Counters
Living Room 
Dimensions - 18 x 13Level - First
Master Bedroom 
Dimensions - 19 x 15Level - FirstFeatures - Walk-In Closet(s)
Save
Ask
Tour
Hide
Share
Exterior Features
Construction Details 
BrickStone
Exterior 
Fire PitGas GrillRain GuttersOutdoor KitchenStorageOutdoor Grill
Fencing 
Wrought Iron
Lot Features 
Interior LotLandscapedLevelSubdivided
Other Structures 
Outdoor KitchenPool HouseStorage
Patio And Porch 
CoveredPatio
Pool Features 
CabanaFencedGuniteIn GroundOutdoor Pool
Roof 
Composition
Waterfront Features 
Lake Privileges
Community Features
Association Fee 
$1400.0
Association Fee Frequency 
Annually
Community Features 
PoolGatedFishingLakeParkPlayground
School District 
Northwest ISD
Financing Terms Available 
CashConventionalFHA
Schools
School District
Northwest ISD
Elementary School
Sonny And Allegra Nance
Middle School
Leo Adams
High School
Eaton
Listing courtesy of Robin Krueger of Massey Krueger Real Estate Svs [email protected]


© 2020 North Texas Real Estate Information Systems. All rights reserved. Information is deemed reliable but is not guaranteed accurate by the MLS or NTREIS. The information being provided is for the consumer's personal, non-commercial use, and may not be reproduced, redistributed, or used for any purpose other than to identify prospective properties consumers may be interested in purchasing.
Last checked: 2026-09-20 06:53 PM CDT

Neighborhood & Commute
Source: Walkscore
Save
Ask
Tour
Hide
Share