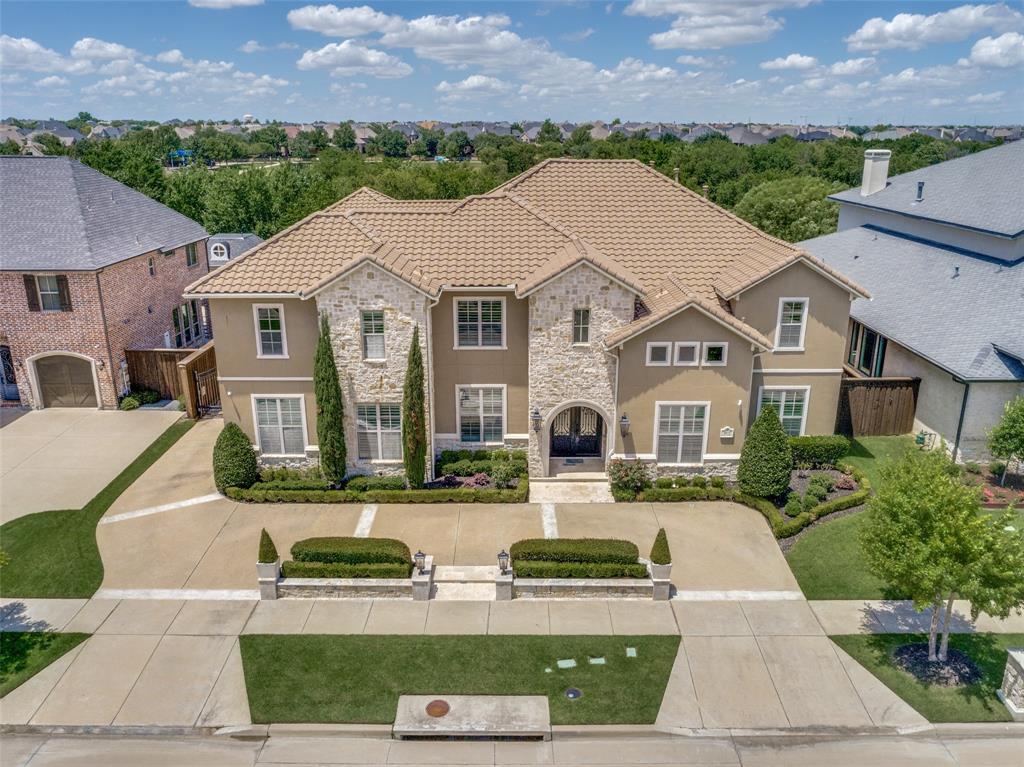
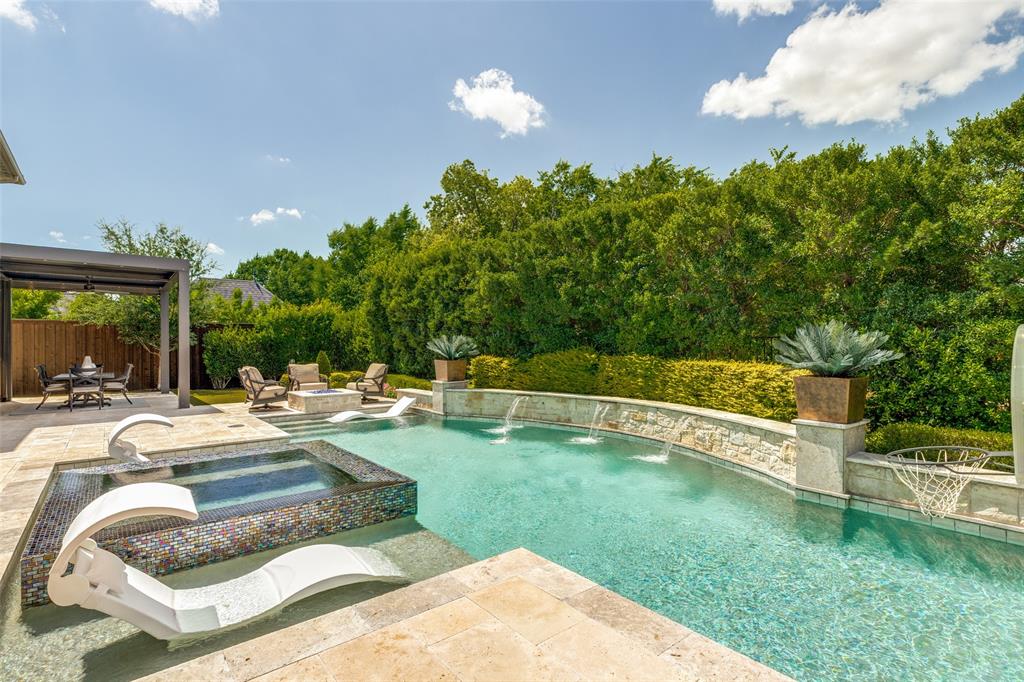
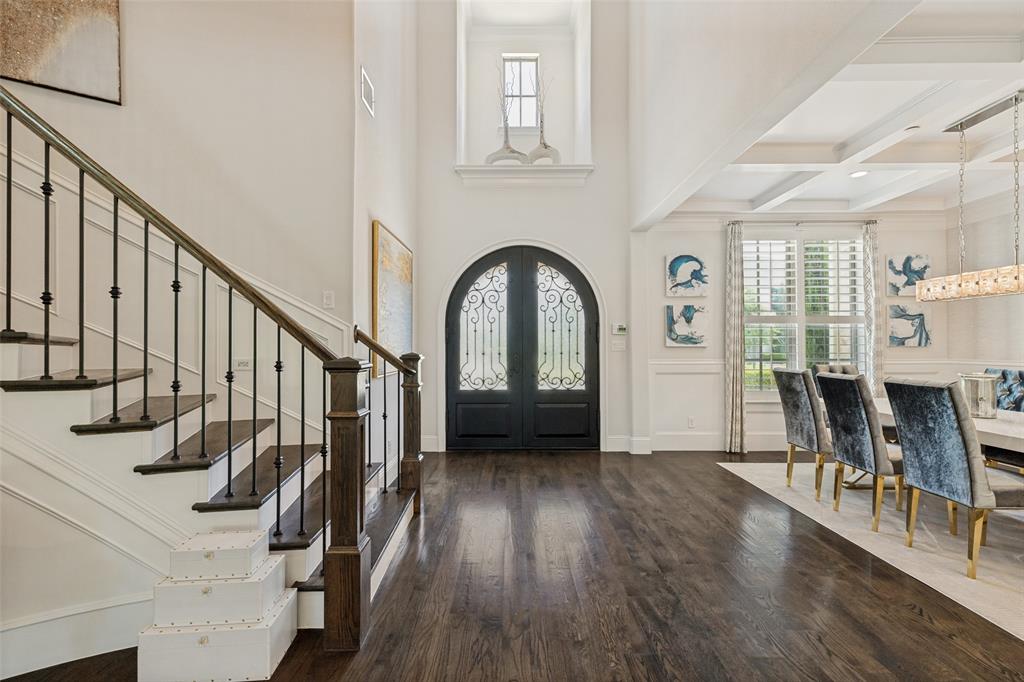
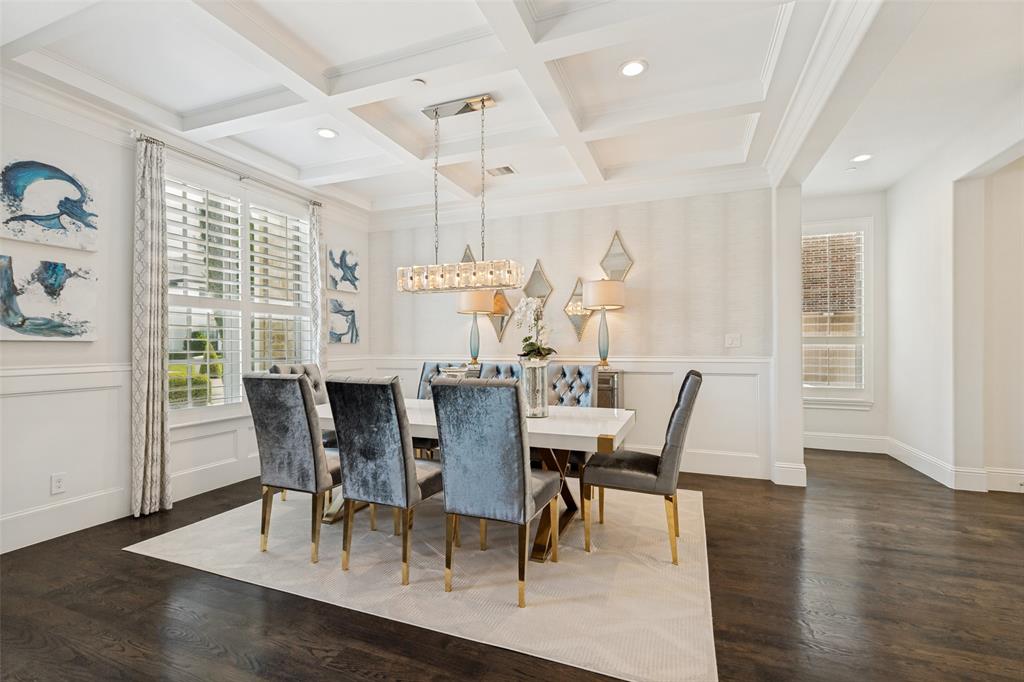
Secluded in the gated enclave of Shaddock Creek Estates, this exceptional custom Shaddock home offers timeless elegance, superior craftsmanship, and resort-style living. Surrounded by distinguished custom homes and lush landscaping, this one-of-a-kind property combines luxury with everyday comfort. A striking stucco exterior, enhanced by a Boral Level 4 roof and iron driveway gate, creates impressive curb appeal. Grand iron double doors open to an inviting foyer and formal dining room featuring a coffered ceiling and elegant wainscoting. Rich hardwood floors flow through much of the main level, leading to a stunning family room with a soaring beamed cathedral ceiling, a stately fireplace, and sliding doors overlooking the backyard. Designed for entertaining and daily living, the gourmet kitchen showcases ceiling-height custom cabinetry, marble countertops, upgraded appliances, abundant storage, and a casual dining area with access to outdoor living spaces through a second sliding door. The primary suite is a luxurious retreat with a spacious bedroom, spa-inspired bath, and an extraordinary custom-designed oversized closet. Two junior suites - one on each level - provide ideal accommodations for guests or multi-generational living. Additional bedrooms and baths feature the same high-quality finishes found throughout the home. Upstairs offers bedrooms and entertainment spaces, including a game room with wet bar and a media room. Shutters, remote-controlled shades, designer lighting, upgraded hardware, and premium fixtures enhance every room. The backyard was designed for year-round enjoyment, featuring a pool and spa, an expansive covered patio with fireplace, and a pergola with remote controlled louvers. Beyond the iron fence, peaceful nature preserve views create a private outdoor sanctuary. Located in one of Frisco’s most sought-after luxury communities, this remarkable home offers sophisticated living, outstanding amenities, and an exceptional lifestyle.
Listing Snapshot
Inside Area (SqFt)
6,256 sqft
HOA/Condo/Coop Fees
$126.5 monthly
Recent Activity
| 3 weeks ago | | Listing updated with changes from the MLS® |
| a month ago | | Listing first seen on site |
General Features
Green Energy Efficient
AppliancesConstructionHVACInsulationThermostatWater HeaterWindows
Parking
Additional ParkingCircular DrivewayConcreteDirect AccessDrivewayElectric GateGarageGarage Door OpenerGarage Faces SideGatedHeated GarageInside EntranceKitchen LevelSecuredStorageAttached
Property Sub Type
Single Family Residence
Security
Smoke Detector(s)
Special Circumstances
Standard
Style
Contemporary/ModernMediterranean
Utilities
Cable AvailableElectricity AvailableElectricity ConnectedNatural Gas AvailableSewer AvailableUnderground Utilities
Interior Features
Appliances
RefrigeratorWater PurifierBuilt-In RefrigeratorDishwasherDisposalElectric OvenGas CooktopGas Water HeaterMicrowaveConvection OvenDouble OvenTankless Water HeaterVented Exhaust FanWarming DrawerWine Cooler
Cooling
Ceiling Fan(s)Central AirElectricZoned
Fireplace Features
Family RoomFire PitGasGas StarterOutsideRaised HearthStoneGas Log
Flooring
CarpetCeramic TileHardwoodWoodStone
Heating
Exhaust FanCentralFireplace(s)Natural GasZoned
Interior
Built-in FeaturesCathedral Ceiling(s)Central VacuumChandelierDry BarKitchen IslandOpen FloorplanPantryWalk-In Closet(s)High Speed InternetWired for SoundIn-Law Floorplan
Laundry Features
Electric Dryer HookupWasher Hookup
Window Features
ShuttersWindow Coverings
Bedroom
Dimensions - 14 x 12Level - SecondFeatures - Ceiling Fan(s), Walk-In Closet(s)
Breakfast Room
Dimensions - 12 x 11Level - First
Dining Room
Dimensions - 14 x 12Level - First
Game Room
Dimensions - 19 x 17Level - Second
Kitchen
Dimensions - 17 x 16Level - FirstFeatures - Breakfast Bar, Kitchen Island
Living Room
Dimensions - 21 x 17Level - First
Master Bedroom
Dimensions - 18 x 14Level - FirstFeatures - Ceiling Fan(s), Walk-In Closet(s)
Media Room
Dimensions - 18 x 13Level - Second
Office
Dimensions - 13 x 11Level - Second
Utility Room
Dimensions - 14 x 9Level - First
Exterior Features
Construction Details
StoneStucco
Exterior
Built-in BarbecueGas GrillRain GuttersLightingOutdoor GrillOutdoor KitchenPrivate Yard
Fencing
FencedWoodWrought Iron
Lot Features
GreenbeltInterior LotLandscapedLevelMany TreesSubdivided
Patio And Porch
CoveredFront PorchPatioScreened
Pool Features
GuniteHeatedIn GroundPool SweepPool/Spa ComboPrivateWaterfall
Waterfront Features
Lake Privileges
Windows/Doors
ShuttersWindow Coverings
Community Features
Community Features
PoolCurbsGatedLakeParkPlaygroundSidewalks
Financing Terms Available
CashConventional
HOA Fee Frequency
Annually
School District
Frisco ISD
Schools
School DistrictFrisco ISD
Listing courtesy of Thomas McCrory of Ebby Halliday Realtors
[email protected]

© 2020 North Texas Real Estate Information Systems. All rights reserved. Information is deemed reliable but is not guaranteed accurate by the MLS or NTREIS. The information being provided is for the consumer's personal, non-commercial use, and may not be reproduced, redistributed, or used for any purpose other than to identify prospective properties consumers may be interested in purchasing.
Last checked: 2026-07-19 04:12 AM CDT
Source: Walkscore