

Save
Ask
Tour
Hide
$1,950
42 Days On Site
725 Cain StreetLake Dallas, TX 75065
For Rent|Townhouse|Active
4
Beds
4
Total Baths
3
Full Baths
1
Partial Bath
1,577
SqFt
$1
/SqFt
1977
Built
Subdivision:
Harbortown Villas Ph 1
County:
Denton
Save
Ask
Tour
Hide
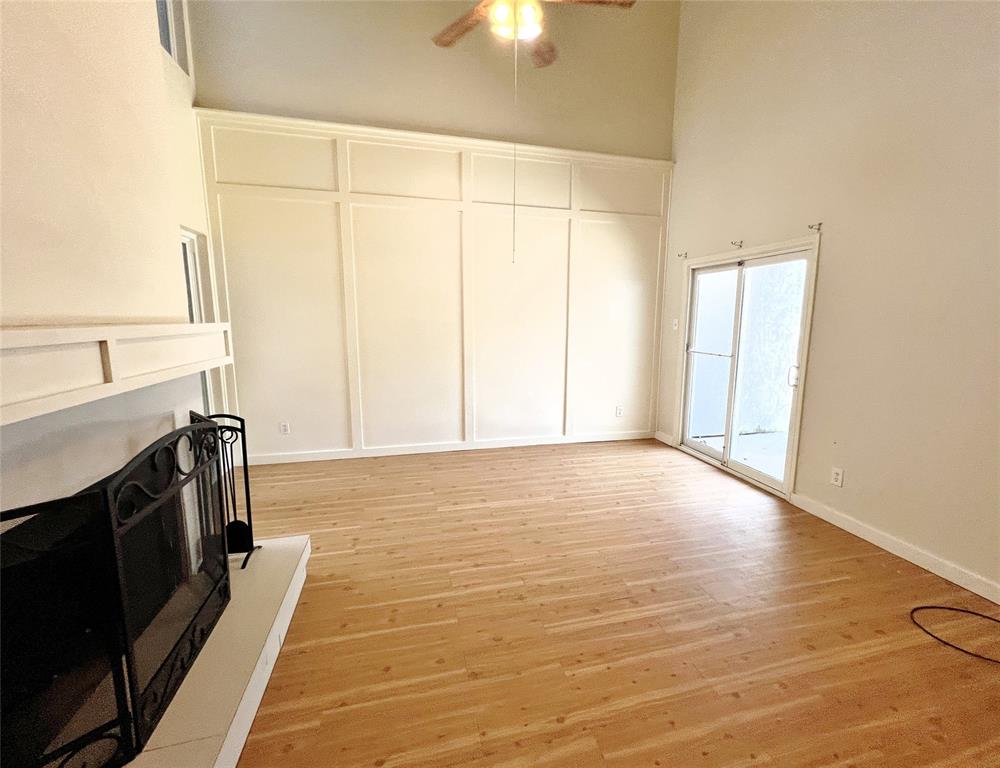
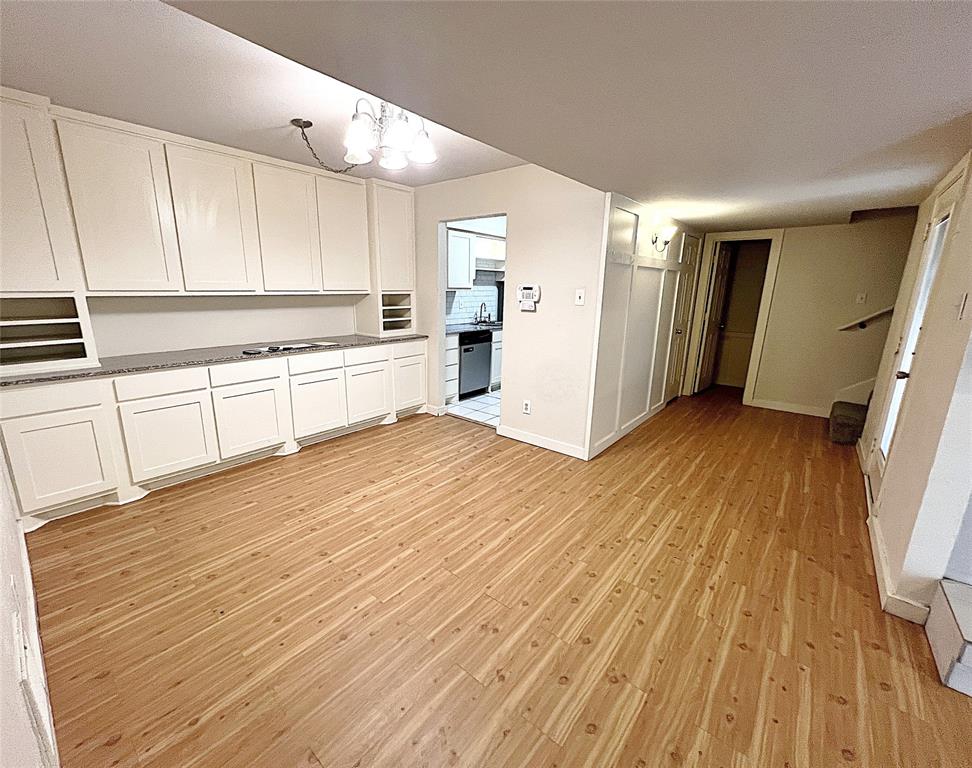
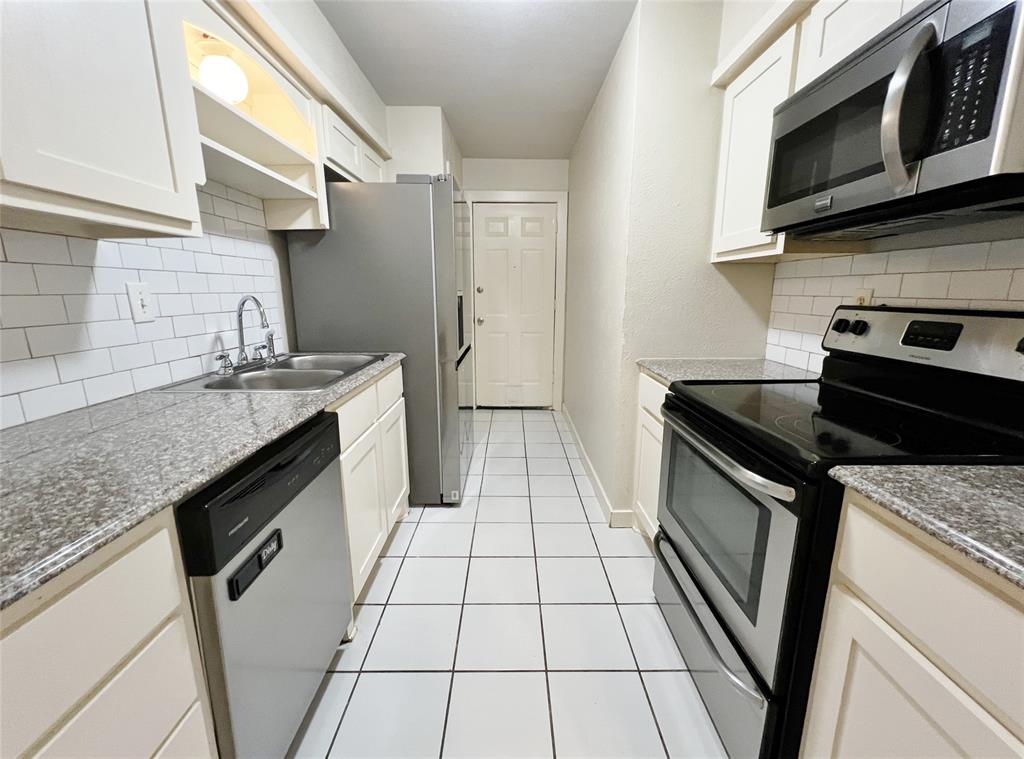
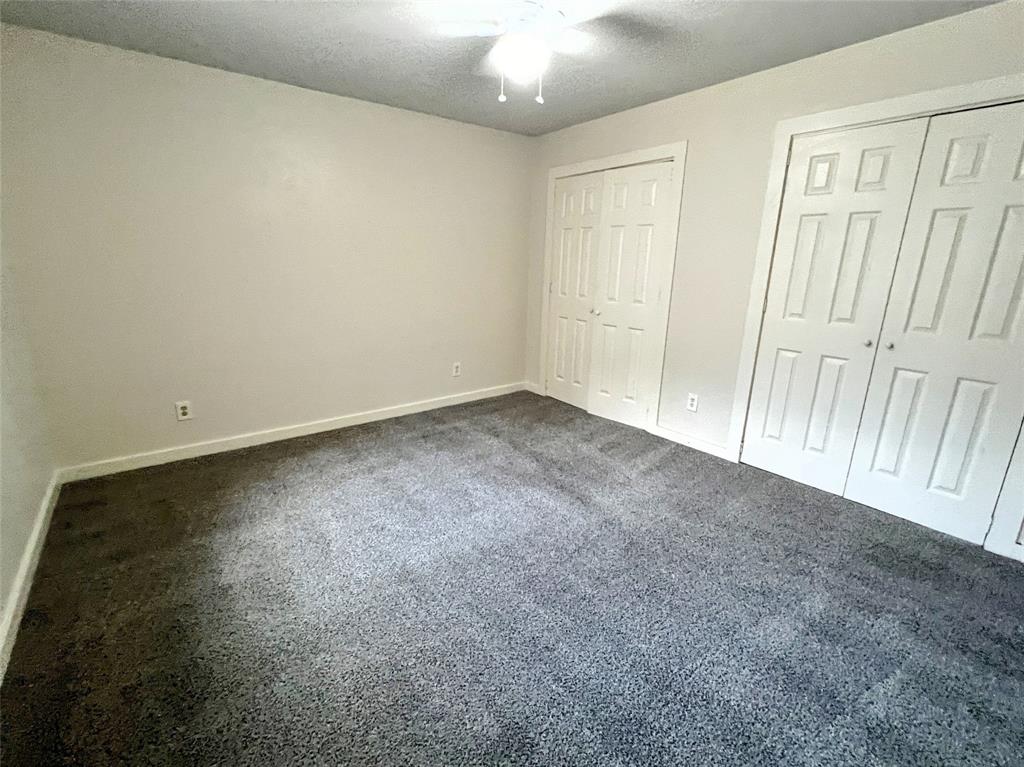
Room for everyone in this 2-story 4-3.5-2 townhome! Light & bright living area with fireplace is open to the dining area with built-in hutch. Galley style kitchen features granite counter tops and comes well equipped with a built-in microwave, dishwasher, disposal, stove and refrigerator. Split bedroom floor plan with primary downstairs and guest bedrooms up. Fenced backyard with an open patio and storage shed. Walk to the lake and the walking trail along the shores of Lake Lewisville. Easy on-off I35E. A-Train commuter station nearby. Come make this your new home today! Owner must approve all pets.
Save
Ask
Tour
Hide
Listing Snapshot
Price
$1,950
Days On Site
42 Days
Bedrooms
4
Inside Area (SqFt)
1,577 sqft
Total Baths
4
Full Baths
3
Partial Baths
1
Lot Size
0.064 Acres
Year Built
1977
MLS® Number
21295056
Status
Active
Property Tax
N/A
HOA/Condo/Coop Fees
N/A
Sq Ft Source
N/A
Friends & Family
Recent Activity
| 6 days ago | Listing updated with changes from the MLS® | |
| 6 days ago | Price changed to $1,950 | |
| a month ago | Listing first seen on site |
General Features
Acres
0.064
Attached Garage
Yes
Available on
2026-06-20
Garage
Yes
Garage Spaces
2
Lease Term
12 Months
Levels
Two
Parking
CoveredDrivewayGarageGarage Faces FrontAttached
Pets
Breed RestrictionsNumber LimitYes
Property Sub Type
Townhouse
Security
Smoke Detector(s)
Sewer
Public Sewer
Style
Traditional
Water Source
Public
Interior Features
Appliances
DishwasherDisposalElectric RangeMicrowaveRefrigeratorVented Exhaust Fan
Cooling
Ceiling Fan(s)Central AirElectric
Fireplace
Yes
Fireplace Features
Living RoomWood Burning
Fireplaces
1
Flooring
CarpetLaminate
Heating
Exhaust FanCentralElectricFireplace(s)
Interior
Built-in FeaturesGranite CountersPantryVaulted Ceiling(s)
Laundry Features
Electric Dryer HookupWasher Hookup
Window Features
Window Coverings
Bath-Full
Dimensions - 0 x 0Level - Second
Bath-Half
Dimensions - 0 x 0Level - First
Bedroom
Dimensions - 9 x 8Level - Second
Dining Room
Dimensions - 11 x 10Level - First
Kitchen
Dimensions - 14 x 10Level - FirstFeatures - Pantry
Living Room
Dimensions - 15 x 13Level - FirstFeatures - Ceiling Fan(s)
Master Bathroom
Dimensions - 0 x 0Level - First
Master Bedroom
Dimensions - 13 x 12Level - FirstFeatures - Ceiling Fan(s)
Utility Room
Dimensions - 6 x 5Level - First
Save
Ask
Tour
Hide
Exterior Features
Construction Details
Stucco
Exterior
Storage
Fencing
Back YardFencedWood
Lot Features
Interior Lot
Patio And Porch
CoveredPatio
Windows/Doors
Window Coverings
Community Features
School District
Lake Dallas ISD
Schools
School District
Lake Dallas ISD
Elementary School
Lakedallas
Middle School
Lakedallas
High School
Lakedallas
Listing courtesy of Michael Herring of CENTURY 21 JUDGE FITE MANAGEMENT [email protected]

© 2020 North Texas Real Estate Information Systems. All rights reserved. Information is deemed reliable but is not guaranteed accurate by the MLS or NTREIS. The information being provided is for the consumer's personal, non-commercial use, and may not be reproduced, redistributed, or used for any purpose other than to identify prospective properties consumers may be interested in purchasing.
Last checked: 2026-07-21 07:50 AM CDT
© 2020 North Texas Real Estate Information Systems. All rights reserved. Information is deemed reliable but is not guaranteed accurate by the MLS or NTREIS. The information being provided is for the consumer's personal, non-commercial use, and may not be reproduced, redistributed, or used for any purpose other than to identify prospective properties consumers may be interested in purchasing.
Last checked: 2026-07-21 07:50 AM CDT
Neighborhood & Commute
Source: Walkscore
Save
Ask
Tour
Hide
Did you know? You can invite friends and family to your search. They can join your search, rate and discuss listings with you.