Save
Ask
Tour
Hide
Share
$725,000
12 Days On Site

4437 Red Barn Drive
Richardson, TX 75082

For Sale|Single Family Residence|Active
5
Beds
4
Total Baths
3
Full Baths
1
Partial Bath
4,069
SqFt
$178
/SqFt
2001
Built
Subdivision:
Moroney Farms Ph One
County:
Collin
4437 Red Barn Drive4437 Red Barn Drive4437 Red Barn Drive4437 Red Barn Drive
Save
Ask
Tour
Hide
Share

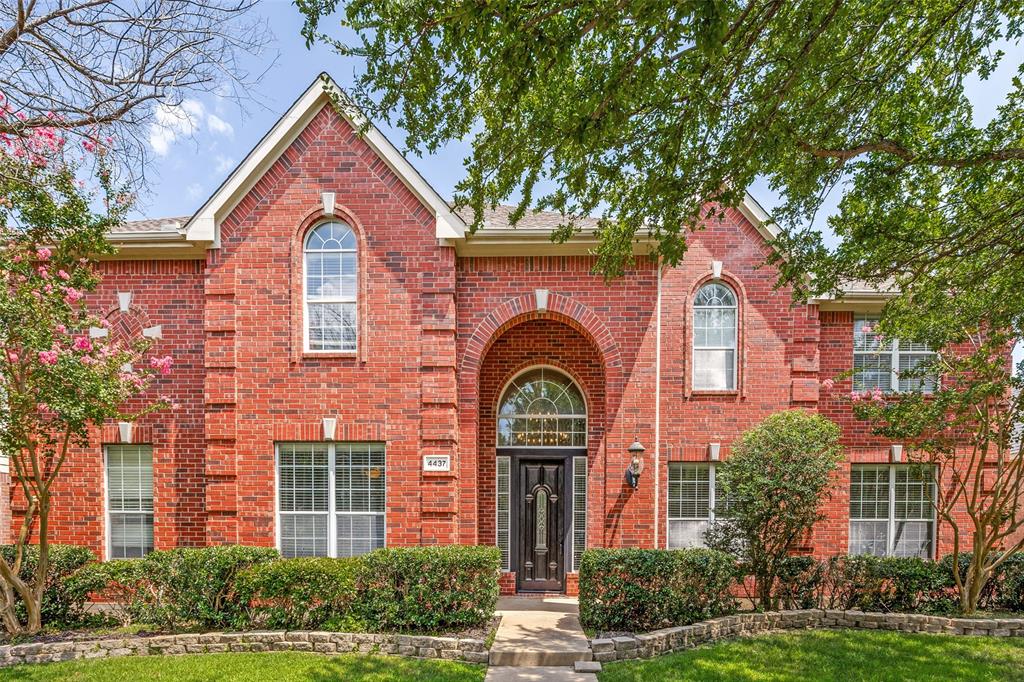
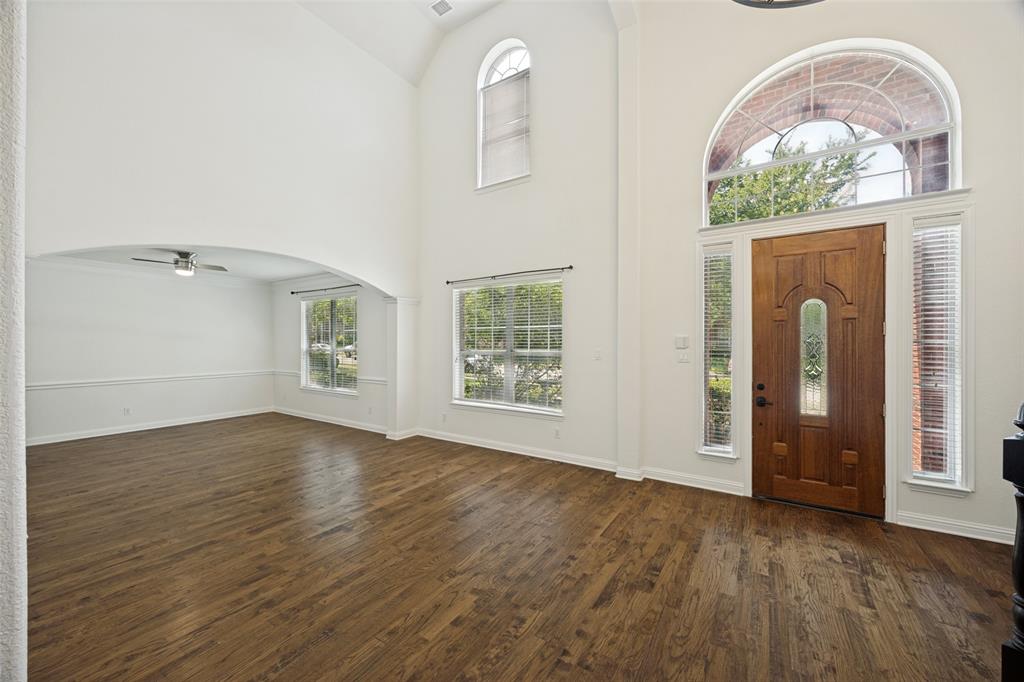
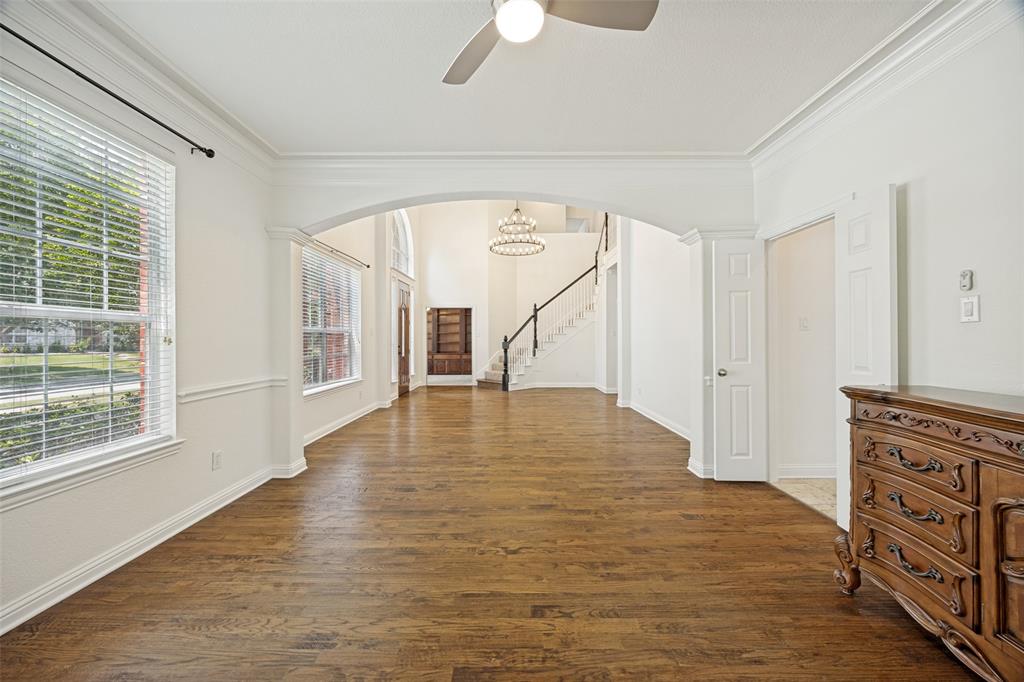
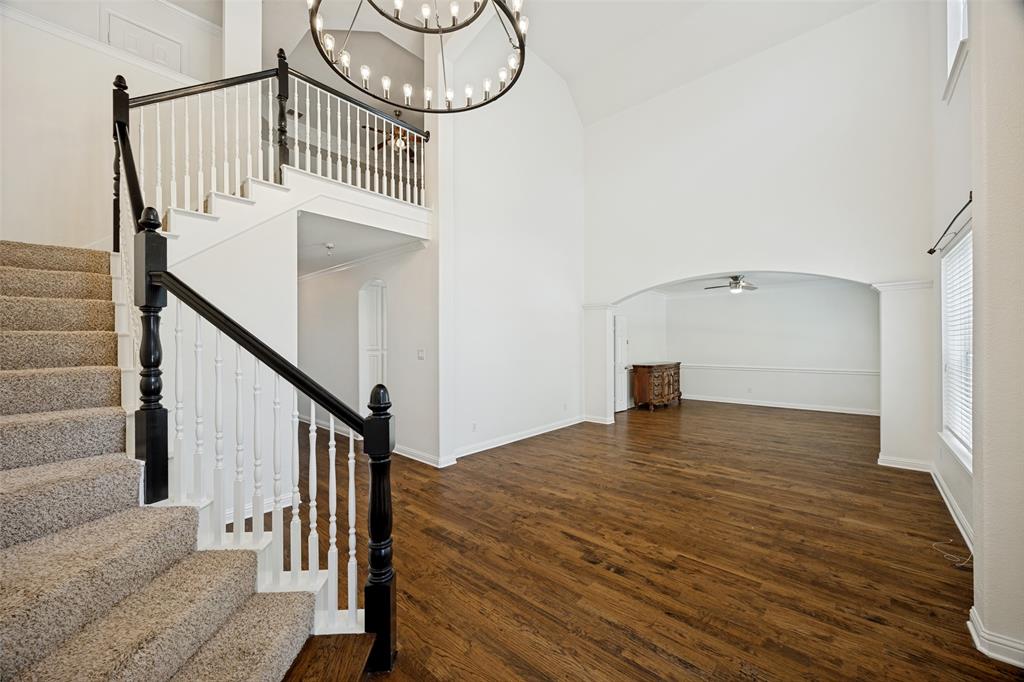
Wonderful five bedroom home in Moroney Farms! Upon entering this fabulous home you will find beautiful hand scraped hardwood floors, formal living and dining areas, and a dedicated home office with plenty of built in storage! The beautiful kitchen is the heart of the home, with granite counters, gas cooktop and oversized breakfast room with a built-in desk, and a pantry. Spacious and private primary suite is downstairs and offers plenty of storage with two walk in closets! Upstairs you will love the large game room plus four spacious bedrooms and two more full baths! Dual staircases, three car garage, appliances also convey, this one is move in ready! Fantastic location with access to Breckinridge Park with trails, creeks, fishing and walking paths. Open house Sunday July 19th, 2-4pm!

Save
Ask
Tour
Hide
Share
Listing Snapshot
Price 
$725,000
Days On Site 
12 Days
Bedrooms 
5
Inside Area (SqFt) 
4,069 sqft
Total Baths 
4
Full Baths 
3
Partial Baths 
1
Lot Size 
0.2 Acres
Year Built 
2001
MLS® Number 
21294642
Status 
Active
Property Tax 
N/A
HOA/Condo/Coop Fees 
$43.5 monthly
Sq Ft Source 
N/A
Friends & Family
Recent Activity
yesterdayListing updated with changes from the MLS®
2 weeks agoListing first seen on site
General Features
Acres 
0.2
Attached Garage 
Yes
Foundation 
Slab
Garage 
Yes
Garage Spaces 
3
Levels 
Two
Parking 
Garage Faces RearAttached
Property Sub Type 
Single Family Residence
Sewer 
Public Sewer
Special Circumstances 
Standard
Style 
Traditional
Interior Features
Appliances 
DishwasherDisposalGas CooktopMicrowaveDouble OvenRefrigerator
Cooling 
Central AirElectric
Fireplace 
Yes
Fireplace Features 
Gas StarterGas Log
Fireplaces 
1
Flooring 
CarpetCeramic TileHardwood
Heating 
CentralNatural Gas
Interior 
Double VanityGranite CountersKitchen IslandPantryWalk-In Closet(s)
Save
Ask
Tour
Hide
Share
Exterior Features
Construction Details 
Brick
Exterior 
Rain Gutters
Fencing 
Wood
Lot Features 
Landscaped
Patio And Porch 
Covered
Community Features
Association Dues 
522
Financing Terms Available 
CashConventional
HOA Fee Frequency 
Annually
School District 
Plano ISD
Schools
School District
Plano ISD
Elementary School
Schell
Middle School
Otto
High School
Williams
Listing courtesy of Kathy Harris of Keller Williams Realty DPR [email protected]


© 2020 North Texas Real Estate Information Systems. All rights reserved. Information is deemed reliable but is not guaranteed accurate by the MLS or NTREIS. The information being provided is for the consumer's personal, non-commercial use, and may not be reproduced, redistributed, or used for any purpose other than to identify prospective properties consumers may be interested in purchasing.
Last checked: 2026-07-21 10:09 AM CDT

Neighborhood & Commute
Source: Walkscore
Save
Ask
Tour
Hide
Share