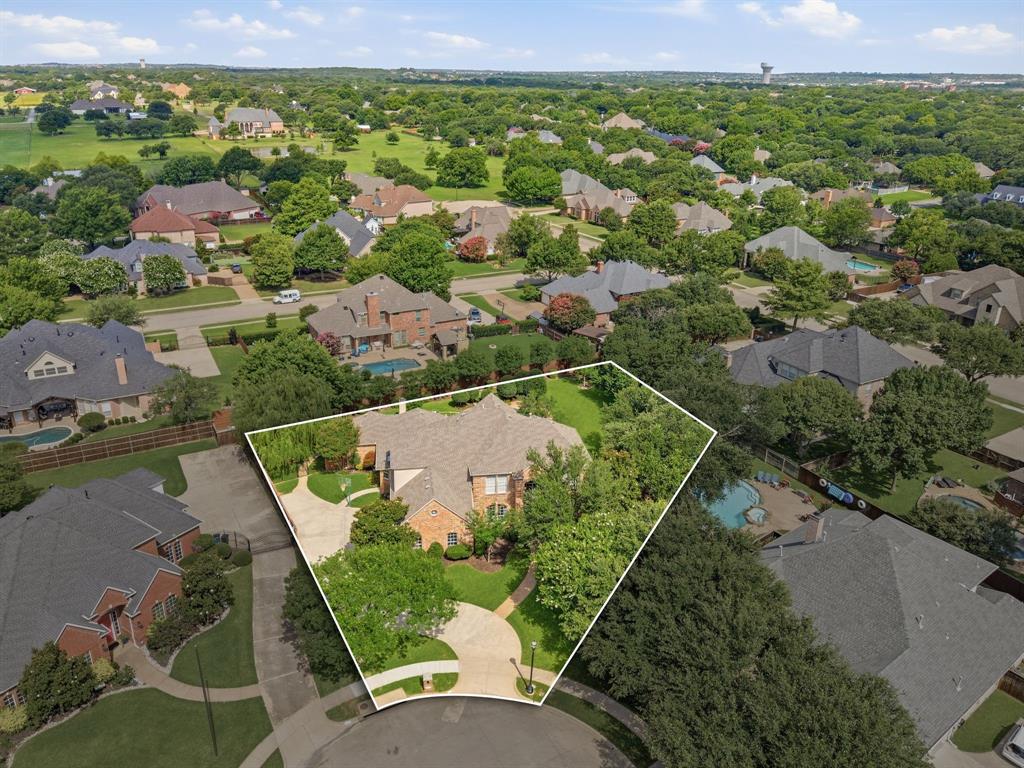
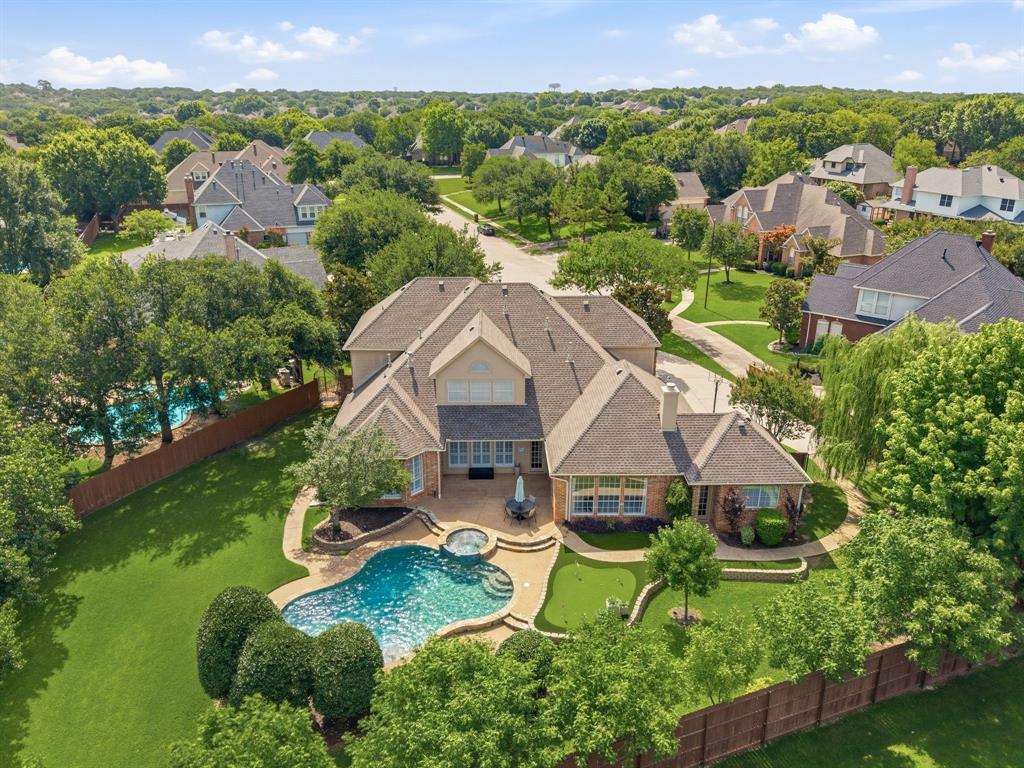
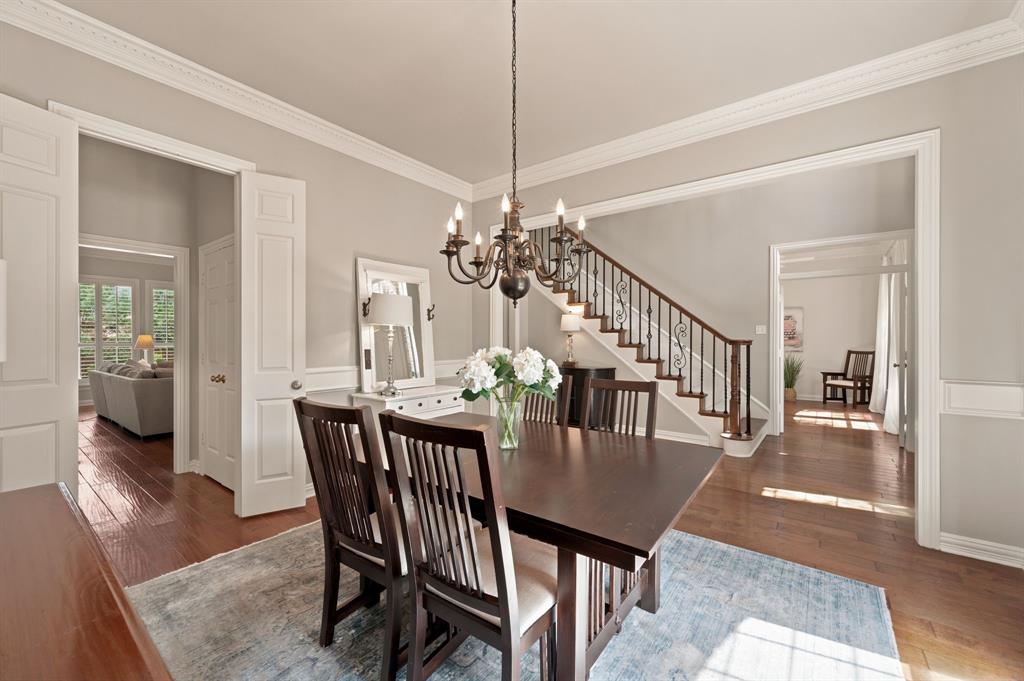
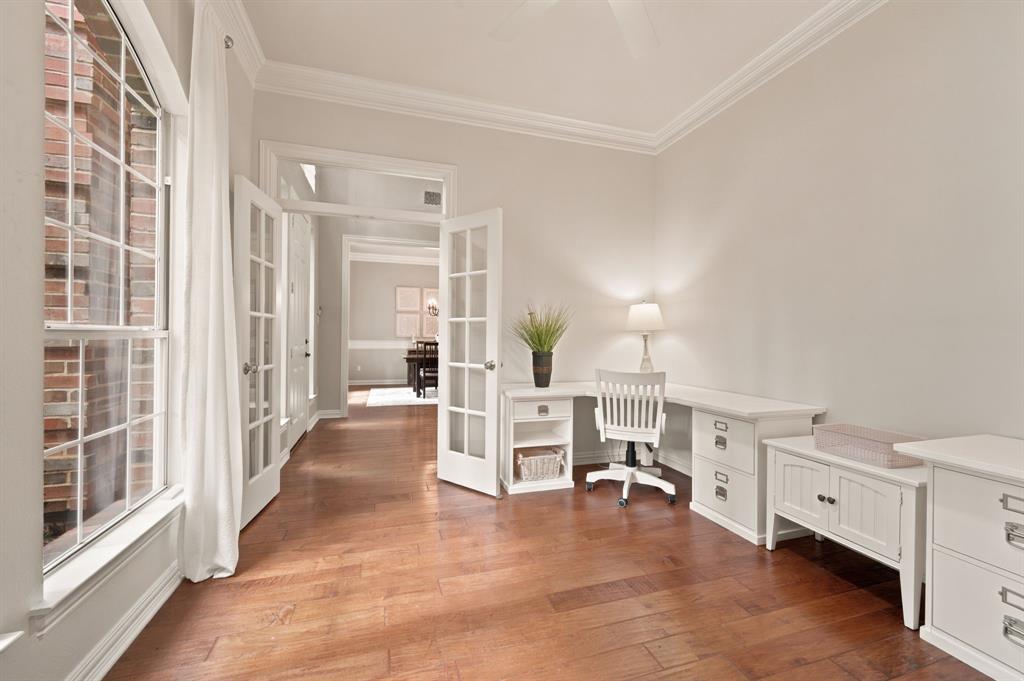
Tucked away at the end of a quiet cul-de-sac in Keller’s coveted Glen Forest neighborhood, this exceptional 5 bedroom, 4.5 bath home offers luxury, privacy & resort-style living. With only one way in & out, Glen Forest is known for its peaceful setting, mature trees & sense of community. Beautiful landscaping & an expansive driveway create a stunning first impression, leading to a 3 car garage with epoxy flooring & built-in basketball goal. Inside, rich hardwood floors, plantation shutters, updated carpet & abundant natural light create a warm yet sophisticated feel. Designed for entertaining & everyday living, the thoughtful floor plan features two spacious living areas, 2 dining spaces, a dedicated office & a game room with dramatic cathedral ceiling. The kitchen offers granite countertops, abundant cabinetry, generous prep space & a breakfast room with charming bay window & elevated tray ceiling. Oversized windows in both main living areas frame beautiful views of the backyard retreat. The downstairs primary suite provides a peaceful retreat, while a second bedroom with a full bath on the main level is ideal for guests, multigenerational living, or a convenient pool bath. All bedrooms feature walk-in closets. Upstairs, enjoy flexible space, spacious bedrooms & a large walk-in floored attic off one bedroom. Step outside to your own resort-inspired backyard with sparkling pool, covered patio, putting green, and plenty of room to gather, relax & entertain. Set on a large cul-de-sac lot in one of Keller’s most desirable neighborhoods, this home blends comfort, elegance & an incredible lifestyle.
Listing Snapshot
Inside Area (SqFt)
4,458 sqft
HOA/Condo/Coop Fees
$18.75 monthly
Recent Activity
| a week ago | | Listing updated with changes from the MLS® |
| 3 weeks ago | | Listing first seen on site |
General Features
Green Energy Efficient
InsulationRoofWater HeaterWindows
Parking
Additional ParkingDrivewayGarageGarage Door OpenerGarage Faces SideInside EntranceKitchen LevelAttached
Property Sub Type
Single Family Residence
Security
Carbon Monoxide Detector(s)Security SystemSmoke Detector(s)
Special Circumstances
Standard
Utilities
Cable AvailableElectricity AvailableNatural Gas AvailablePhone AvailableUnderground Utilities
Interior Features
Appliances
DishwasherDisposalElectric CooktopElectric OvenMicrowaveDouble OvenVented Exhaust Fan
Cooling
Attic FanCeiling Fan(s)Central AirElectricRoof Turbine(s)
Fireplace Features
Family RoomGasGlass DoorsLiving RoomRaised HearthGas Log
Flooring
CarpetCeramic TileHardwoodStone
Heating
Exhaust FanCentralFireplace(s)Natural Gas
Interior
Built-in FeaturesCathedral Ceiling(s)Cedar Closet(s)ChandelierDouble VanityEat-in KitchenGranite CountersKitchen IslandNatural WoodworkOpen FloorplanPantryVaulted Ceiling(s)Walk-In Closet(s)High Speed InternetWired for Sound
Laundry Features
Gas Dryer Hookup
Window Features
Bay Window(s)ShuttersWindow Coverings
Bath-Full
Dimensions - 0 x 0Level - Second
Bath-Half
Dimensions - 5 x 5Level - First
Bedroom
Dimensions - 13 x 18Level - SecondFeatures - Ceiling Fan(s), Walk-In Closet(s)
Breakfast Room
Dimensions - 12 x 5Level - FirstFeatures - Eat-in Kitchen
Kitchen
Dimensions - 19 x 17Level - FirstFeatures - Breakfast Bar, Eat-in Kitchen, Kitchen Island
Living Room
Dimensions - 17 x 18Level - First
Master Bathroom
Dimensions - 12 x 13Level - First
Master Bedroom
Dimensions - 17 x 24Level - FirstFeatures - Cedar Closet(s), Ceiling Fan(s), Walk-In Closet(s)
Office
Dimensions - 13 x 11Level - FirstFeatures - Ceiling Fan(s)
Utility Room
Dimensions - 13 x 8Level - First
Exterior Features
Construction Details
StoneBrick
Exterior
Rain GuttersLighting
Fencing
Back YardPrivacyWoodWrought Iron
Lot Features
Cul-De-SacLandscapedLevelSubdivided
Patio And Porch
PatioSide Porch
Pool Features
GuniteHeatedIn GroundOutdoor PoolPool SweepPool/Spa ComboPrivate
Windows/Doors
Bay Window(s)ShuttersWindow Coverings
Community Features
Community Features
Sidewalks
Financing Terms Available
CashConventional
HOA Fee Frequency
Annually
School District
Keller ISD
Schools
School DistrictKeller ISD
Elementary SchoolShadygrove
Middle SchoolIndian Springs
Listing courtesy of Lori Mira of Keller Williams Realty
[email protected]

© 2020 North Texas Real Estate Information Systems. All rights reserved. Information is deemed reliable but is not guaranteed accurate by the MLS or NTREIS. The information being provided is for the consumer's personal, non-commercial use, and may not be reproduced, redistributed, or used for any purpose other than to identify prospective properties consumers may be interested in purchasing.
Last checked: 2026-07-07 03:45 PM CDT
Source: Walkscore


Did you know? You can invite friends and family to your search. They can join your search, rate and discuss listings with you.