

Save
Ask
Tour
Hide
$342,000
44 Days On Site
724 Bedford Court WHurst, TX 76053
Single Family Residence|Pending
3
Beds
2
Total Baths
2
Full Baths
1,697
SqFt
$202
/SqFt
1962
Built
Subdivision:
Hurst Park North Add
County:
Tarrant
Save
Ask
Tour
Hide
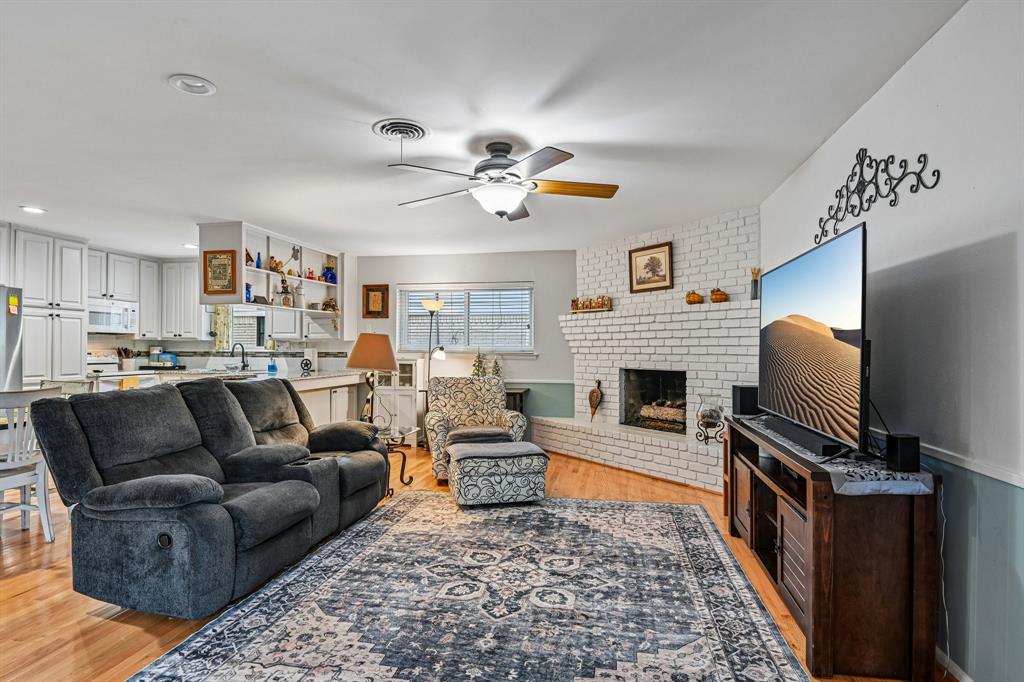
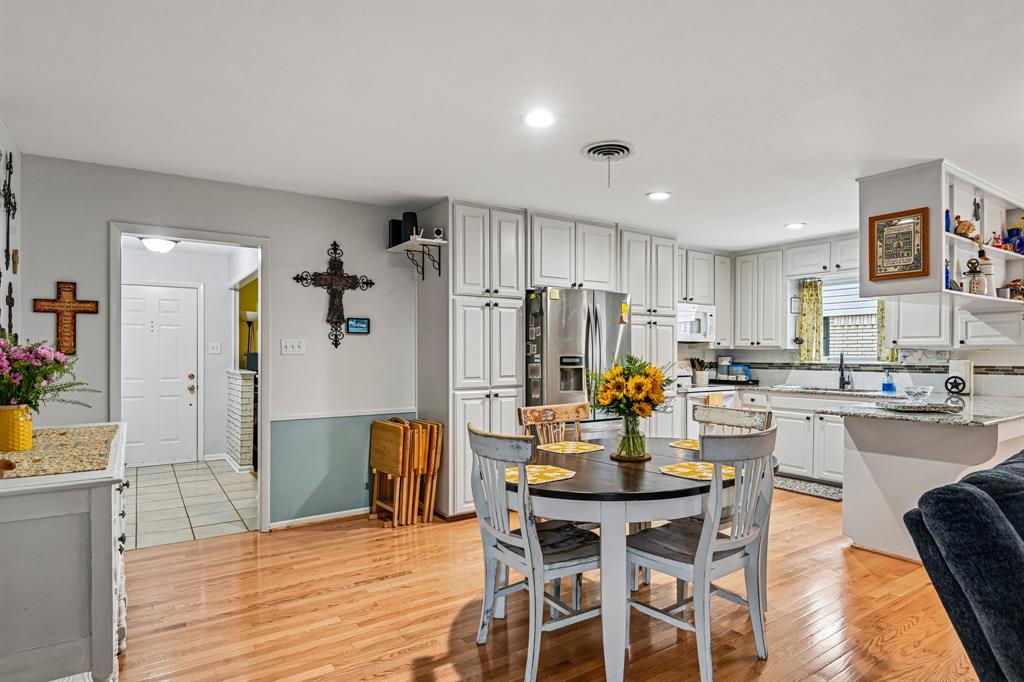
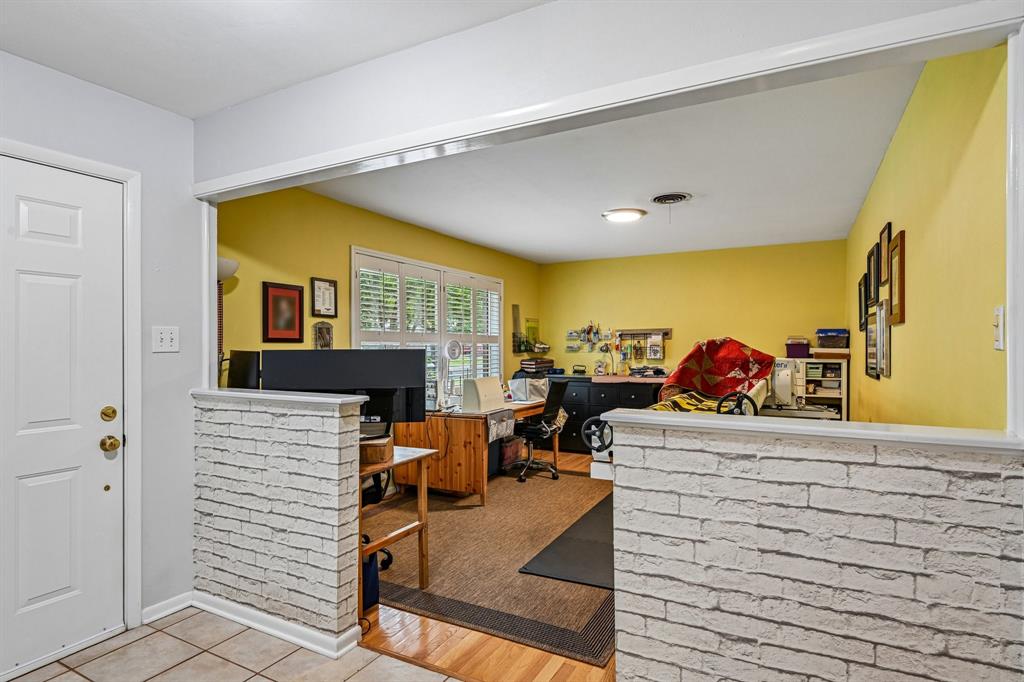
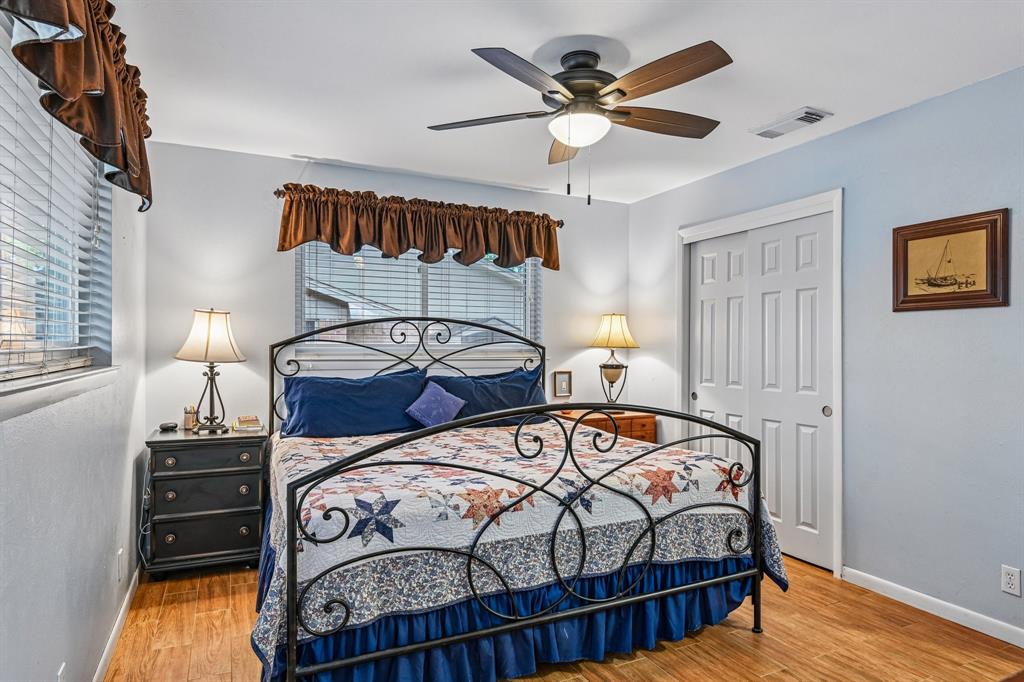
**New carpet has been installed in both secondary bedrooms since the listing photos were taken! Come tour this beautiful mid-century home in Hurst, where timeless character meets everyday convenience in a well-established neighborhood. Ideally located just minutes from schools, shopping, and dining, this home offers both charm and accessibility. Step outside to a backyard oasis that serves as a private retreat, perfect for relaxing, entertaining, or simply enjoying the outdoors. Two storage sheds provide ample space for storage, hobbies, or projects, adding even more functionality to this inviting property. Don’t miss your opportunity to make this charming home your own!
Save
Ask
Tour
Hide
Listing Snapshot
Price
$342,000
Days On Site
44 Days
Bedrooms
3
Inside Area (SqFt)
1,697 sqft
Total Baths
2
Full Baths
2
Partial Baths
N/A
Lot Size
0.2 Acres
Year Built
1962
MLS® Number
21293784
Status
Pending
Property Tax
$6,221
HOA/Condo/Coop Fees
N/A
Sq Ft Source
N/A
Friends & Family
Recent Activity
| 13 hours ago | Listing updated with changes from the MLS® | |
| 18 hours ago | Status changed to Pending | |
| 2 weeks ago | Price changed to $342,000 | |
| a month ago | Listing first seen on site |
General Features
Acres
0.2
Attached Garage
Yes
Foundation
Slab
Garage
Yes
Garage Spaces
2
Levels
One
Parking
DeckGarageWorkshop in GarageAttached
Property Sub Type
Single Family Residence
Sewer
Public Sewer
Special Circumstances
Standard
Water Source
Public
Interior Features
Appliances
Electric Range
Cooling
Central Air
Fireplace
Yes
Fireplace Features
Gas
Fireplaces
1
Heating
ElectricNatural Gas
Interior
Open Floorplan
Bedroom
Dimensions - 13 x 11Level - First
Kitchen
Dimensions - 16 x 11Level - First
Living Room
Dimensions - 23 x 13Level - First
Master Bedroom
Dimensions - 13 x 11Level - First
Save
Ask
Tour
Hide
Exterior Features
Roof
Composition
Community Features
Financing Terms Available
CashConventionalFHAVA Loan
School District
Hurst-Euless-Bedford ISD
Schools
School District
Hurst-Euless-Bedford ISD
Elementary School
Donna Park
Middle School
Bedford
High School
Bell
Listing courtesy of Katrina Senee of Regal, REALTORS [email protected]

© 2020 North Texas Real Estate Information Systems. All rights reserved. Information is deemed reliable but is not guaranteed accurate by the MLS or NTREIS. The information being provided is for the consumer's personal, non-commercial use, and may not be reproduced, redistributed, or used for any purpose other than to identify prospective properties consumers may be interested in purchasing.
Last checked: 2026-07-21 08:29 AM CDT
© 2020 North Texas Real Estate Information Systems. All rights reserved. Information is deemed reliable but is not guaranteed accurate by the MLS or NTREIS. The information being provided is for the consumer's personal, non-commercial use, and may not be reproduced, redistributed, or used for any purpose other than to identify prospective properties consumers may be interested in purchasing.
Last checked: 2026-07-21 08:29 AM CDT
Neighborhood & Commute
Source: Walkscore
Save
Ask
Tour
Hide
Did you know? You can invite friends and family to your search. They can join your search, rate and discuss listings with you.