

2619 King Arthur BoulevardLewisville, TX 75056
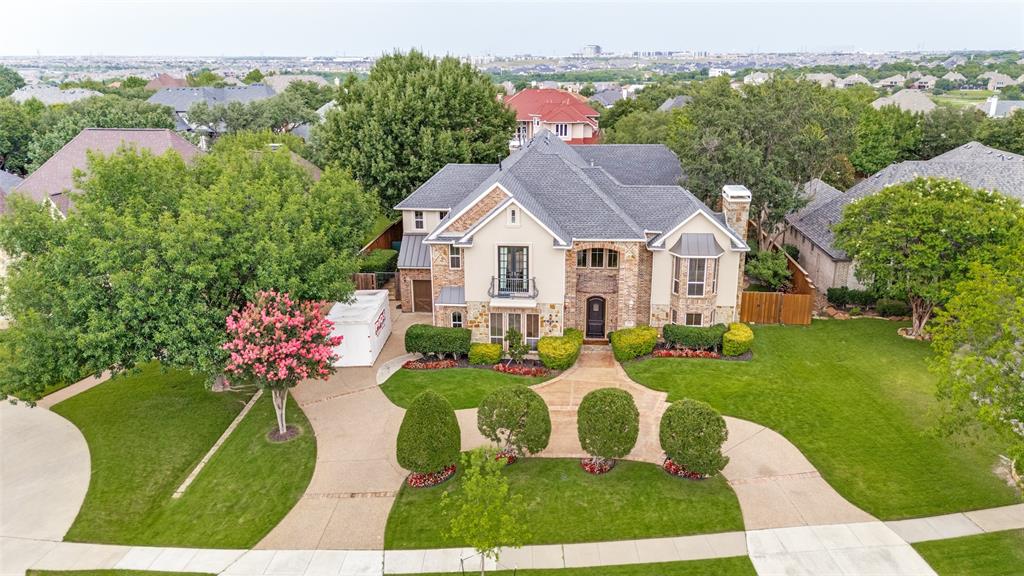
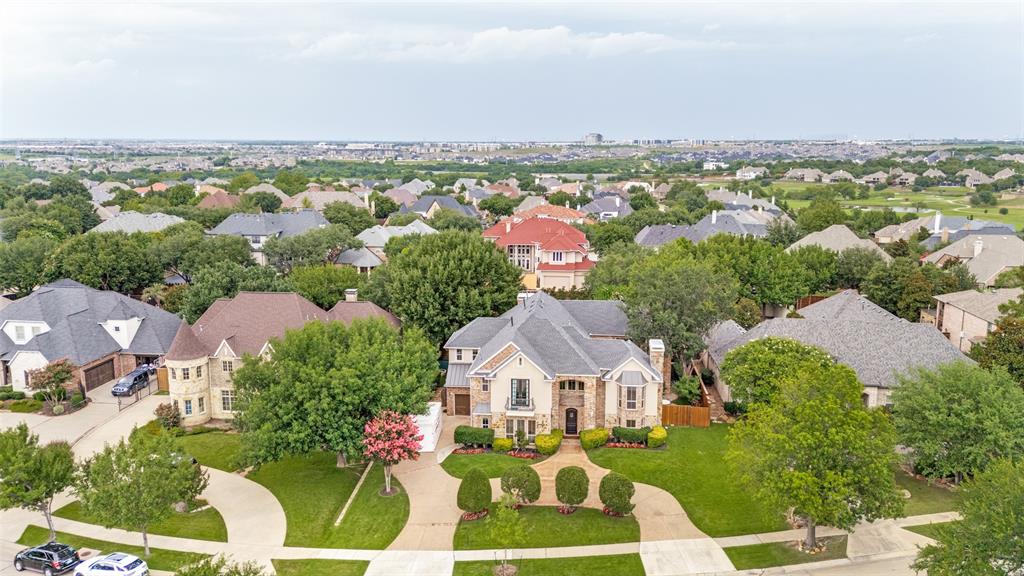
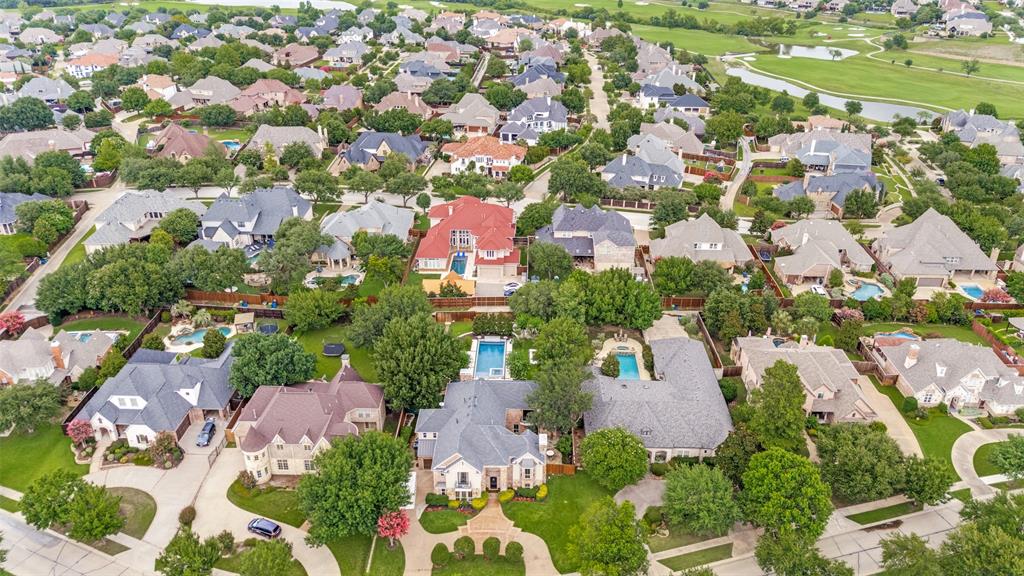
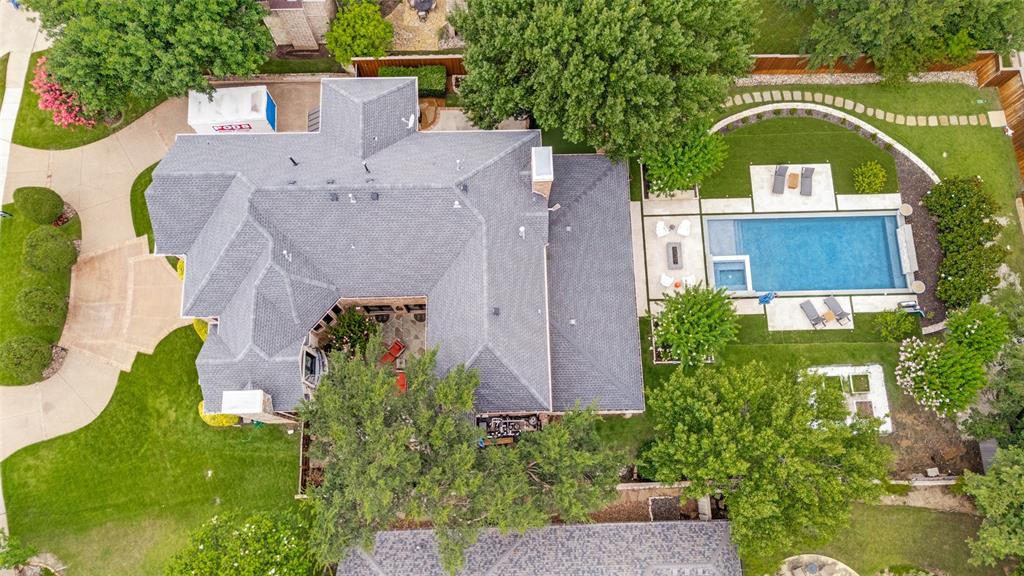
Spectacular Mediterranean style estate on a half-acre lot in a one-of-a-kind gated community. Meticulous curb appeal welcomes you with a dramatic circular drive, mature landscaping&stone accents. Step inside the two-story foyer to a sweeping, curved staircase and rich hardwood floors that continue throughout. A dedicated wine room with floor-to-ceiling built-ins makes entertaining effortless. The heart of the home is the open-concept island kitchen custom cabinetry and a generous walk-in pantry. A large center island with seating, task lighting and views to the family room creates a natural gathering point; double french doors lead to a shaded private courtyard, ideal for morning coffee or al fresco dining. The family rm features a stone fireplace, built-in media cabinets & direct access to the backyard oasis. The backyard is a resort-style oasis: an expansive covered patio with multiple seating zones, a full outdoor kitchen with built-in grill and bar seating, integrated dining area, & separate lounge space. A sleek modern pool with sun shelf, spa, and contemporary water features and A putting green. A main-floor guest bedroom offers privacy and convenience with nearby access to a full bathroom. An elevator offers easy access to the primary retreat. The primary retreat is an expansive with extensive built-in cabinetry, and a see-through fireplace. The updated primary bath is spa-inspired: freestanding soaking tub, oversized walk-in shower with frameless glass, dual vanities, and an exceptionally sized walk-in closet outfitted with built-ins and a dedicated washer&dryer. The upper level also includes a massive game room, a dedicated media room, and two secondary bedrooms that share a well-appointed full bath.Wood flooring throughout. Recent carpet in Game&media room. Fresh paint. This home is located near one of the communities many ponds, Village Shops & Restaurants, comm tennis& bball courts, CH Elem School. Sq Ft is approx 5200sf. Buyer to purchase new survey.
| yesterday | Listing updated with changes from the MLS® | |
| yesterday | Status changed to Active | |
| 2 weeks ago | Listing first seen on site |

© 2020 North Texas Real Estate Information Systems. All rights reserved. Information is deemed reliable but is not guaranteed accurate by the MLS or NTREIS. The information being provided is for the consumer's personal, non-commercial use, and may not be reproduced, redistributed, or used for any purpose other than to identify prospective properties consumers may be interested in purchasing.
Last checked: 2026-07-07 03:51 PM CDT