

12767 Royal Oaks LaneFarmers Branch, TX 75234
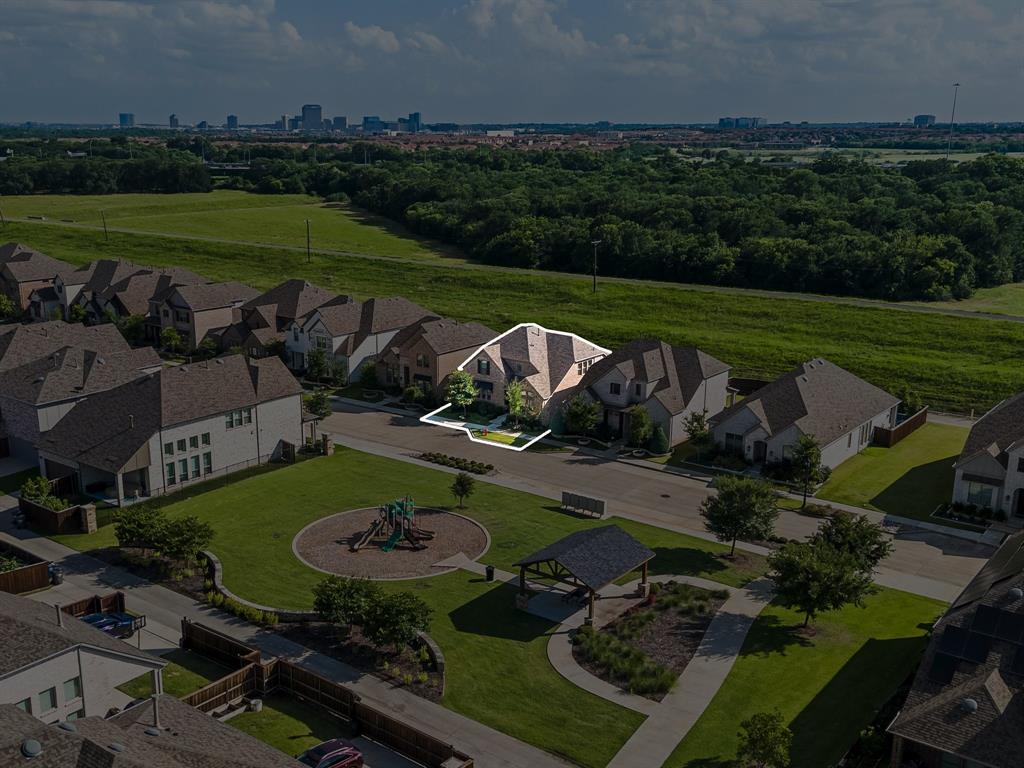
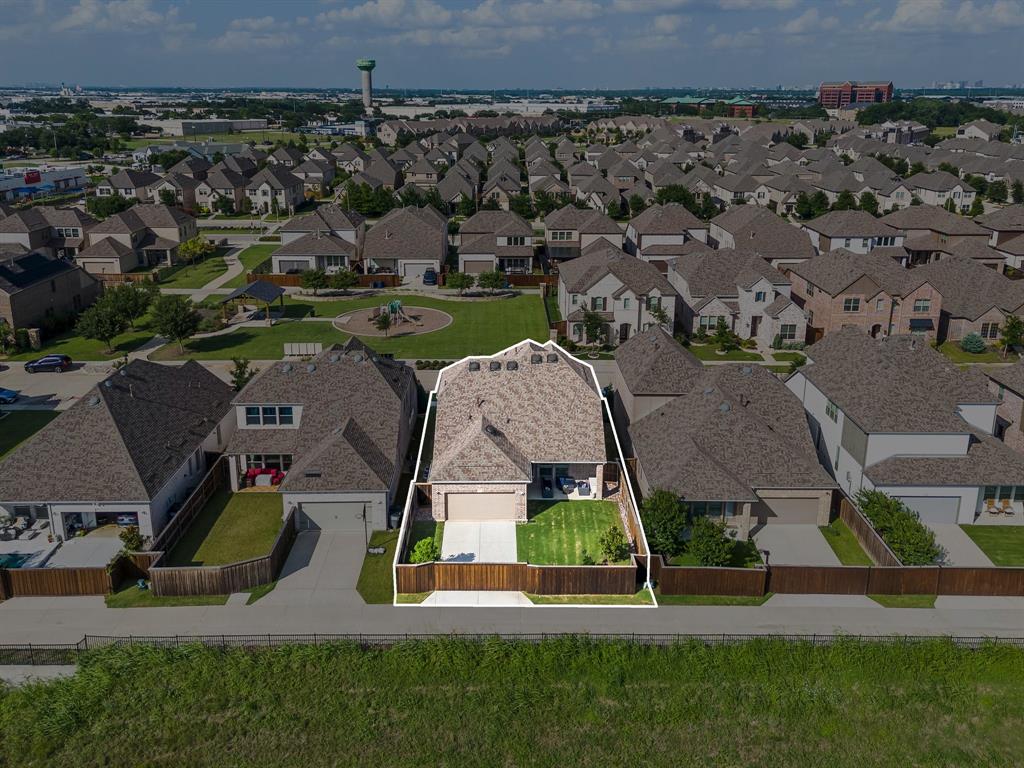
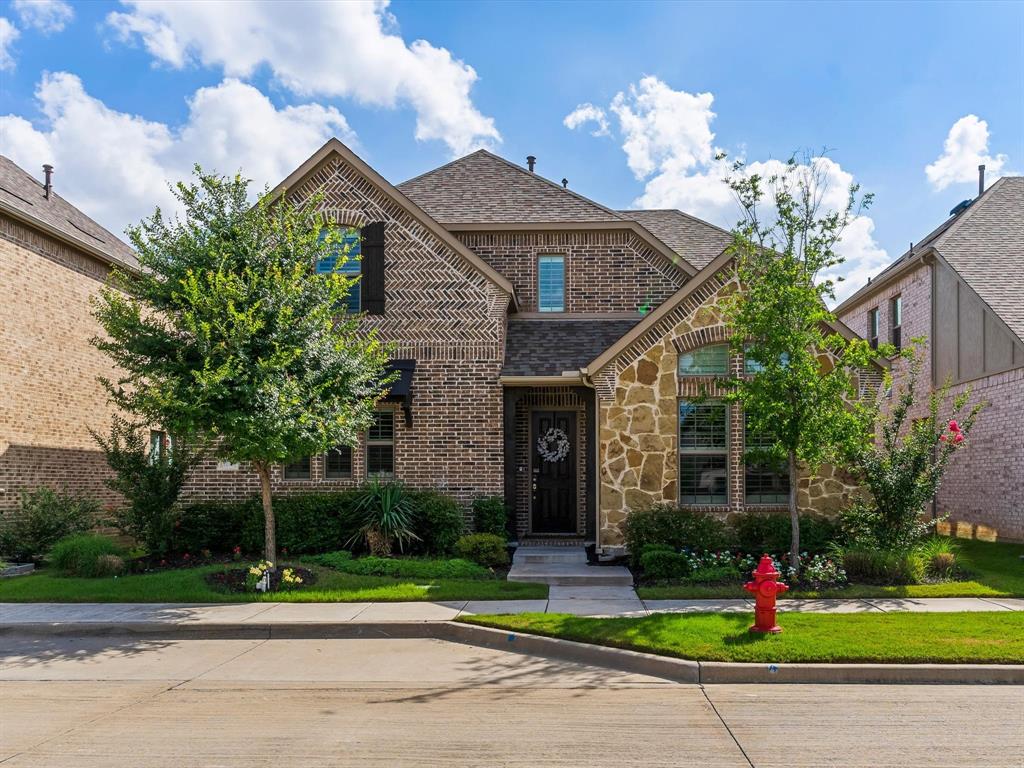
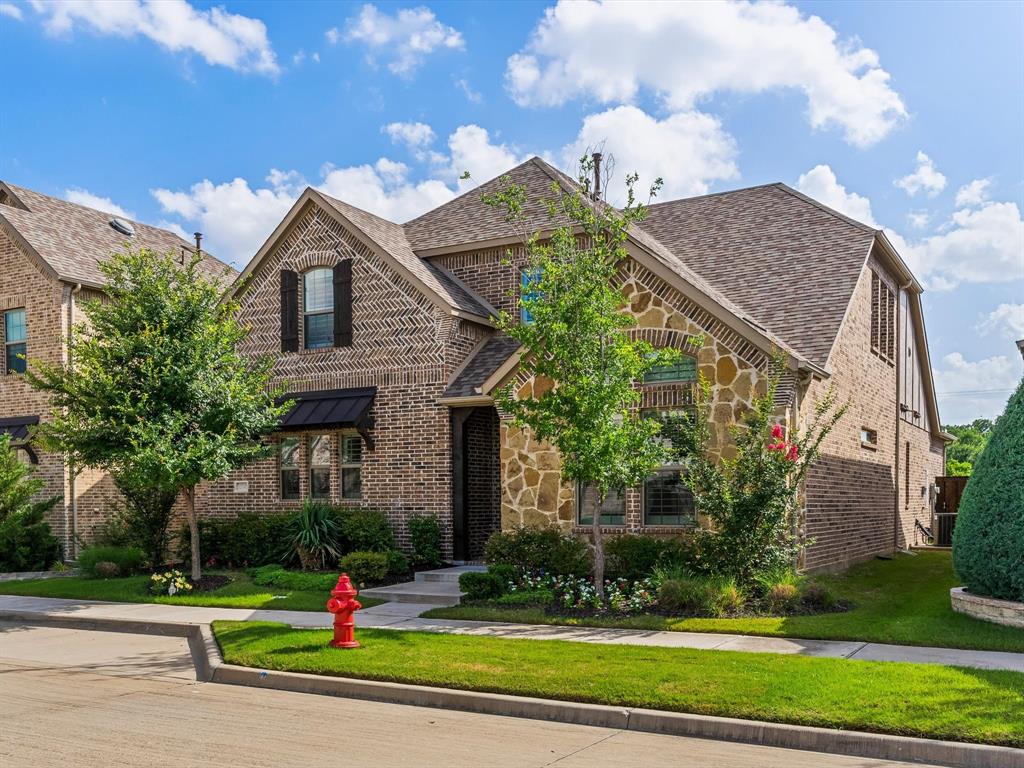
Northeast-facing premier property on a highly desirable lot backing to green space with no neighbors behind and picturesque park views in front! The charming brick-and-stone exterior and lush landscaping create exceptional curb appeal and a warm first impression. Inside, discover top-of-the-line plantation shutters throughout, a $15,000 upgrade that adds timeless elegance to every room. The expansive kitchen is designed to impress with granite countertops, subway tile backsplash, a large center island, stainless steel appliances, gas cooktop, dual sinks, reverse osmosis system, and abundant cabinetry and workspace. The open-concept layout flows seamlessly into the inviting living room, creating the perfect setting for everyday living and entertaining. Retreat to the spacious primary suite featuring upgraded wood flooring and a beautifully appointed ensuite with dual vanities, an oversized walk-in shower with seating, designer tile, a freestanding soaking tub, and two walk-in closets. Upstairs offers two additional bedrooms plus a versatile flex space ideal for a game room, media room, or home office. Step outside to your private backyard oasis with professional landscaping, decorative rock border accents, an extended patio, and a motorized wooden gate. The garage has been upgraded with durable epoxy flooring and custom overhead storage, providing exceptional organization. Additional highlights include a tankless water heater, reverse osmosis system, and an EV charging outlet. Conveniently located near shopping, dining, major highways, and both DFW and Love Field airports, this home offers the perfect combination of luxury, comfort, and everyday convenience. Don't miss this rare opportunity to enjoy privacy, scenic views, and exceptional outdoor living in one of the community's most desirable settings!
| 4 days ago | Listing updated with changes from the MLS® | |
| 4 days ago | Status changed to Active Under Contract | |
| a month ago | Listing first seen on site |

© 2020 North Texas Real Estate Information Systems. All rights reserved. Information is deemed reliable but is not guaranteed accurate by the MLS or NTREIS. The information being provided is for the consumer's personal, non-commercial use, and may not be reproduced, redistributed, or used for any purpose other than to identify prospective properties consumers may be interested in purchasing.
Last checked: 2026-07-21 10:09 AM CDT
Did you know? You can invite friends and family to your search. They can join your search, rate and discuss listings with you.