Save
Ask
Tour
Hide
Share
$1,479,000
32 Days On Site

519 Reason Jones Road
Valley View, TX 76272

For Sale|Single Family Residence|Active
4
Beds
4
Total Baths
3
Full Baths
1
Partial Bath
4,324
SqFt
$342
/SqFt
2025
Built
Subdivision:
Lindsey E
County:
Cooke
519 Reason Jones Road519 Reason Jones Road519 Reason Jones Road519 Reason Jones Road
Save
Ask
Tour
Hide
Share

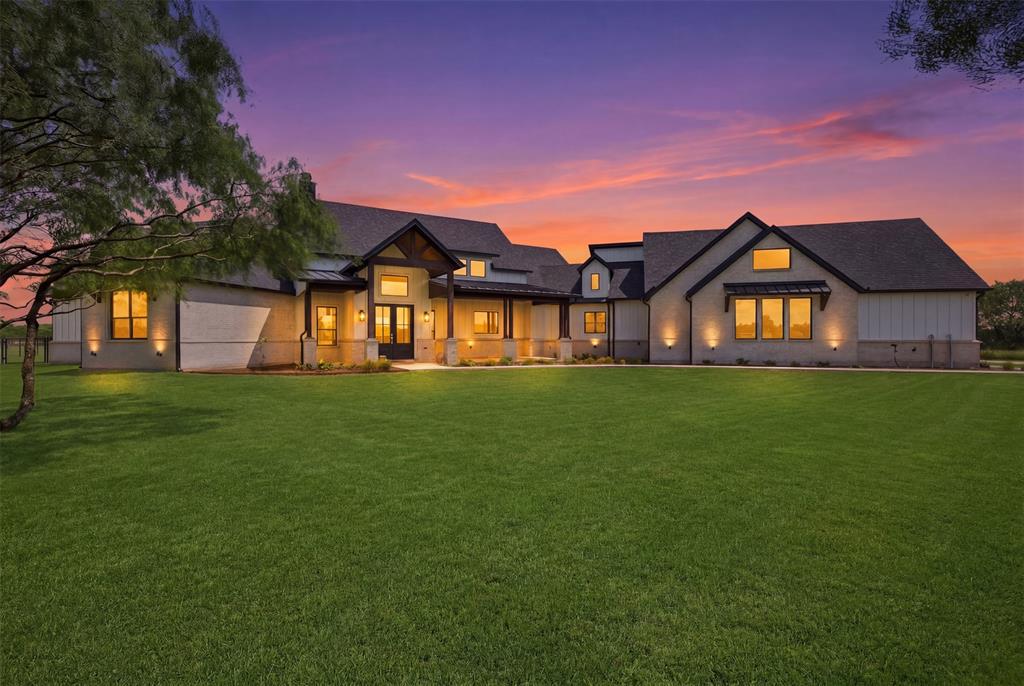
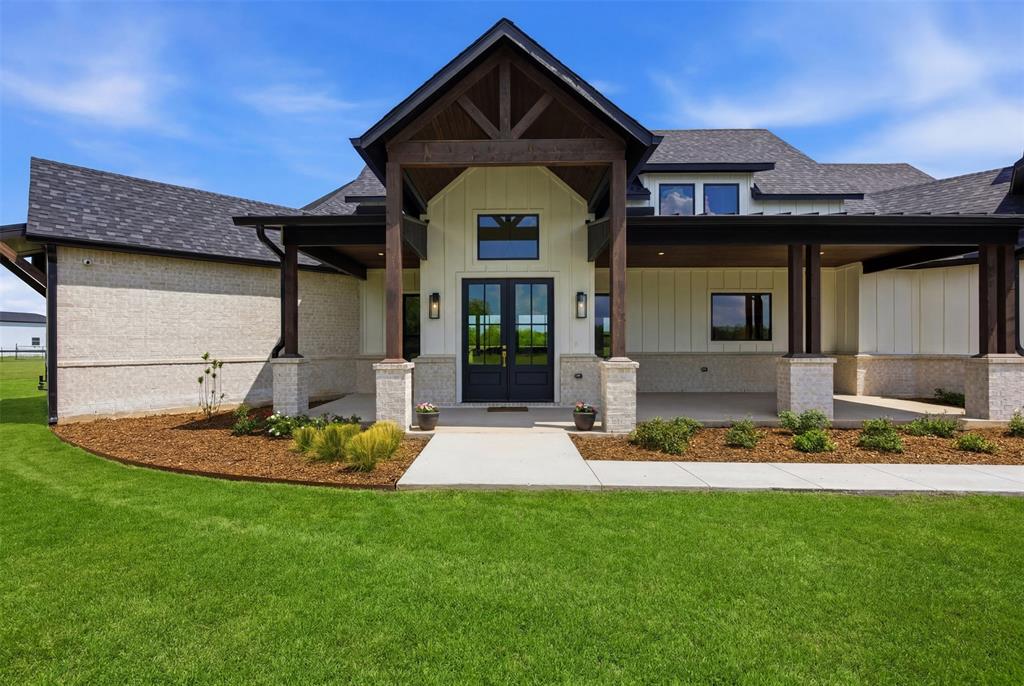
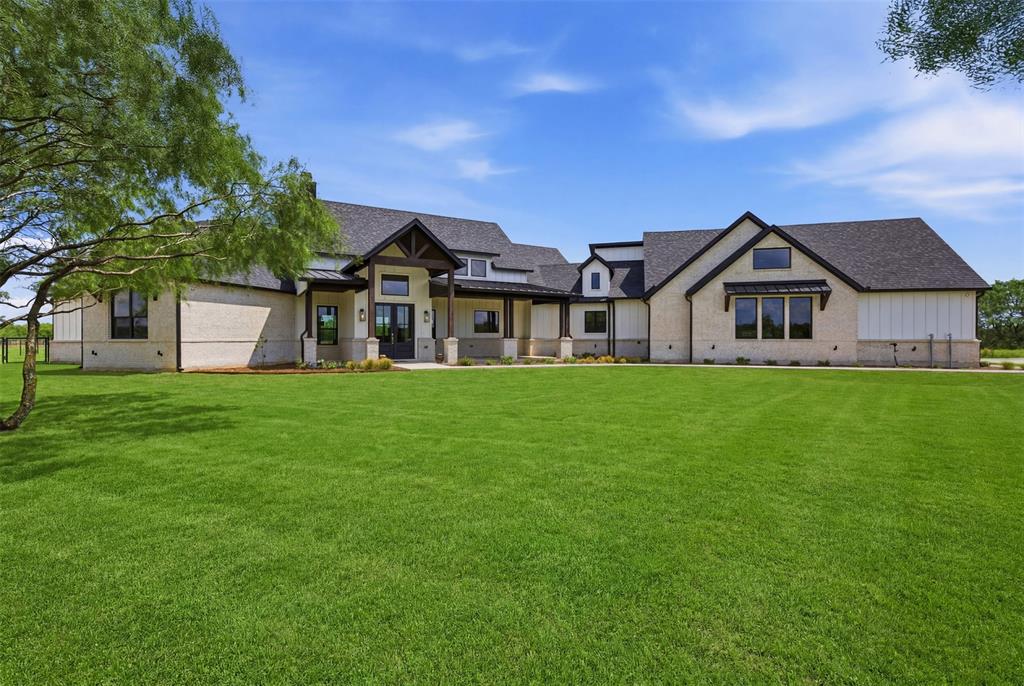
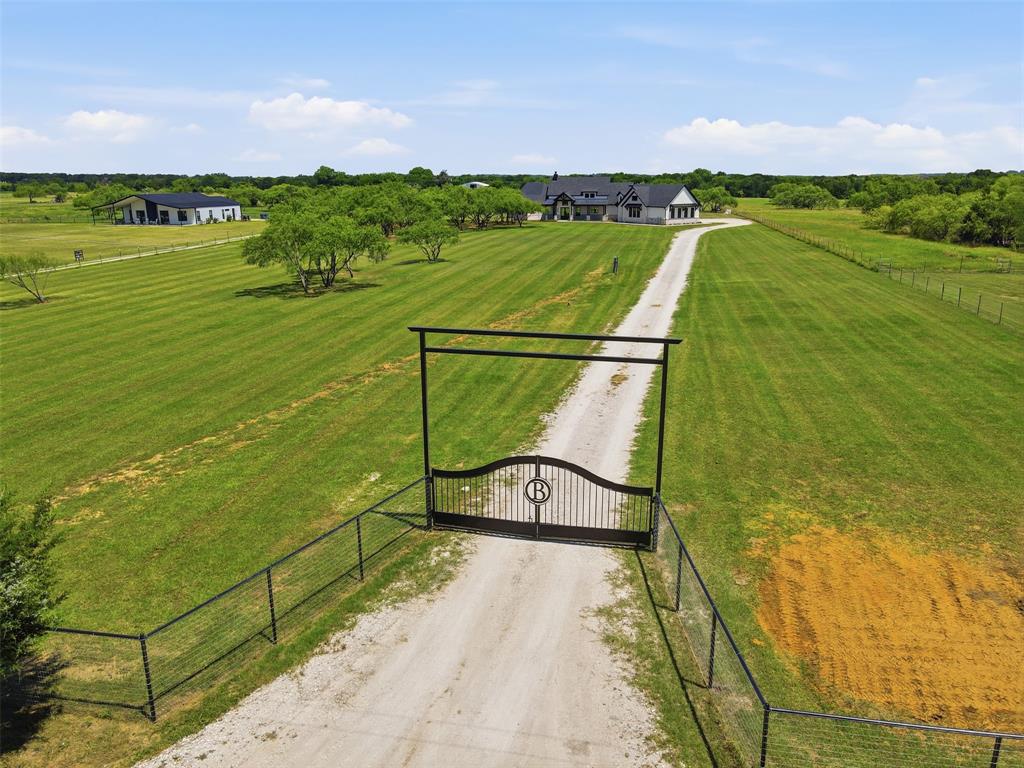
Experience the perfect blend of luxury, privacy, and modern country living on this stunning 10-acre Valley View estate! Built in 2025, this exquisite custom modern farmhouse offers 4,324 square feet of thoughtfully designed living space featuring 4 bedrooms, 3.5 baths, a private office, and an upstairs bonus room. The heart of the home is a designer kitchen showcasing Taj Mahal quartzite countertops, premium Monogram commercial-grade appliances, a spacious butler’s pantry, decorative lighting, and exceptional attention to detail throughout. White oak engineered hardwood floors, soaring vaulted ceilings, and abundant natural light create an inviting yet sophisticated atmosphere. Two luxurious primary suites provide flexibility for multi-generational living or long-term guests. Additional amenities include a climate-controlled oversized garage with 9’ cedar doors, central vacuum system, whole-home water filtration system, primary closet washer-dryer, and high-end designer finishes at every turn! Step outside to enjoy a fenced backyard designed for entertaining, complete with a full outdoor kitchen, fire pit, and breathtaking panoramic views of the surrounding countryside. The property is fully fenced and offers the ideal balance of open space and usability. Conveniently located just a stone’s throw away from Ray Roberts Lake and 10 minutes from I-35, this exceptional property delivers peaceful seclusion without sacrificing accessibility. A rare opportunity to own a turnkey luxury estate in one of North Texas’ most desirable areas. Current Ag Exemption in place. (Call agent or see MLS for full list of home features & upgrades).

Save
Ask
Tour
Hide
Share
Listing Snapshot
Price 
$1,479,000
Days On Site 
32 Days
Bedrooms 
4
Inside Area (SqFt) 
4,324 sqft
Total Baths 
4
Full Baths 
3
Partial Baths 
1
Lot Size 
10 Acres
Year Built 
2025
MLS® Number 
21292979
Status 
Active
Property Tax 
N/A
HOA/Condo/Coop Fees 
N/A
Sq Ft Source 
N/A
Friends & Family
Recent Activity
4 days agoListing updated with changes from the MLS®
5 days agoPrice changed to $1,479,000
a month agoListing first seen on site
General Features
Acres 
10
Attached Garage 
Yes
Foundation 
Slab
Garage 
Yes
Garage Spaces 
3
Levels 
Two
Parking 
Additional ParkingDrivewayGarageGarage Door OpenerGarage Faces SideGravelHeated GarageInside EntranceKitchen LevelLightedOversizedPrivateAttached
Property Sub Type 
Single Family Residence
Security 
Security Gate
Sewer 
Septic Tank
Special Circumstances 
Standard
Style 
Modern Farmhouse
Utilities 
Cable AvailableElectricity ConnectedPropane
Water Source 
Public
Interior Features
Appliances 
RefrigeratorWater PurifierBuilt-In Gas RangeBuilt-In RefrigeratorDishwasherDisposalGas CooktopMicrowaveTankless Water HeaterVented Exhaust FanWine Cooler
Cooling 
Ceiling Fan(s)Central AirElectric
Fireplace 
Yes
Fireplace Features 
DecorativeFire PitLiving RoomMasonryPropaneStoneWood Burning
Fireplaces 
2
Flooring 
HardwoodTile
Heating 
Exhaust FanCentralElectricFireplace(s)
Interior 
Built-in FeaturesCentral VacuumChandelierDouble VanityEat-in KitchenKitchen IslandNatural WoodworkOpen FloorplanVaulted Ceiling(s)Walk-In Closet(s)Wired for DataHigh Speed InternetSmart HomeWired for Sound
Laundry Features 
Electric Dryer Hookup
Bedroom-2nd Primary 
Dimensions - 0 x 0Level - FirstFeatures - Walk-In Closet(s)
Kitchen 
Dimensions - 0 x 0Level - FirstFeatures - Eat-in Kitchen, Kitchen Island
Living Room 
Dimensions - 0 x 0Level - First
Master Bedroom 
Dimensions - 0 x 0Level - FirstFeatures - Walk-In Closet(s)
Utility Room 
Dimensions - 0 x 0Level - First
Save
Ask
Tour
Hide
Share
Exterior Features
Construction Details 
Wood SidingBoard & Batten SidingCedarStone
Exterior 
Fire PitGas GrillRain GuttersLightingOutdoor GrillOutdoor KitchenPrivate EntrancePrivate Yard
Fencing 
Back YardFencedGatePerimeterPipeWire
Lot Features 
AgriculturalInterior LotLandscapedMany TreesPasture
Patio And Porch 
CoveredFront PorchPatio
Roof 
Composition
Community Features
Horse Allowed 
Yes
School District 
Pilot Point ISD
Schools
School District
Pilot Point ISD
Elementary School
Pilot Point
Middle School
Pilot Point
High School
Pilot Point
Listing courtesy of Jenna Hyde-Jones of Briggs Freeman Sotheby's Int'l [email protected]


© 2020 North Texas Real Estate Information Systems. All rights reserved. Information is deemed reliable but is not guaranteed accurate by the MLS or NTREIS. The information being provided is for the consumer's personal, non-commercial use, and may not be reproduced, redistributed, or used for any purpose other than to identify prospective properties consumers may be interested in purchasing.
Last checked: 2026-07-07 03:45 PM CDT

Neighborhood & Commute
Source: Walkscore
Save
Ask
Tour
Hide
Share