Save
Ask
Tour
Hide
Share
$440,000
29 Days On Site

2308 Farrington Lane
Hurst, TX 76054

Single Family Residence|Pending
3
Beds
2
Total Baths
2
Full Baths
2,069
SqFt
$213
/SqFt
1983
Built
Subdivision:
Mayfair North Add
County:
Tarrant
2308 Farrington Lane2308 Farrington Lane2308 Farrington Lane2308 Farrington Lane
Save
Ask
Tour
Hide
Share

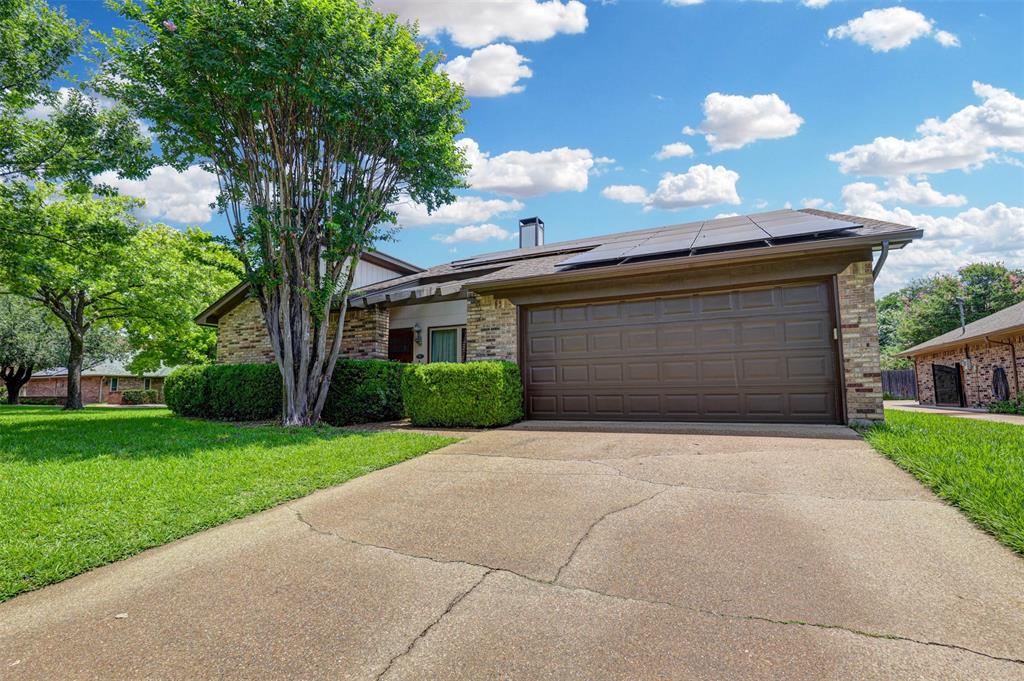
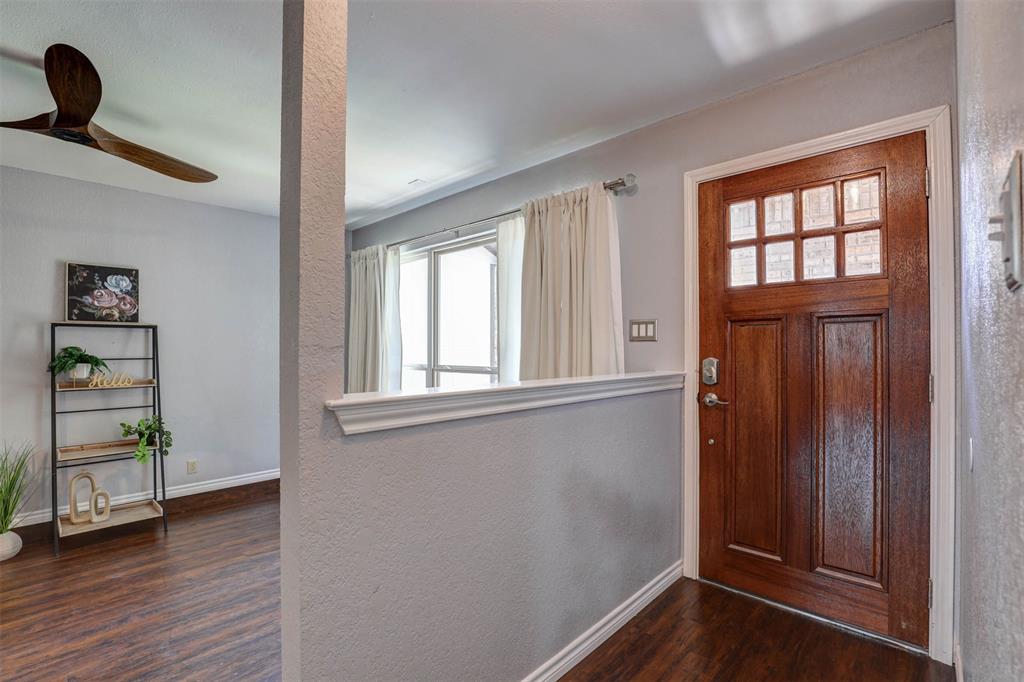
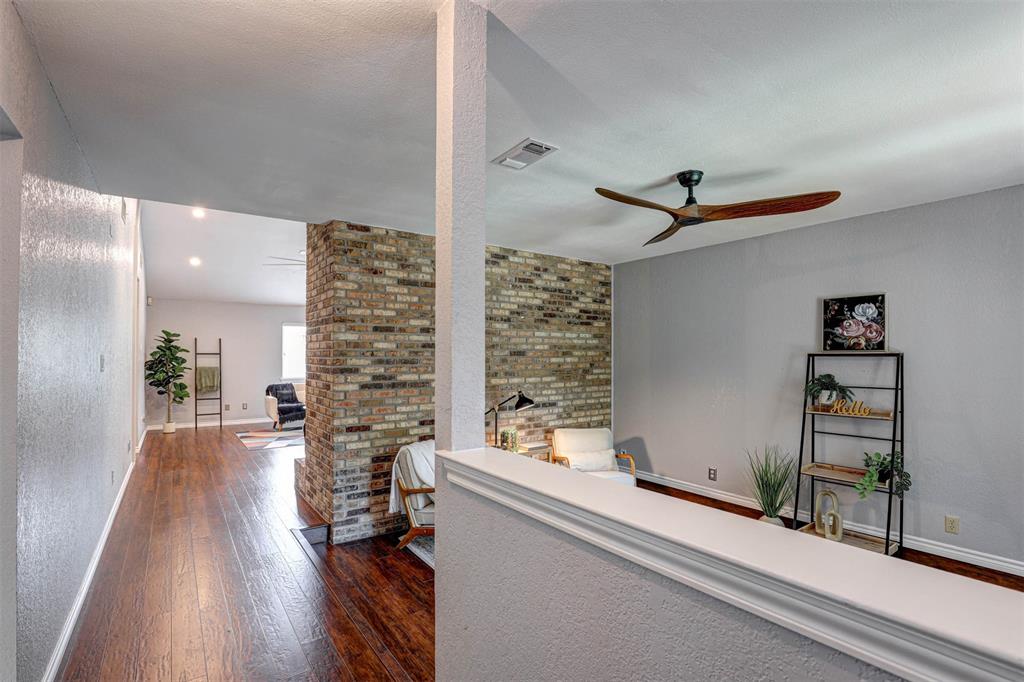
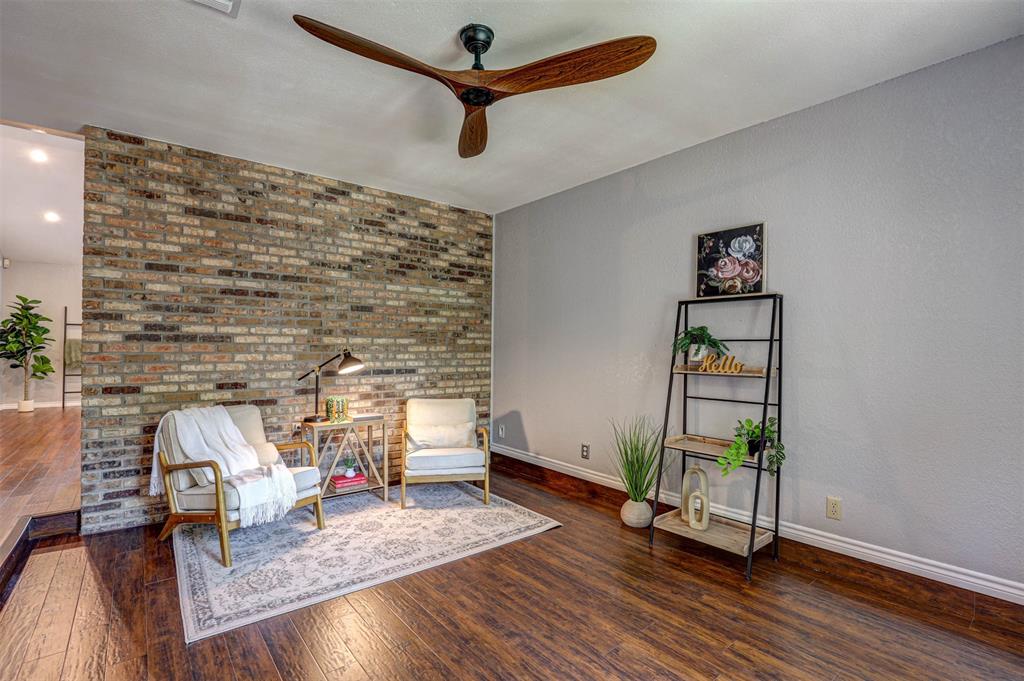
Beautifully updated and meticulously maintained home in an established Hurst neighborhood with mature trees, walkable streets, and convenient access to shopping, dining, highways, and highly regarded Walker Creek Elementary. Inside, you'll find fresh paint, newer laminate flooring, updated light fixtures, and recently removed popcorn ceilings that give the home a clean, modern feel. The spacious floor plan offers a versatile front living area with stunning exposed brick, formal dining space, breakfast nook, and abundant storage throughout. The oversized primary suite features a beautifully renovated ensuite bathroom and generous bedroom space. Major updates include replaced windows, new attic insulation, all new shaker-style interior doors, 2021 roof, 2026 water heater, and a water circulator for near-instant hot water. HVAC is approximately 7 years old and running well. This move-in ready home reflects years of thoughtful care and pride of ownership. Solar panels will be paid off by seller at closing giving the buyer a big reduction in electric bills!

Save
Ask
Tour
Hide
Share
Listing Snapshot
Price 
$440,000
Days On Site 
29 Days
Bedrooms 
3
Inside Area (SqFt) 
2,069 sqft
Total Baths 
2
Full Baths 
2
Partial Baths 
N/A
Lot Size 
0.209 Acres
Year Built 
1983
MLS® Number 
21292845
Status 
Pending
Property Tax 
$8,379
HOA/Condo/Coop Fees 
N/A
Sq Ft Source 
N/A
Friends & Family
Recent Activity
2 weeks agoListing updated with changes from the MLS®
2 weeks agoStatus changed to Pending
4 weeks agoListing first seen on site
General Features
Acres 
0.209
Attached Garage 
Yes
Energy Features 
Solar
Foundation 
Slab
Garage 
Yes
Garage Spaces 
2
Levels 
One
Parking 
DrivewayGarageGarage Faces FrontAttached
Property Sub Type 
Single Family Residence
Sewer 
Public Sewer
Special Circumstances 
Standard
Style 
Traditional
Utilities 
Cable AvailableElectricity Connected
Water Source 
Public
Interior Features
Appliances 
DishwasherElectric RangeDouble Oven
Cooling 
Ceiling Fan(s)Central AirElectric
Fireplace 
Yes
Fireplace Features 
Living Room
Fireplaces 
1
Flooring 
Ceramic TileLaminate
Heating 
Central
Interior 
ChandelierEat-in KitchenOpen FloorplanVaulted Ceiling(s)Wet BarHigh Speed Internet
Bedroom 
Dimensions - 11 x 10Level - First
Breakfast Room 
Dimensions - 9 x 7Level - First
Dining Room 
Dimensions - 11 x 10Level - First
Kitchen 
Dimensions - 12 x 11Level - FirstFeatures - Eat-in Kitchen
Living Room 
Dimensions - 11 x 15Level - First
Master Bedroom 
Dimensions - 14 x 17Level - First
Utility Room 
Dimensions - 8 x 5Level - First
Save
Ask
Tour
Hide
Share
Exterior Features
Construction Details 
Brick
Exterior 
Private YardStorage
Fencing 
Back YardWood
Lot Features 
Few TreesInterior Lot
Patio And Porch 
Patio
Roof 
Composition
Community Features
Financing Terms Available 
CashConventionalFHAVA Loan
School District 
Birdville ISD
Schools
School District
Birdville ISD
Elementary School
Walkercrk
Middle School
Smithfield
High School
Birdville
Listing courtesy of Ashley Gingras of Martin Realty Group [email protected]


© 2020 North Texas Real Estate Information Systems. All rights reserved. Information is deemed reliable but is not guaranteed accurate by the MLS or NTREIS. The information being provided is for the consumer's personal, non-commercial use, and may not be reproduced, redistributed, or used for any purpose other than to identify prospective properties consumers may be interested in purchasing.
Last checked: 2026-07-21 08:19 AM CDT

Neighborhood & Commute
Source: Walkscore
Save
Ask
Tour
Hide
Share