Save
Ask
Tour
Hide
Share
$2,550
43 Days On Site

615 Lake Bridge Drive
Lake Dallas, TX 75065

For Rent|Single Family Residence|Active
3
Beds
2
Total Baths
2
Full Baths
1,950
SqFt
$1
/SqFt
1998
Built
Subdivision:
Lakebridge Estates Ph One
County:
Denton
615 Lake Bridge Drive615 Lake Bridge Drive615 Lake Bridge Drive615 Lake Bridge Drive
Save
Ask
Tour
Hide
Share

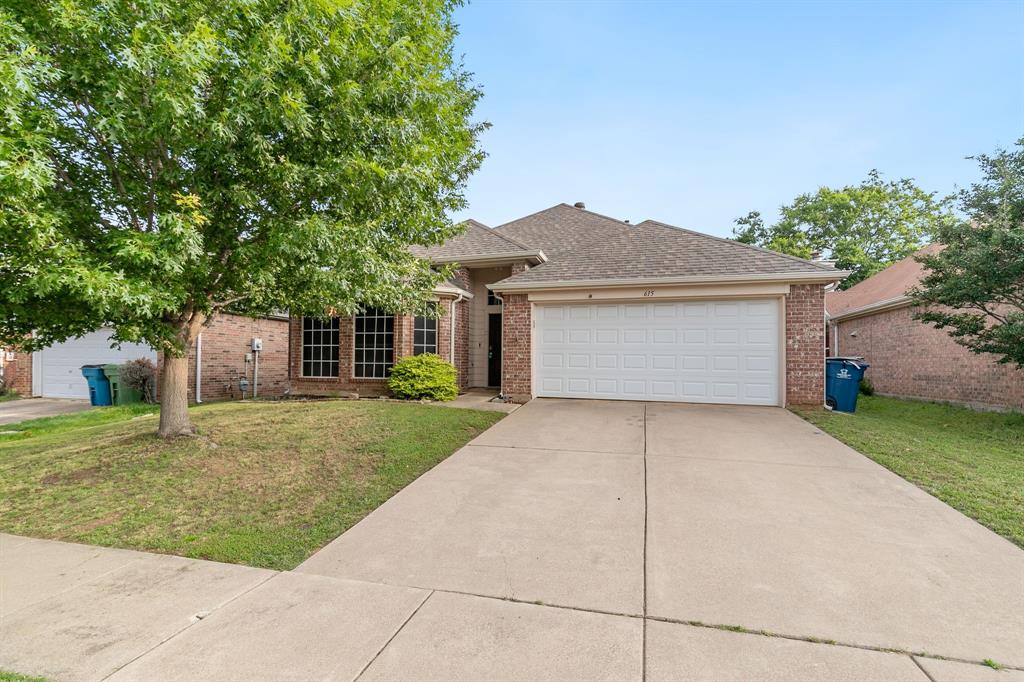
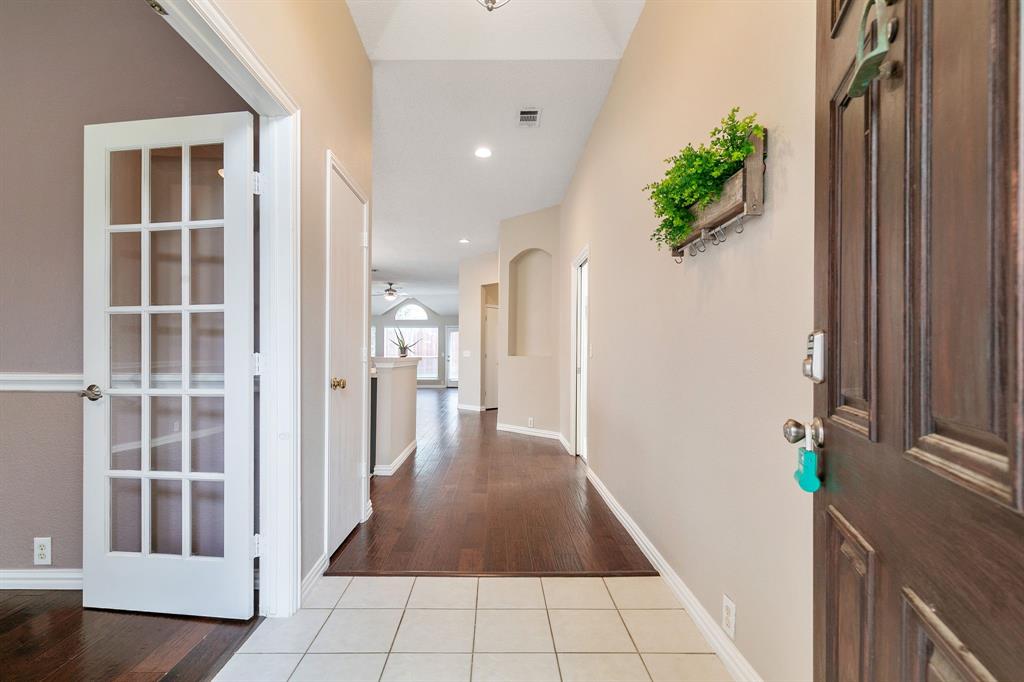
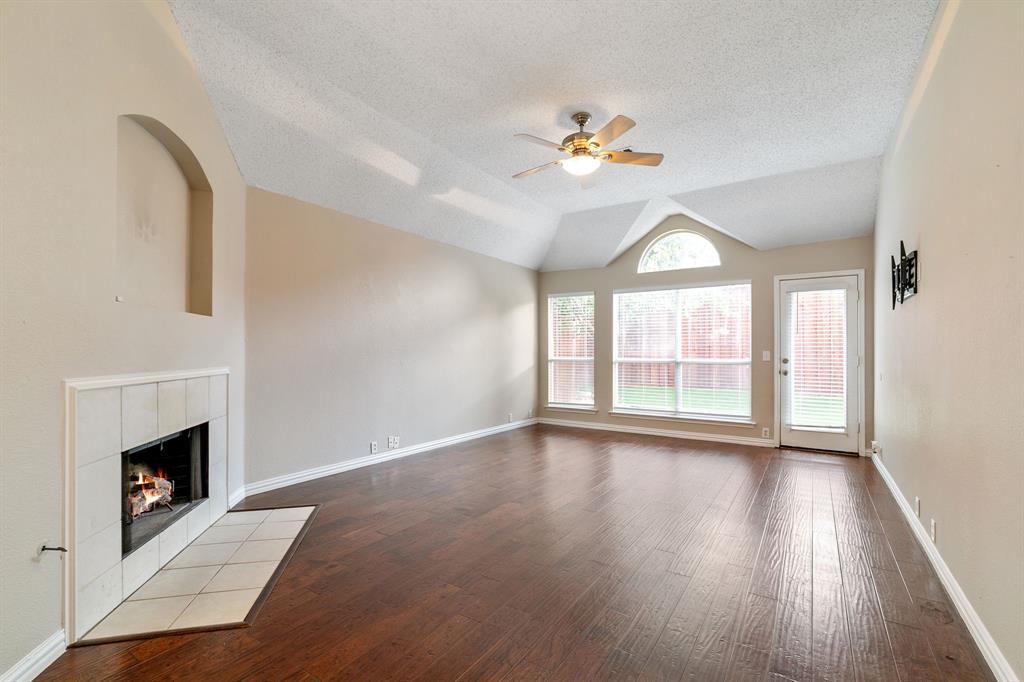
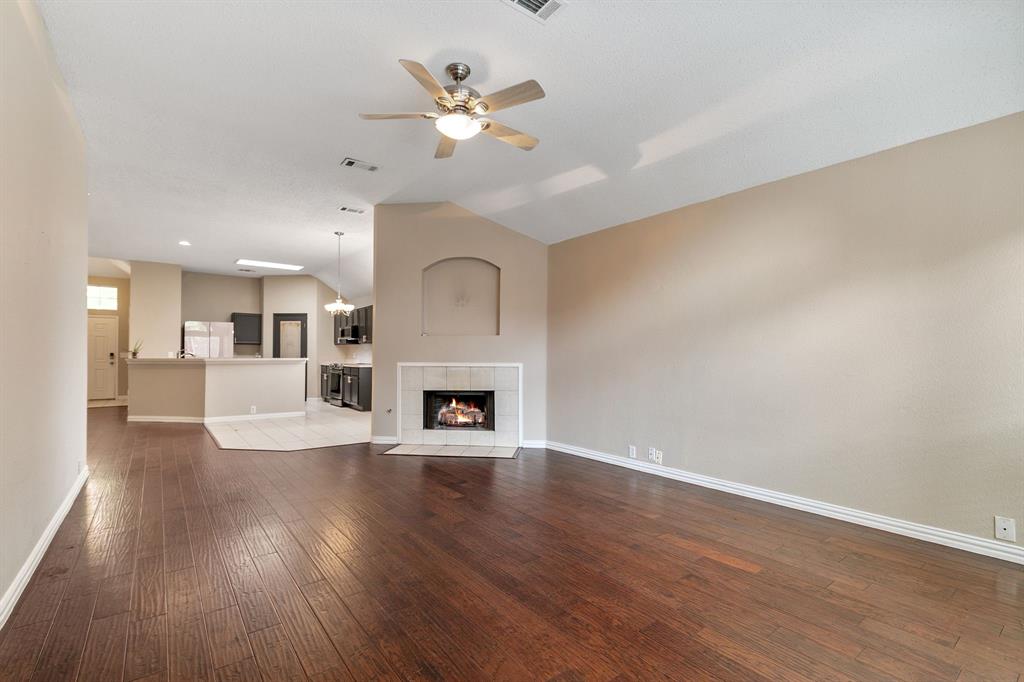
This charming 3 bedroom, 2 bath home in Lake Dallas offers a comfortable layout, thoughtful updates, and a great location just a short walk from the lake. Recently refreshed with new flooring, paint touch-ups, and updated landscaping, the home feels clean, bright, and move-in ready. Inside, you'll find beautiful, engineered wood floors, plenty of natural light, a dedicated study with French doors that's perfect for working from home or creating a quiet flex space. The open-concept floorplan makes everyday living easy, while the kitchen features a large island, generous counter space, and a walk-in pantry. The primary suite offers a spacious bedroom, dual sinks, a separate shower and soaking tub, plus a large walk-in closet. Secondary bedrooms are nicely sized with ceiling fans and great natural light. Outside, you'll enjoy established landscaping, and the lease includes lawn care, making life a little easier. The home's solar panels also help reduce monthly utility costs, adding even more value and efficiency. Refrigerator included. If you're looking for a well-maintained home with extra value built in, this one is it!

Save
Ask
Tour
Hide
Share
Listing Snapshot
Price 
$2,550
Days On Site 
43 Days
Bedrooms 
3
Inside Area (SqFt) 
1,950 sqft
Total Baths 
2
Full Baths 
2
Partial Baths 
N/A
Lot Size 
0.115 Acres
Year Built 
1998
MLS® Number 
21292816
Status 
Active
Property Tax 
N/A
HOA/Condo/Coop Fees 
N/A
Sq Ft Source 
N/A
Friends & Family
Recent Activity
a month agoListing updated with changes from the MLS®
a month agoListing first seen on site
General Features
Acres 
0.115
Attached Garage 
Yes
Available on 
2026-06-08
Foundation 
Slab
Garage 
Yes
Garage Spaces 
2
Lease Term 
12 Months
Levels 
One
Parking 
DrivewayGarageGarage Door OpenerGarage Faces FrontAttached
Pets 
Breed RestrictionsNumber LimitSize Limit
Property Sub Type 
Single Family Residence
Security 
Smoke Detector(s)
Sewer 
Public Sewer
Style 
Traditional
Utilities 
Cable Available
Water Source 
Public
Interior Features
Appliances 
DishwasherDisposalElectric CooktopElectric OvenMicrowaveRefrigerator
Cooling 
Ceiling Fan(s)Central AirElectric
Fireplace 
Yes
Fireplace Features 
DecorativeGas StarterWood BurningGas Log
Fireplaces 
1
Flooring 
Ceramic TileWood
Heating 
Central
Interior 
Kitchen IslandPantryHigh Speed Internet
Window Features 
Window Coverings
Bedroom 
Dimensions - 10 x 9Level - FirstFeatures - Ceiling Fan(s)
Breakfast Room 
Dimensions - 11 x 11Level - First
Kitchen 
Dimensions - 14 x 26Level - FirstFeatures - Kitchen Island, Pantry
Living Room 
Dimensions - 15 x 21Level - First
Master Bedroom 
Dimensions - 16 x 13Level - FirstFeatures - Walk-In Closet(s)
Office 
Dimensions - 16 x 14Level - First
Utility Room 
Dimensions - 6 x 6Level - First
Save
Ask
Tour
Hide
Share
Exterior Features
Construction Details 
Brick
Exterior 
Fire PitRain GuttersPrivate Yard
Fencing 
Back YardFencedFullWood
Lot Features 
Few TreesInterior LotLandscapedSubdivided
Patio And Porch 
Front PorchPatio
Roof 
Composition
Windows/Doors 
Window Coverings
Community Features
School District 
Lake Dallas ISD
Schools
School District
Lake Dallas ISD
Elementary School
Lake Dallas
Middle School
Lake Dallas
High School
Lake Dallas
Listing courtesy of Wendy Hulkowich of RE/MAX DFW Associates [email protected]


© 2020 North Texas Real Estate Information Systems. All rights reserved. Information is deemed reliable but is not guaranteed accurate by the MLS or NTREIS. The information being provided is for the consumer's personal, non-commercial use, and may not be reproduced, redistributed, or used for any purpose other than to identify prospective properties consumers may be interested in purchasing.
Last checked: 2026-07-22 06:52 AM CDT

Neighborhood & Commute
Source: Walkscore
Save
Ask
Tour
Hide
Share