Save
Ask
Tour
Hide
Share
$468,900
39 Days On Site

1383 Sandhurst Drive
Roanoke, TX 76262

For Sale|Single Family Residence|Active
4
Beds
3
Total Baths
3
Full Baths
2,241
SqFt
$209
/SqFt
2014
Built
Subdivision:
Briarwyck Ph 6b
County:
Denton
1383 Sandhurst Drive1383 Sandhurst Drive1383 Sandhurst Drive1383 Sandhurst Drive
Save
Ask
Tour
Hide
Share

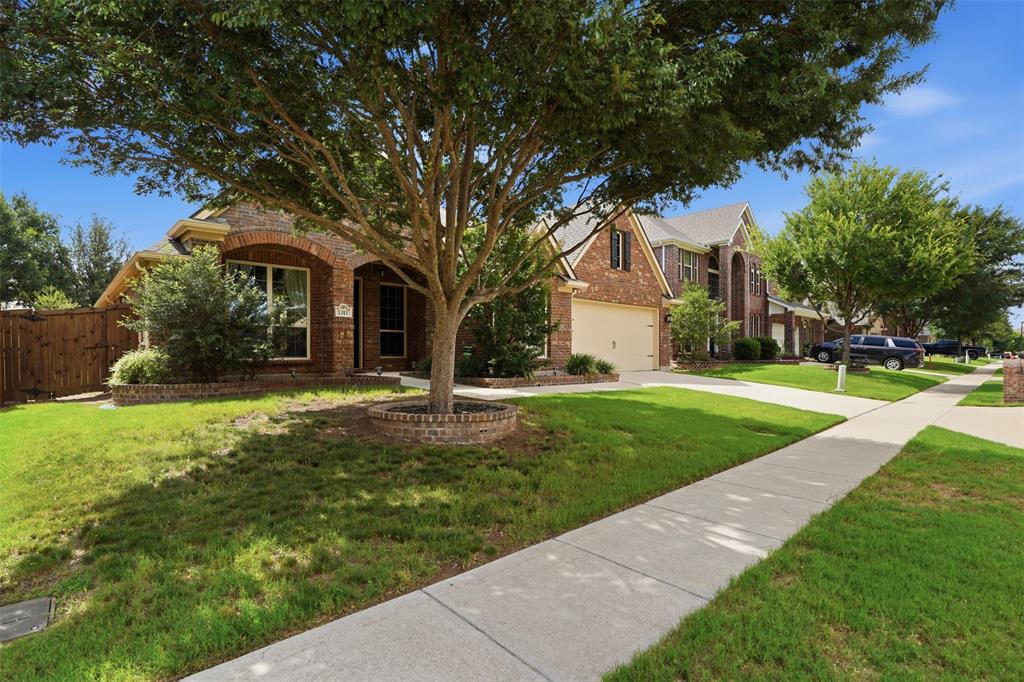
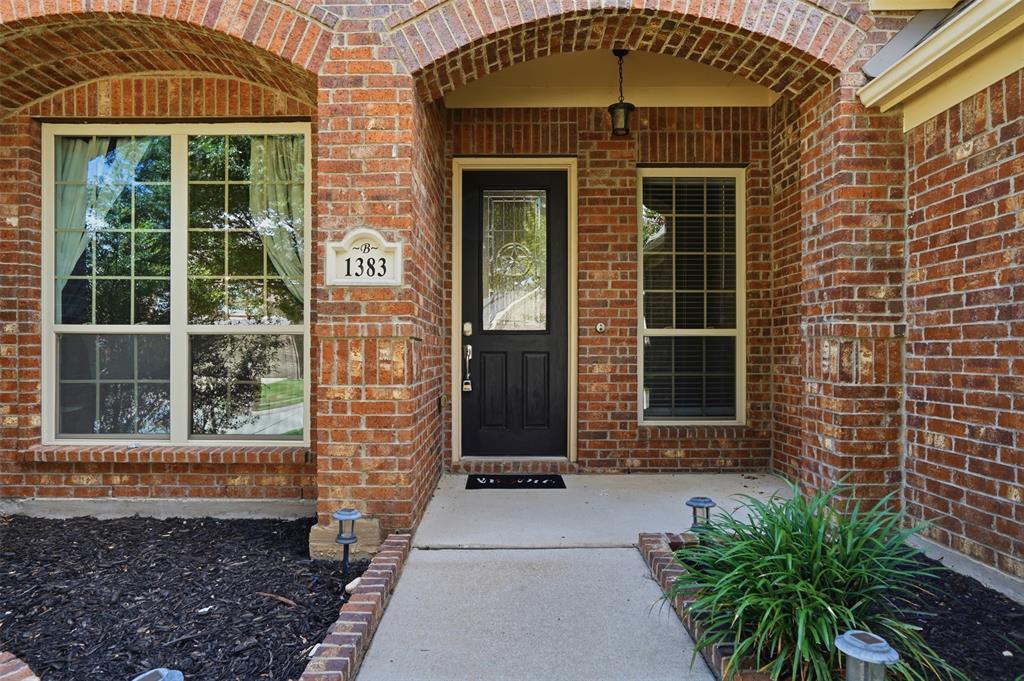
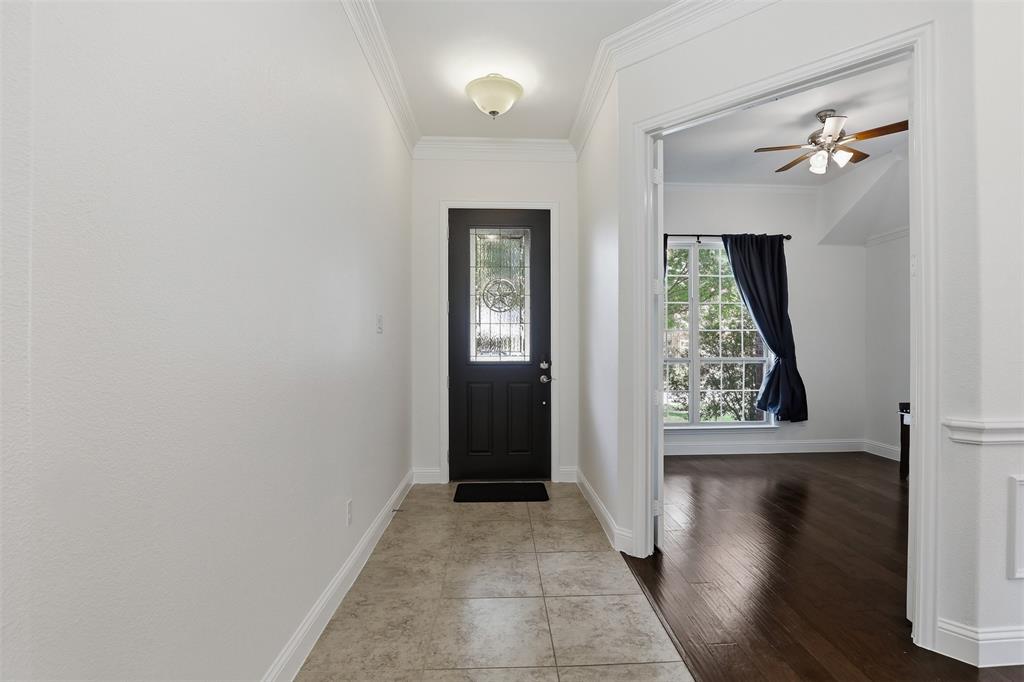
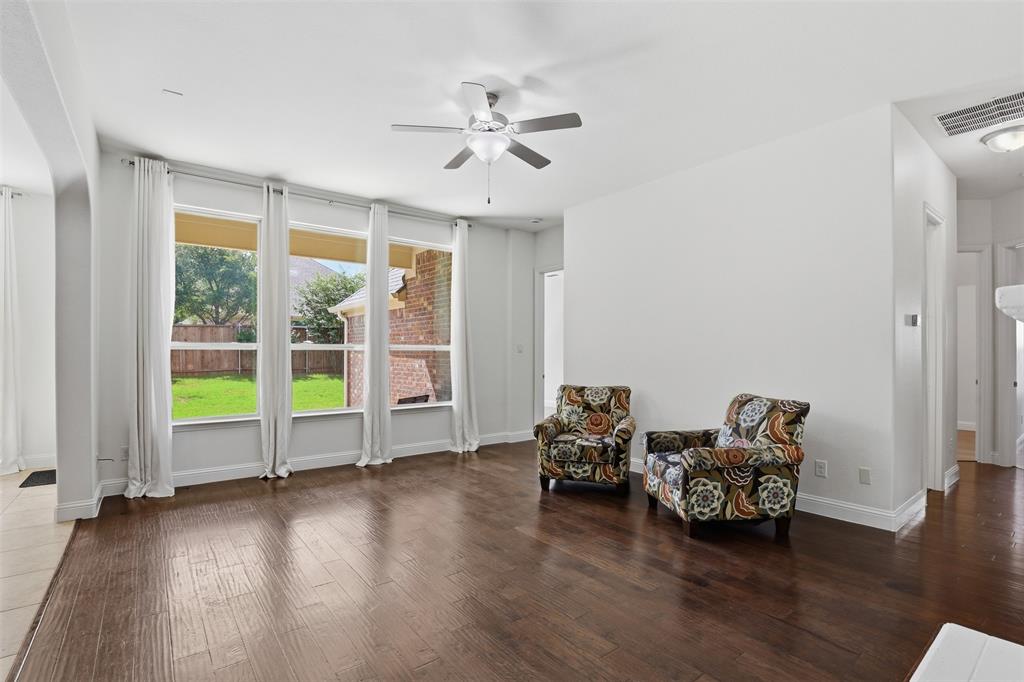
Move-in ready and thoughtfully designed, this stunning rare single-story 4-bedroom, 3-bath home offers the perfect blend of everyday functionality and inviting charm. Nestled in the sought-after Briarwyck subdivision with quick access to Hwy 114 and 377, you're never far from where you need to be — while still enjoying the peace of a true neighborhood feel. Step inside to find a bright, open main living area anchored by a cozy contained gas fireplace, ideal for gatherings big and small. The spacious kitchen features a large island, gas cook top, electric oven, and a sunny eat-in area perfect for morning routines. At the front of the home, an elegant double glass door study offers flexible space for a home office, playroom, or formal sitting room, complemented by a separate dining room. The smart layout places one bedroom and a full bath with shower near the entry. Retreat to the generous primary bedroom and en-suite bath tucked beyond the living room, where a wall-width window seat frames a peaceful backyard view. Two additional bedrooms and a full bath with a tub shower combo round out the sleeping quarters. Practical touches abound: the laundry room features an installed ozone system and the garage includes a dedicated nook ideal for bikes, tools, or extra storage. Outside, enjoy a covered back porch and an extended patio — your canvas for backyard barbecues and evening unwinding. New roof in 2024. Fridge, washer, and dryer open to convey with the right offer. Just a short walk from the HOA pool, splash pad, and park, plus the city walking trail.

Save
Ask
Tour
Hide
Share
Listing Snapshot
Price 
$468,900
Days On Site 
39 Days
Bedrooms 
4
Inside Area (SqFt) 
2,241 sqft
Total Baths 
3
Full Baths 
3
Partial Baths 
N/A
Lot Size 
0.171 Acres
Year Built 
2014
MLS® Number 
21292730
Status 
Active
Property Tax 
$7,655
HOA/Condo/Coop Fees 
$47.33 monthly
Sq Ft Source 
N/A
Friends & Family
Recent Activity
yesterdayListing updated with changes from the MLS®
yesterdayPrice changed to $468,900
4 weeks agoStatus changed to Active
a month agoListing first seen on site
General Features
Acres 
0.171
Attached Garage 
Yes
Foundation 
Slab
Garage 
Yes
Garage Spaces 
2
Levels 
One
Parking 
DrivewayGarageGarage Door OpenerGarage Faces FrontAttached
Property Sub Type 
Single Family Residence
Security 
Smoke Detector(s)
Sewer 
Public Sewer
Special Circumstances 
Standard
Utilities 
Cable AvailableElectricity AvailableElectricity ConnectedNatural Gas AvailableUnderground Utilities
Water Source 
Public
Interior Features
Appliances 
DishwasherDisposalDryerElectric OvenGas CooktopMicrowaveVented Exhaust FanWasher
Cooling 
Ceiling Fan(s)Central AirElectric
Fireplace 
Yes
Fireplace Features 
ElectricGasLiving RoomSealed Combustion
Fireplaces 
1
Flooring 
CarpetCeramic TileWood
Heating 
Exhaust FanCentralNatural Gas
Interior 
Eat-in KitchenGranite CountersKitchen IslandOpen FloorplanPantry
Laundry Features 
Electric Dryer HookupWasher Hookup
Window Features 
Window Coverings
Bath-Full 
Dimensions - 5 x 9Level - First
Bedroom 
Dimensions - 12 x 11Level - FirstFeatures - Ceiling Fan(s), Walk-In Closet(s)
Dining Room 
Dimensions - 11 x 10Level - First
Kitchen 
Dimensions - 25 x 12Level - FirstFeatures - Breakfast Bar, Eat-in Kitchen, Kitchen Island, Pantry
Laundry 
Dimensions - 8 x 6Level - First
Living Room 
Dimensions - 18 x 15Level - FirstFeatures - Ceiling Fan(s)
Master Bathroom 
Dimensions - 12 x 11Level - First
Master Bedroom 
Dimensions - 16 x 13Level - FirstFeatures - Ceiling Fan(s), Walk-In Closet(s)
Office 
Dimensions - 11 x 11Level - FirstFeatures - Ceiling Fan(s)
Save
Ask
Tour
Hide
Share
Exterior Features
Construction Details 
Brick
Exterior 
Rain Gutters
Fencing 
Back YardGatePrivacyWood
Lot Features 
ClearedSloped
Patio And Porch 
CoveredFront PorchPatioRear Porch
Roof 
Composition
Windows/Doors 
Window Coverings
Community Features
Association Dues 
142
Community Features 
PoolParkPlaygroundSidewalks
Financing Terms Available 
CashConventionalFHAVA Loan
HOA Fee Frequency 
Quarterly
School District 
Northwest ISD
Schools
School District
Northwest ISD
Elementary School
Roanoke
Middle School
Medlin
High School
Byron Nelson
Listing courtesy of Staci Carter of eXp Realty, LLC [email protected]


© 2020 North Texas Real Estate Information Systems. All rights reserved. Information is deemed reliable but is not guaranteed accurate by the MLS or NTREIS. The information being provided is for the consumer's personal, non-commercial use, and may not be reproduced, redistributed, or used for any purpose other than to identify prospective properties consumers may be interested in purchasing.
Last checked: 2026-07-21 10:24 AM CDT

Neighborhood & Commute
Source: Walkscore
Save
Ask
Tour
Hide
Share