Save
Ask
Tour
Hide
Share
$985,000
32 Days On Site

7324 Clementine Drive
Irving, TX 75063

For Sale|Single Family Residence|Active
4
Beds
4
Total Baths
3
Full Baths
1
Partial Bath
3,707
SqFt
$266
/SqFt
2015
Built
Subdivision:
Bridges at Las Colinas Ph 2b-West
County:
Dallas
7324 Clementine Drive7324 Clementine Drive7324 Clementine Drive7324 Clementine Drive
Save
Ask
Tour
Hide
Share

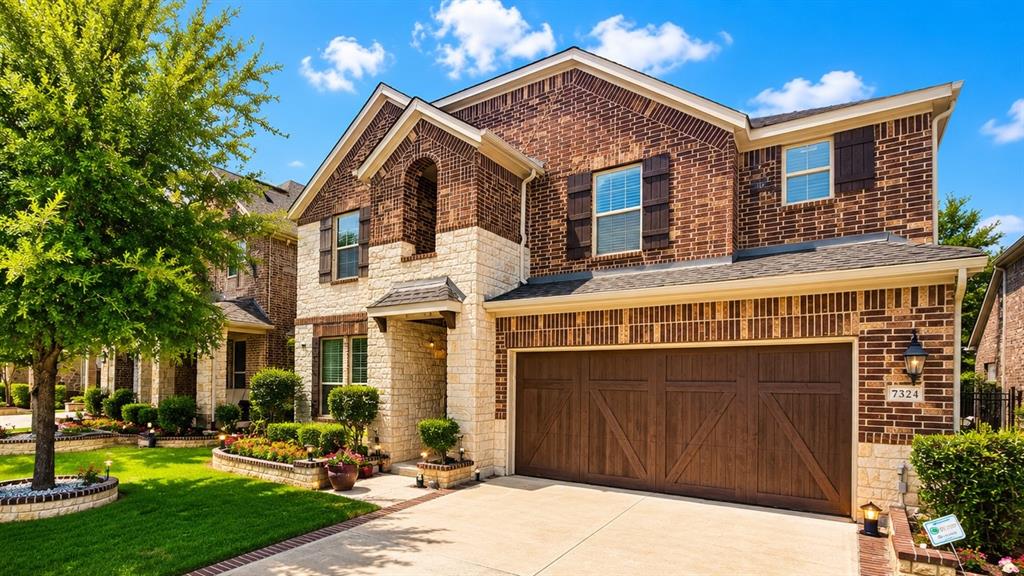
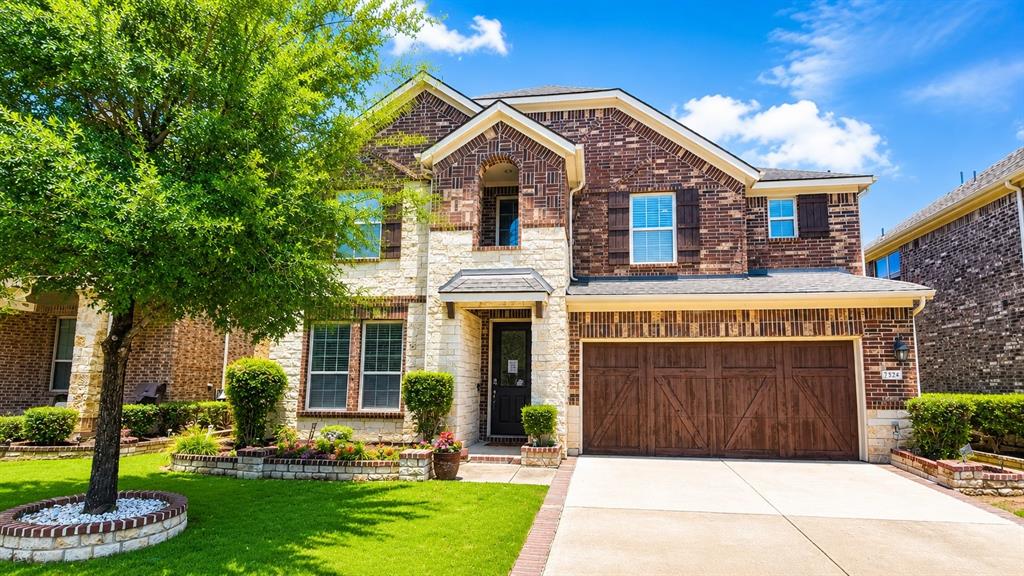
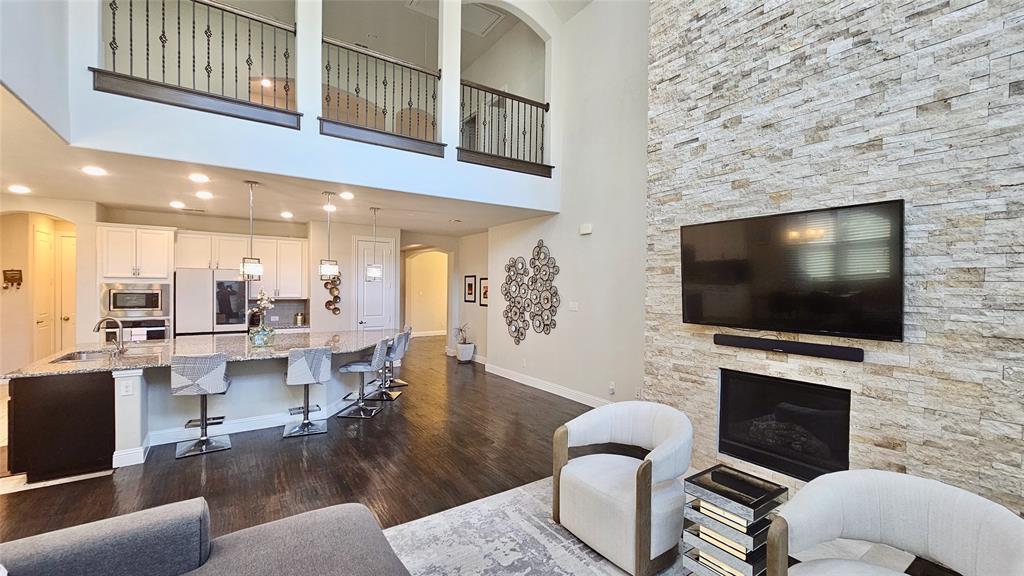
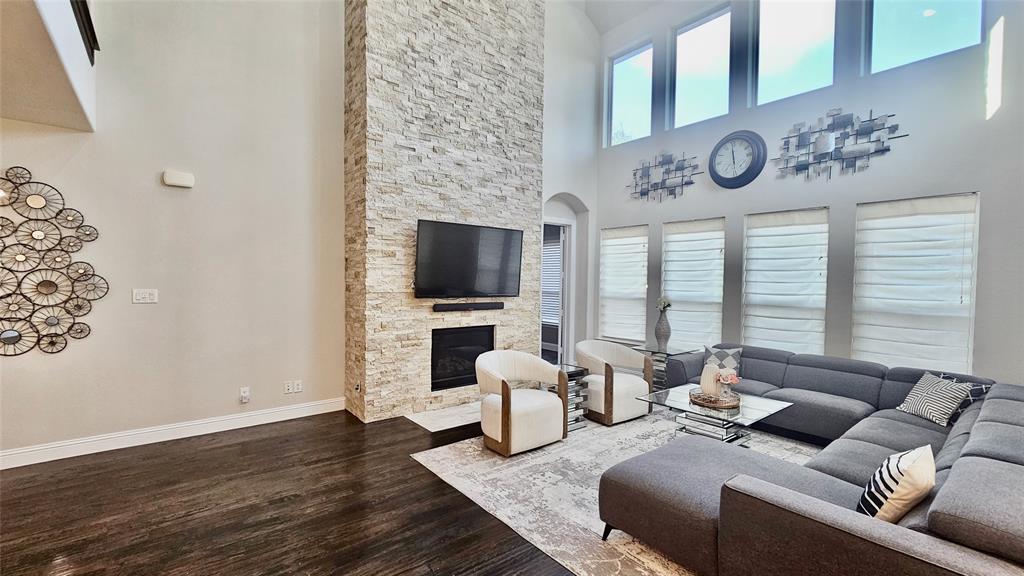
Welcome to 7324 Clementine Drive, located in the desirable Bridges of Las Colinas community and zoned to highly desirable Coppell ISD. This beautifully appointed 5-bedroom home offers a versatile floor plan designed for comfortable everyday living and effortless entertaining. The main level features a private home office, hand-scraped wood floors, and a spacious, light-filled family room with a high ceiling, anchored by a beautiful stone fireplace. The open-concept kitchen flows seamlessly into the dining and living areas and features abundant countertop space, making it ideal for meal preparation, entertaining, and everyday gathering. Thoughtful upgrades throughout the home include upgraded lighting fixtures and carefully selected finishes that add both style and functionality. Upstairs, a spacious game room and dedicated media room provide additional flexibility for recreation, movie nights, or hosting family and friends. The covered patio overlooks a landscaped backyard, offering a comfortable setting for outdoor living and relaxation. Conveniently located near major highways, business centers, shopping, dining, and entertainment, this home provides easy access to all that Las Colinas has to offer. Don’t miss the opportunity to own a well-maintained and well-appointed home in one of Irving’s most convenient and sought-after locations.

Save
Ask
Tour
Hide
Share
Listing Snapshot
Price 
$985,000
Days On Site 
32 Days
Bedrooms 
4
Inside Area (SqFt) 
3,707 sqft
Total Baths 
4
Full Baths 
3
Partial Baths 
1
Lot Size 
0.133 Acres
Year Built 
2015
MLS® Number 
21292430
Status 
Active
Property Tax 
$20,553
HOA/Condo/Coop Fees 
$143.25 monthly
Sq Ft Source 
N/A
Friends & Family
Recent Activity
2 days agoListing updated with changes from the MLS®
2 days agoPrice changed to $985,000
a month agoListing first seen on site
General Features
Acres 
0.133
Attached Garage 
Yes
Garage 
Yes
Garage Spaces 
2
Levels 
Two
Parking 
Garage Door OpenerAttached
Property Sub Type 
Single Family Residence
Sewer 
Public Sewer
Special Circumstances 
Standard
Style 
Traditional
Utilities 
Other
Water Source 
Public
Interior Features
Appliances 
DishwasherDisposalGas CooktopGas Water HeaterMicrowaveConvection Oven
Cooling 
Ceiling Fan(s)Central AirElectric
Fireplace 
Yes
Fireplace Features 
DecorativeGasGas StarterGreat RoomStone
Fireplaces 
1
Heating 
CentralFireplace(s)
Interior 
Double VanityEat-in KitchenGranite CountersKitchen IslandPantryWalk-In Closet(s)Wired for Sound
Bath-Full 
Dimensions - 8 x 6Level - Second
Bath-Half 
Dimensions - 5 x 5Level - First
Bedroom 
Dimensions - 12 x 12Level - SecondFeatures - Ceiling Fan(s)
Game Room 
Dimensions - 25 x 14Level - Second
Great Room 
Dimensions - 22 x 22Level - FirstFeatures - Ceiling Fan(s)
Library 
Dimensions - 11 x 11Level - FirstFeatures - Ceiling Fan(s)
Living Room 
Dimensions - 12 x 11Level - First
Master Bathroom 
Dimensions - 12 x 11Level - First
Master Bedroom 
Dimensions - 22 x 15Level - FirstFeatures - Ceiling Fan(s), Walk-In Closet(s)
Media Room 
Dimensions - 14 x 18Level - Second
Save
Ask
Tour
Hide
Share
Exterior Features
Exterior 
Private Yard
Fencing 
Wood
Lot Features 
Landscaped
Community Features
Association Dues 
1719
HOA Fee Frequency 
Annually
School District 
Coppell ISD
Schools
School District
Coppell ISD
Elementary School
Richard J Lee
Middle School
Coppellwes
High School
Coppell
Listing courtesy of Darpan Vaidya of Dream Vistas Realty LLC [email protected]


© 2020 North Texas Real Estate Information Systems. All rights reserved. Information is deemed reliable but is not guaranteed accurate by the MLS or NTREIS. The information being provided is for the consumer's personal, non-commercial use, and may not be reproduced, redistributed, or used for any purpose other than to identify prospective properties consumers may be interested in purchasing.
Last checked: 2026-07-07 03:24 PM CDT

Neighborhood & Commute
Source: Walkscore
Save
Ask
Tour
Hide
Share