Save
Ask
Tour
Hide
Share
$564,990
109 Days On Site

2712 Alcove Lane
Corinth, TX 76210

For Sale|Single Family Residence|Active
4
Beds
3
Total Baths
2
Full Baths
1
Partial Bath
3,504
SqFt
$161
/SqFt
2026
Built
Subdivision:
Taylor Estates
County:
Denton
2712 Alcove Lane2712 Alcove Lane2712 Alcove Lane2712 Alcove Lane
Save
Ask
Tour
Hide
Share

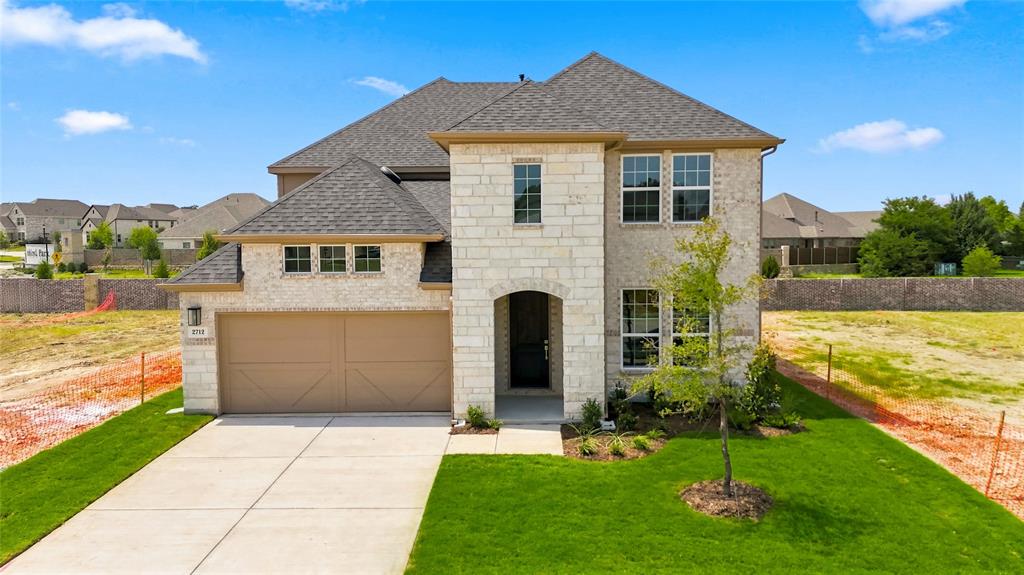
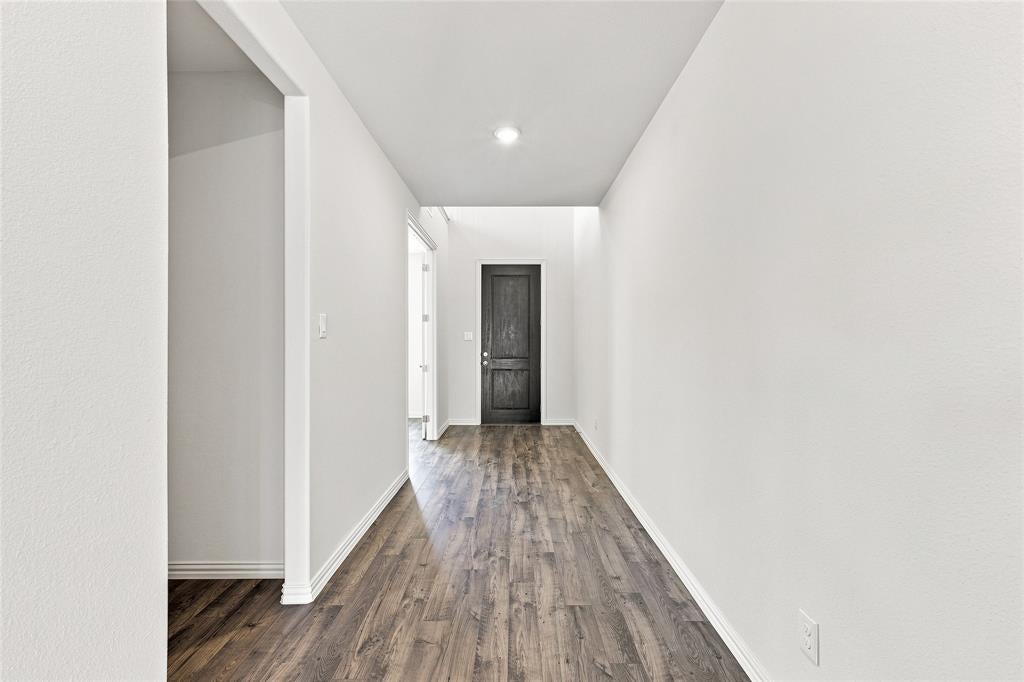
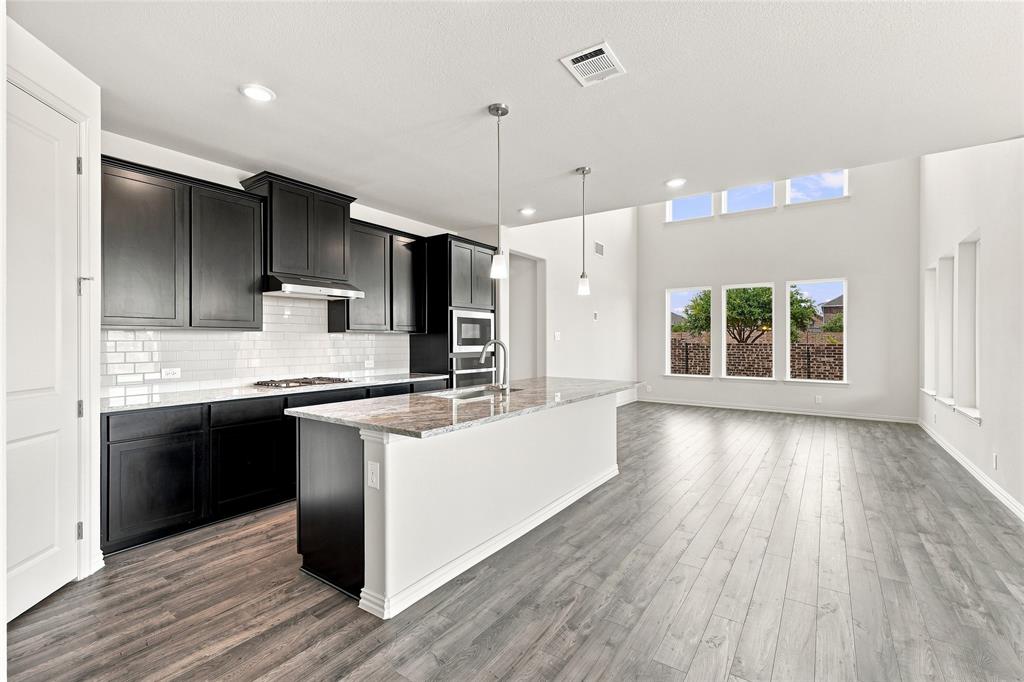
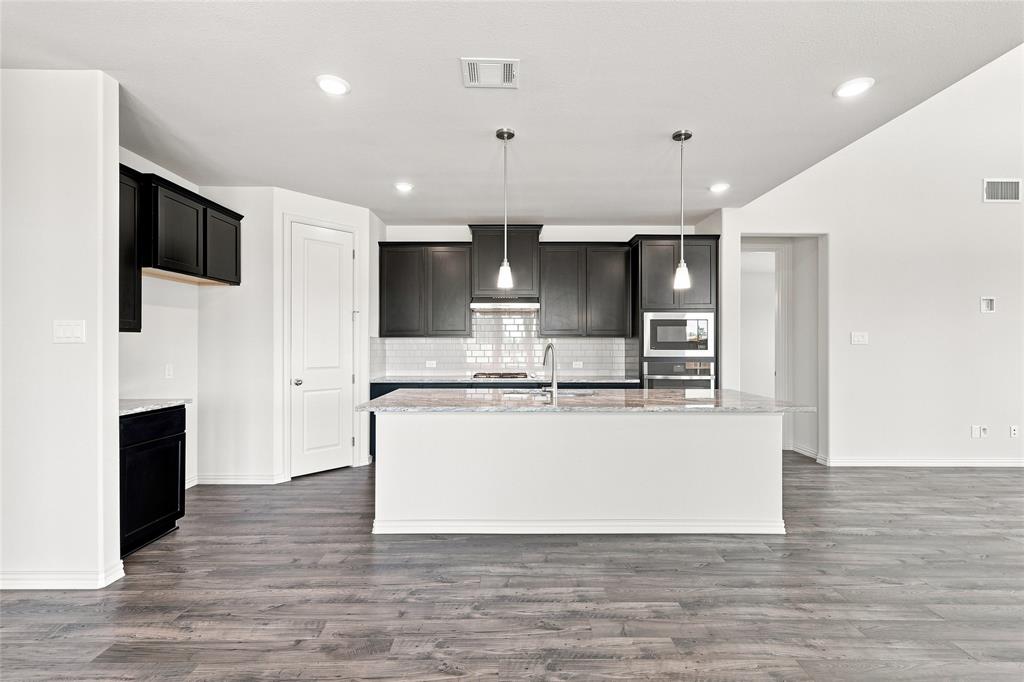
The Elm delivers an impressive blend of space, style, and flexibility in a thoughtfully designed two-story layout. From the moment you enter, an elegant private study with French glass doors and hard-surface flooring creates a welcoming and sophisticated first impression. The first floor features a dramatic central living space anchored by a gourmet kitchen, spacious dining area, and an expansive two-story family room that fills the home with natural light and creates a striking sense of openness. The dining area overlooks the backyard, while the spacious covered patio provides the perfect extension for outdoor living and entertaining. The private primary suite is conveniently located downstairs, offering a peaceful retreat with a spa-inspired bath, extra-large walk-in closet, and convenient direct access to the laundry room. Upstairs, a spacious game room provides the perfect gathering space and connects three additional bedrooms, offering privacy and flexibility for guests, or hobbies. With its impressive two-story design, expansive living spaces, private downstairs primary suite, and versatile upstairs layout, the Elm offers the space you need, the flow you want, and the design you've been waiting for.

Save
Ask
Tour
Hide
Share
Listing Snapshot
Price 
$564,990
Days On Site 
109 Days
Bedrooms 
4
Inside Area (SqFt) 
3,504 sqft
Total Baths 
3
Full Baths 
2
Partial Baths 
1
Lot Size 
0.2 Acres
Year Built 
2026
MLS® Number 
21291580
Status 
Active
Property Tax 
N/A
HOA/Condo/Coop Fees 
$100 monthly
Sq Ft Source 
N/A
Friends & Family
Recent Activity
3 weeks agoListing updated with changes from the MLS®
a month agoPrice changed to $564,990
4 months agoListing first seen on site
General Features
Acres 
0.2
Attached Garage 
Yes
Foundation 
Slab
Garage 
Yes
Garage Spaces 
2
Green Energy Efficient 
AppliancesHVACInsulationThermostatWater HeaterWindows
Levels 
Two
Parking 
ConcreteDrivewayGarageGarage Door OpenerGarage Faces FrontAttached
Property Condition 
New Construction
Property Sub Type 
Single Family Residence
Security 
Carbon Monoxide Detector(s)Fire AlarmSmoke Detector(s)
Sewer 
Public Sewer
Style 
Traditional
Water Source 
Public
Interior Features
Appliances 
DishwasherDisposalElectric OvenGas CooktopMicrowaveTankless Water Heater
Cooling 
Ceiling Fan(s)Central AirElectric
Flooring 
CarpetCeramic TileWood
Heating 
CentralNatural Gas
Interior 
Double VanityEat-in KitchenGranite CountersKitchen IslandOpen FloorplanPantryWalk-In Closet(s)
Bedroom 
Dimensions - 13 x 13Level - Second
Breakfast Room 
Dimensions - 10 x 12Level - First
Game Room 
Dimensions - 19 x 18Level - Second
Living Room 
Dimensions - 15 x 19Level - First
Master Bedroom 
Dimensions - 13 x 16Level - FirstFeatures - Walk-In Closet(s)
Office 
Dimensions - 12 x 15Level - FirstFeatures - Walk-In Closet(s)
Save
Ask
Tour
Hide
Share
Exterior Features
Construction Details 
BrickFiber CementStone
Exterior 
Rain GuttersLightingPrivate Yard
Fencing 
Back YardFencedFullGateWood
Lot Features 
Interior LotLandscaped
Roof 
Composition
Community Features
Association Fee 
$100.0
Association Fee Frequency 
Monthly
School District 
Lake Dallas ISD
Financing Terms Available 
CashConventionalFHAVA Loan
Schools
School District
Lake Dallas ISD
Elementary School
Corinth
Middle School
Lake Dallas
High School
Lake Dallas
Listing courtesy of Chaquia Thomas of DRB Group Realty, LLC [email protected]


© 2020 North Texas Real Estate Information Systems. All rights reserved. Information is deemed reliable but is not guaranteed accurate by the MLS or NTREIS. The information being provided is for the consumer's personal, non-commercial use, and may not be reproduced, redistributed, or used for any purpose other than to identify prospective properties consumers may be interested in purchasing.
Last checked: 2026-09-21 11:36 PM CDT

Neighborhood & Commute
Source: Walkscore
Save
Ask
Tour
Hide
Share