Save
Ask
Tour
Hide
Share
$645,000
21 Days On Site

1282 Bradford Drive
Coppell, TX 75019

For Sale|Single Family Residence|Active
4
Beds
3
Total Baths
2
Full Baths
1
Partial Bath
2,437
SqFt
$265
/SqFt
1996
Built
Subdivision:
River Rdg Add Rep
County:
Dallas
1282 Bradford Drive1282 Bradford Drive1282 Bradford Drive1282 Bradford Drive
Save
Ask
Tour
Hide
Share

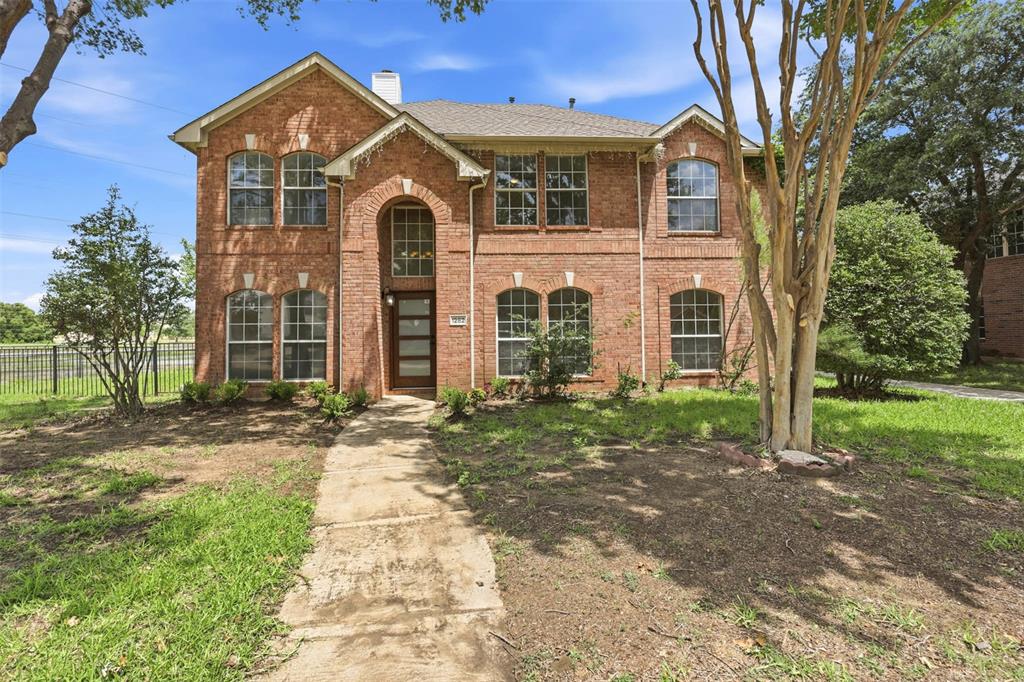
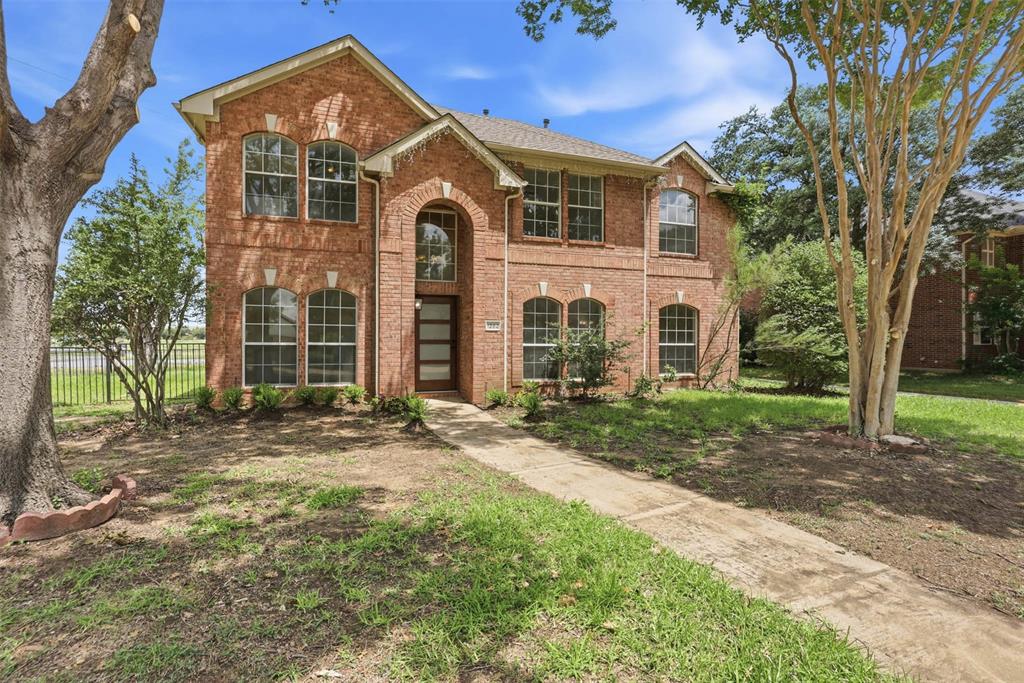
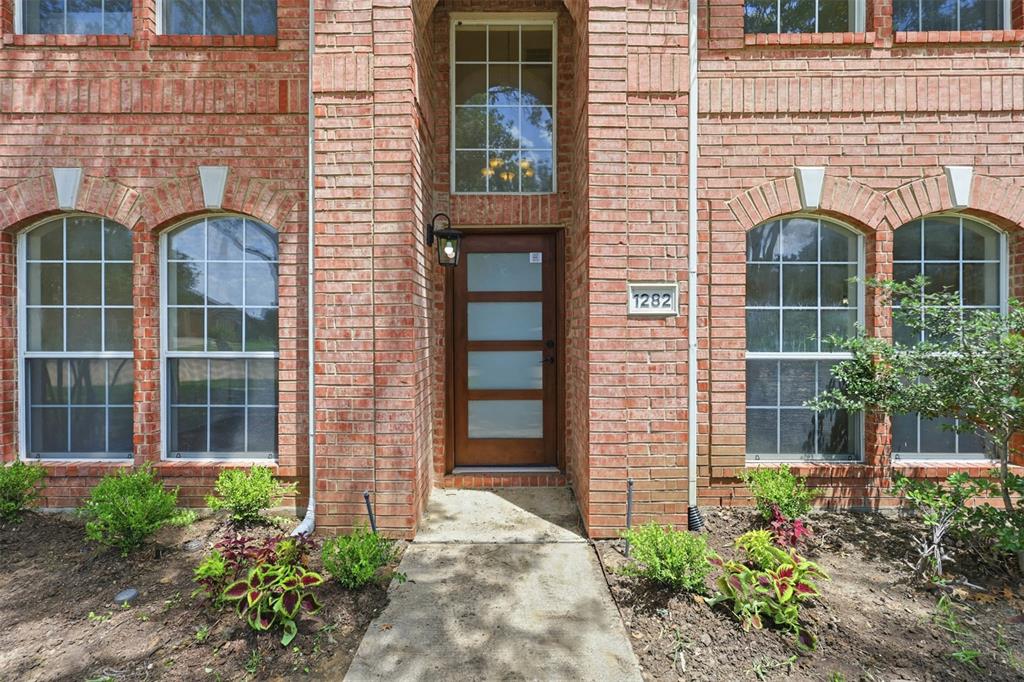
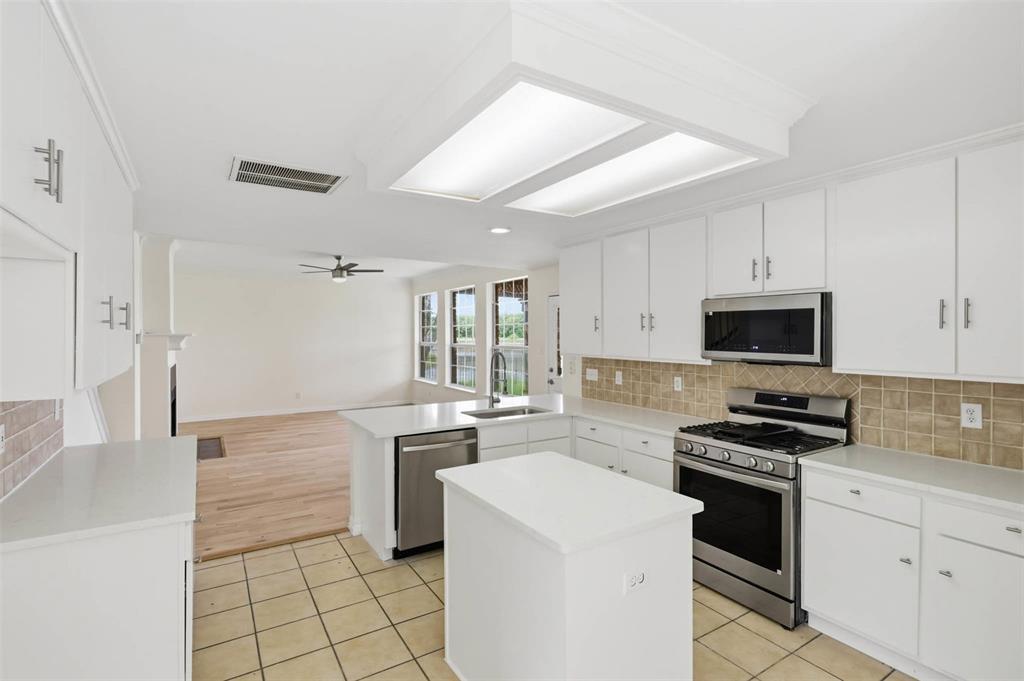
Tucked at the quiet end of the street, this fully remodeled Coppell home blends turnkey peace of mind with move-in-ready style. Major systems have been addressed, with a recently replaced roof and HVAC, so you can buy with confidence and skip the surprises. Inside, a complete remodel delivers fresh, modern finishes throughout a spacious, well-designed layout: four bedrooms, a dedicated office, formal dining and living rooms, a comfortable family room, and a bright breakfast area. The end-of-street location means less through-traffic, added privacy, and a calmer setting to call home. Families also have access to acclaimed Coppell schools through the district's open-enrollment option. Move-in ready and meticulously updated — this one is simply waiting for you.

Save
Ask
Tour
Hide
Share
Listing Snapshot
Price 
$645,000
Days On Site 
21 Days
Bedrooms 
4
Inside Area (SqFt) 
2,437 sqft
Total Baths 
3
Full Baths 
2
Partial Baths 
1
Lot Size 
0.194 Acres
Year Built 
1996
MLS® Number 
21291119
Status 
Active
Property Tax 
$11,524
HOA/Condo/Coop Fees 
$22.5 monthly
Sq Ft Source 
N/A
Friends & Family
Recent Activity
yesterdayListing updated with changes from the MLS®
7 days agoPrice changed to $645,000
3 weeks agoListing first seen on site
General Features
Acres 
0.194
Attached Garage 
Yes
Foundation 
Slab
Garage 
Yes
Garage Spaces 
2
Levels 
Two
Parking 
Additional ParkingAttached
Property Sub Type 
Single Family Residence
Security 
Smoke Detector(s)
Sewer 
Public Sewer
Special Circumstances 
Standard
Style 
Traditional
Utilities 
Cable AvailableElectricity AvailableNatural Gas Available
Water Source 
Public
Interior Features
Appliances 
Built-In Gas RangeDishwasherDisposalElectric OvenGas Water Heater
Cooling 
Ceiling Fan(s)Central AirElectric
Fireplace 
Yes
Fireplace Features 
Family RoomGas StarterLiving RoomGas Log
Fireplaces 
1
Flooring 
CarpetHardwood
Heating 
CentralNatural Gas
Interior 
Eat-in KitchenKitchen IslandPantry
Laundry Features 
Electric Dryer HookupWasher Hookup
Bedroom 
Dimensions - 12 x 10Level - SecondFeatures - Ceiling Fan(s)
Breakfast Room 
Dimensions - 10 x 7Level - First
Den 
Dimensions - 10 x 10Level - First
Dining Room 
Dimensions - 12 x 10Level - First
Kitchen 
Dimensions - 13 x 12Level - First
Living Room 
Dimensions - 16 x 15Level - FirstFeatures - Ceiling Fan(s)
Master Bedroom 
Dimensions - 25 x 15Level - SecondFeatures - Ceiling Fan(s)
Save
Ask
Tour
Hide
Share
Exterior Features
Construction Details 
Brick
Fencing 
Fenced
Roof 
Asphalt
Community Features
Association Dues 
270
Community Features 
Golf
Financing Terms Available 
CashConventionalVA Loan
HOA Fee Frequency 
Annually
School District 
Carrollton-Farmers Branch ISD
Schools
School District
Carrollton-Farmers Branch ISD
Elementary School
Riverchase
Middle School
Bush
High School
Ranchview
Listing courtesy of Lina Merhi of Keller Williams Central [email protected]


© 2020 North Texas Real Estate Information Systems. All rights reserved. Information is deemed reliable but is not guaranteed accurate by the MLS or NTREIS. The information being provided is for the consumer's personal, non-commercial use, and may not be reproduced, redistributed, or used for any purpose other than to identify prospective properties consumers may be interested in purchasing.
Last checked: 2026-07-21 10:09 AM CDT

Neighborhood & Commute
Source: Walkscore
Save
Ask
Tour
Hide
Share