Save
Ask
Tour
Hide
Share
$1,050,000
17 Days On Site

801 Timberline Court
Keller, TX 76248

For Sale|Single Family Residence|Active
3
Beds
3
Total Baths
3
Full Baths
3,264
SqFt
$322
/SqFt
2015
Built
Subdivision:
Bourland Oaks
County:
Tarrant
801 Timberline Court801 Timberline Court801 Timberline Court801 Timberline Court
Save
Ask
Tour
Hide
Share

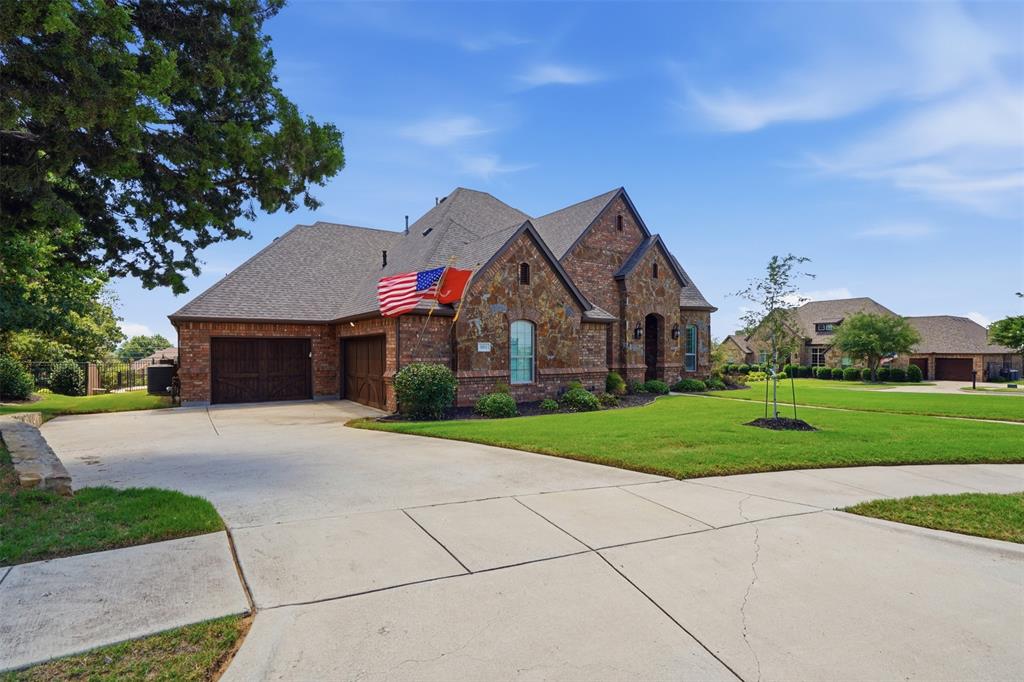
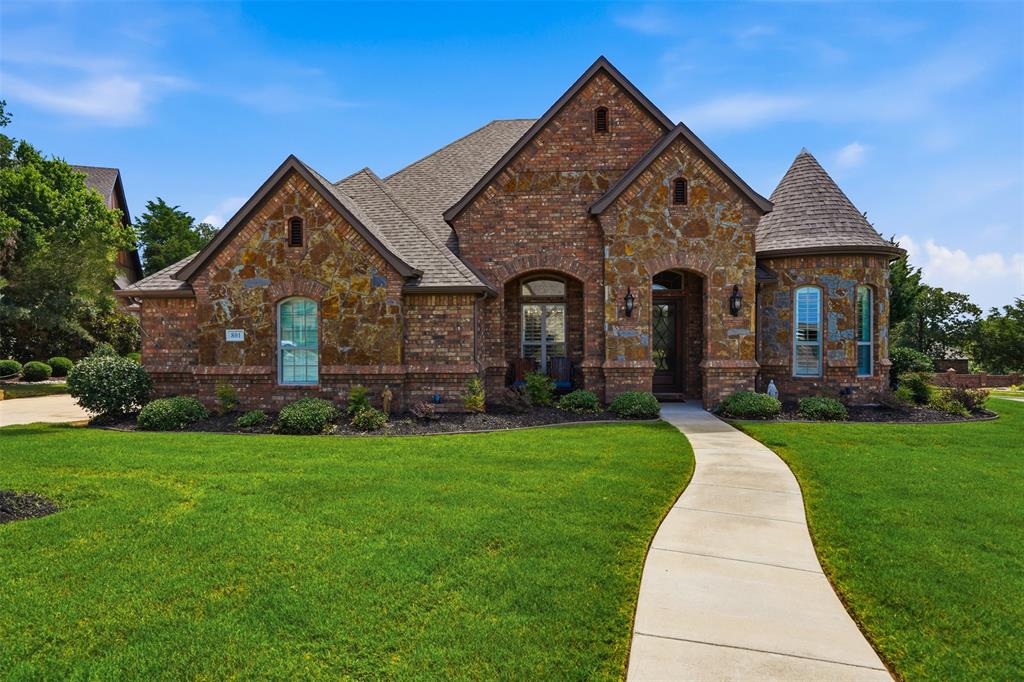
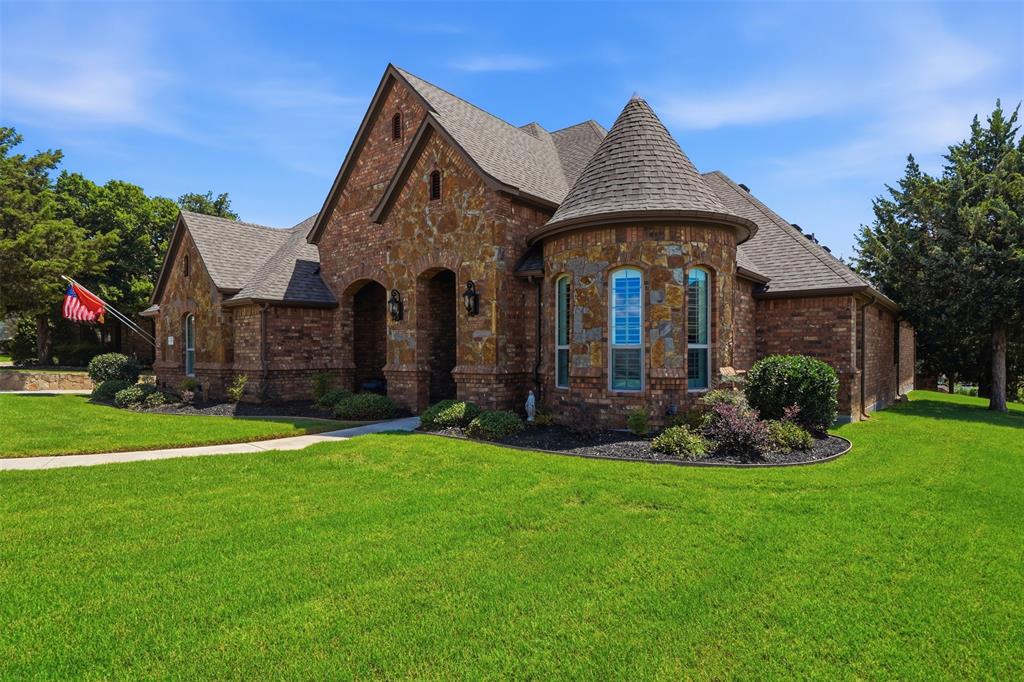
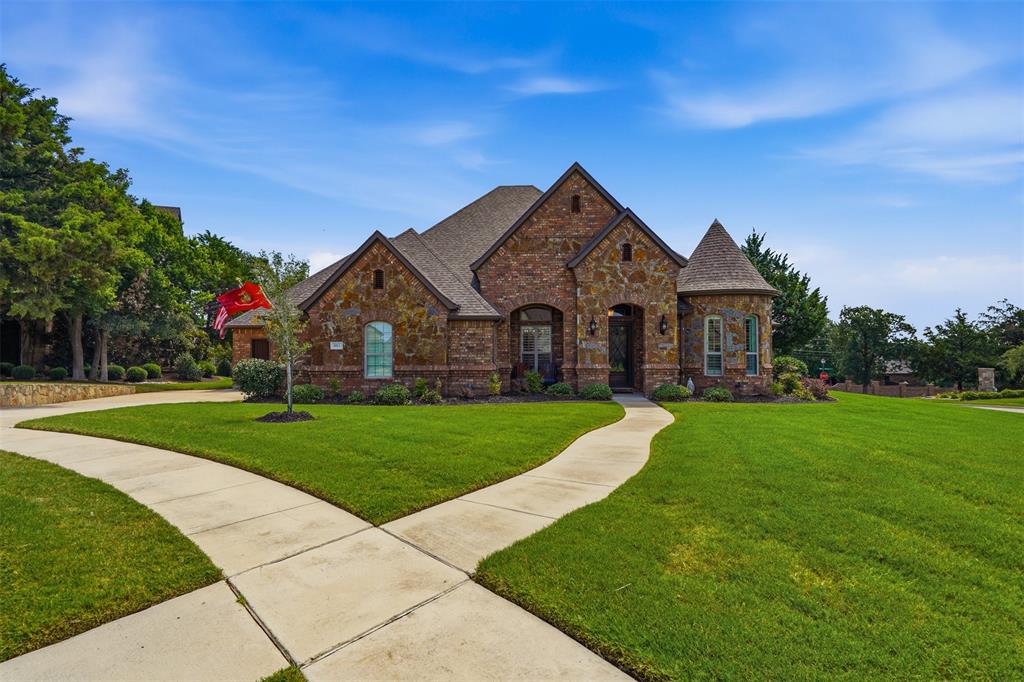
Experience exceptional luxury living in the highly sought-after Bourland Oaks Addition of Keller. Situated on a premium 0.40-acre corner lot within acclaimed Keller ISD, this stunning Our Country Homes custom single-story residence offers 3,289 square feet of thoughtfully designed living space featuring 3 spacious bedrooms, 3 full bathrooms & an impressive 4-car garage. Designed for both everyday comfort & upscale entertaining, the heart of the home is a professional-grade gourmet chef’s kitchen complete with a built-in refrigerator, premium stainless steel Viking appliances, pot filler, custom cabinetry & expansive preparation space. The resort-style backyard is a true showpiece. Enjoy year-round outdoor living under the huge covered patio featuring a fully equipped Viking outdoor kitchen, misting system & seamless indoor-outdoor surround sound. The spectacular heated saltwater pool boasts a dive rock, raised spa & elegant waterfall feature, creating a private oasis perfect for relaxation & entertaining. Inside, generous living spaces are enhanced by high-end finishes, abundant natural light & a flowing open-concept layout that blends sophistication with functionality. This rare Keller gem combines luxury amenities, exceptional outdoor living & a prime location, offering an unparalleled lifestyle opportunity in one of the area's most desirable neighborhoods. Welcome home!

Save
Ask
Tour
Hide
Share
Listing Snapshot
Price 
$1,050,000
Days On Site 
17 Days
Bedrooms 
3
Inside Area (SqFt) 
3,264 sqft
Total Baths 
3
Full Baths 
3
Partial Baths 
N/A
Lot Size 
0.398 Acres
Year Built 
2015
MLS® Number 
21291041
Status 
Active
Property Tax 
$15,867
HOA/Condo/Coop Fees 
$99.83 monthly
Sq Ft Source 
N/A
Friends & Family
Recent Activity
a week agoListing updated with changes from the MLS®
3 weeks agoListing first seen on site
General Features
Acres 
0.398
Attached Garage 
Yes
Foundation 
Slab
Garage 
Yes
Garage Spaces 
4
Levels 
One
Parking 
ConcreteDirect AccessDrivewayGarageGarage Door OpenerGarage Faces FrontGarage Faces SideTandemWorkshop in GarageAttached
Property Sub Type 
Single Family Residence
Security 
Security SystemSecurity System OwnedSmoke Detector(s)
Sewer 
Public Sewer
Special Circumstances 
Standard
Style 
English
Utilities 
Cable AvailableElectricity ConnectedUnderground Utilities
Water Source 
Public
Interior Features
Appliances 
RefrigeratorBuilt-In RefrigeratorDishwasherDisposalElectric Water HeaterGas Water HeaterMicrowaveWarming Drawer
Cooling 
Ceiling Fan(s)Central AirElectric
Fireplace 
Yes
Fireplace Features 
Gas StarterLiving RoomRaised HearthGas Log
Fireplaces 
1
Flooring 
CarpetTileWood
Heating 
CentralNatural Gas
Interior 
Built-in FeaturesDouble VanityEat-in KitchenGranite CountersKitchen IslandOpen FloorplanPantryWalk-In Closet(s)High Speed InternetSmart HomeWired for Sound
Laundry Features 
Electric Dryer HookupWasher Hookup
Window Features 
ShuttersWindow Coverings
Bath-Full 
Dimensions - 6 x 12Level - First
Bedroom 
Dimensions - 13 x 12Level - First
Breakfast Room 
Dimensions - 12 x 8Level - First
Dining Room 
Dimensions - 14 x 11Level - First
Family Room 
Dimensions - 18 x 14Level - First
Kitchen 
Dimensions - 19 x 15Level - First
Living Room 
Dimensions - 22 x 18Level - First
Master Bathroom 
Dimensions - 13 x 17Level - First
Master Bedroom 
Dimensions - 14 x 17Level - First
Mud Room 
Dimensions - 9 x 6Level - First
Office 
Dimensions - 12 x 11Level - First
Utility Room 
Dimensions - 7 x 17Level - First
Save
Ask
Tour
Hide
Share
Exterior Features
Construction Details 
BrickStone
Exterior 
Rain GuttersLightingMisting SystemOutdoor GrillOutdoor Kitchen
Fencing 
Wrought Iron
Lot Features 
Corner LotCul-De-SacFew TreesIrregular LotLandscapedSubdivided
Patio And Porch 
Covered
Pool Features 
GuniteHeatedIn GroundPool/Spa ComboSalt WaterWaterfall
Roof 
Composition
Windows/Doors 
ShuttersWindow Coverings
Community Features
Accessibility Features 
Accessible KitchenSmart Technology
Association Dues 
1198
Financing Terms Available 
CashConventionalVA Loan
HOA Fee Frequency 
Annually
School District 
Keller ISD
Schools
School District
Keller ISD
Elementary School
Kellerharv
Middle School
Keller
High School
Keller
Listing courtesy of Daniel Murphy of RE/MAX Trinity [email protected]


© 2020 North Texas Real Estate Information Systems. All rights reserved. Information is deemed reliable but is not guaranteed accurate by the MLS or NTREIS. The information being provided is for the consumer's personal, non-commercial use, and may not be reproduced, redistributed, or used for any purpose other than to identify prospective properties consumers may be interested in purchasing.
Last checked: 2026-07-07 03:45 PM CDT

Neighborhood & Commute
Source: Walkscore
Save
Ask
Tour
Hide
Share