

Save
Ask
Tour
Hide
$775,000
47 Days On Site
2206 Makena CourtCorinth, TX 76210
Single Family Residence|Pending
4
Beds
4
Total Baths
3
Full Baths
1
Partial Bath
4,178
SqFt
$185
/SqFt
2002
Built
Subdivision:
Larkspur At Oakmont Ph 1
County:
Denton
Save
Ask
Tour
Hide
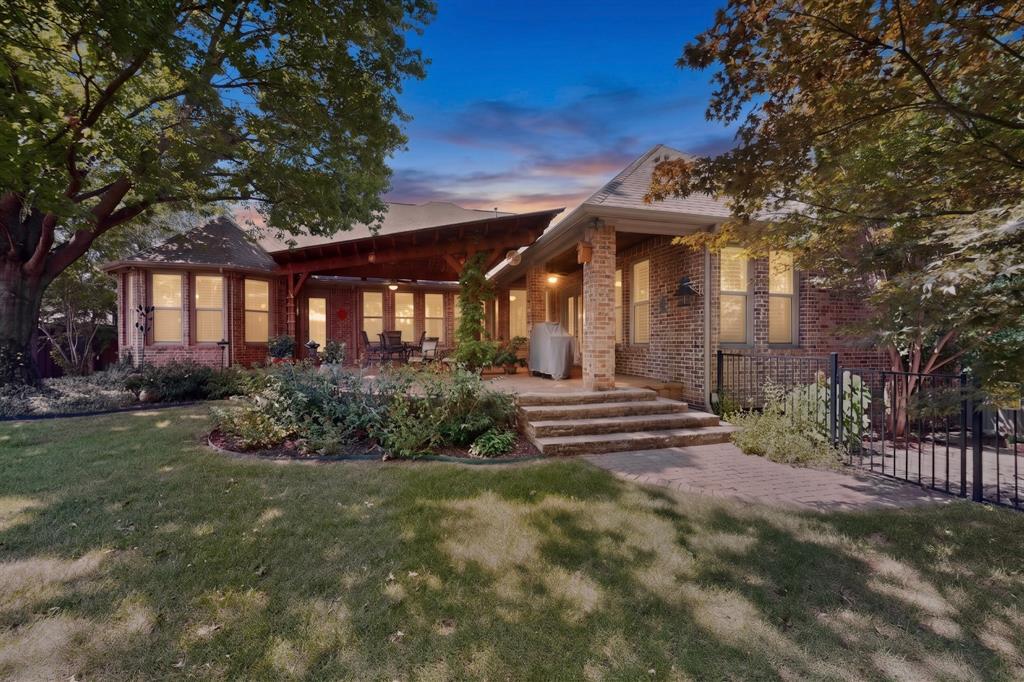
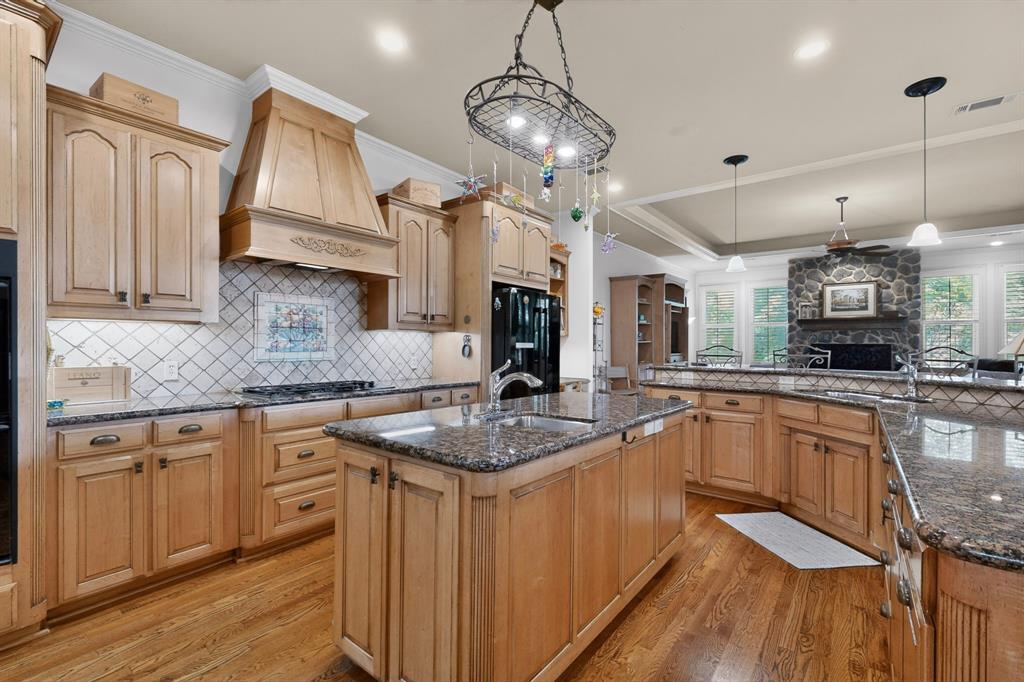
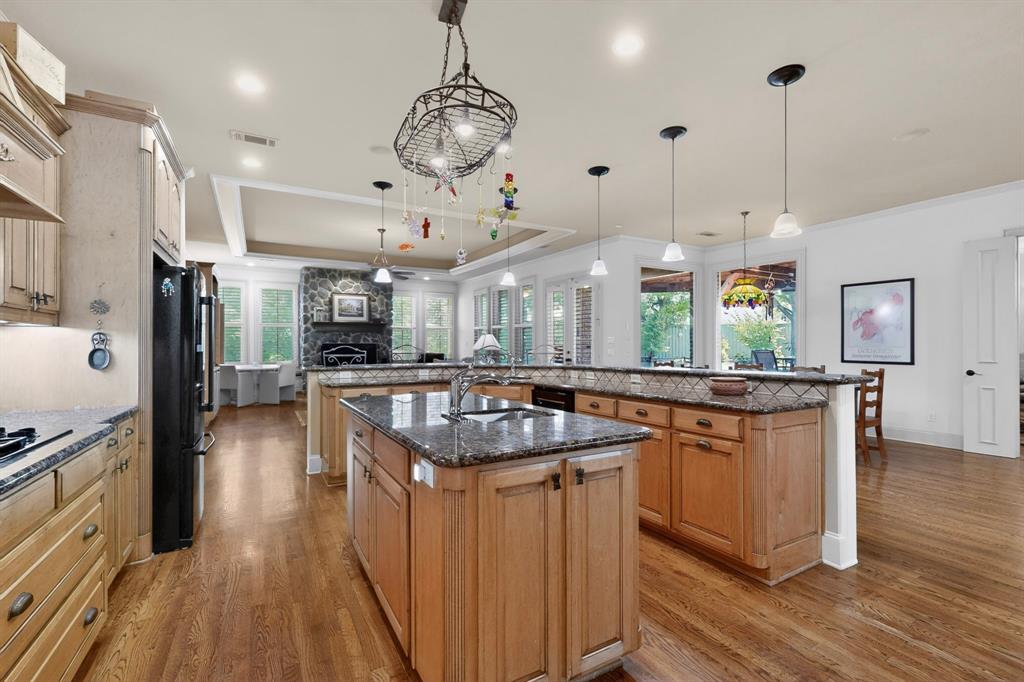
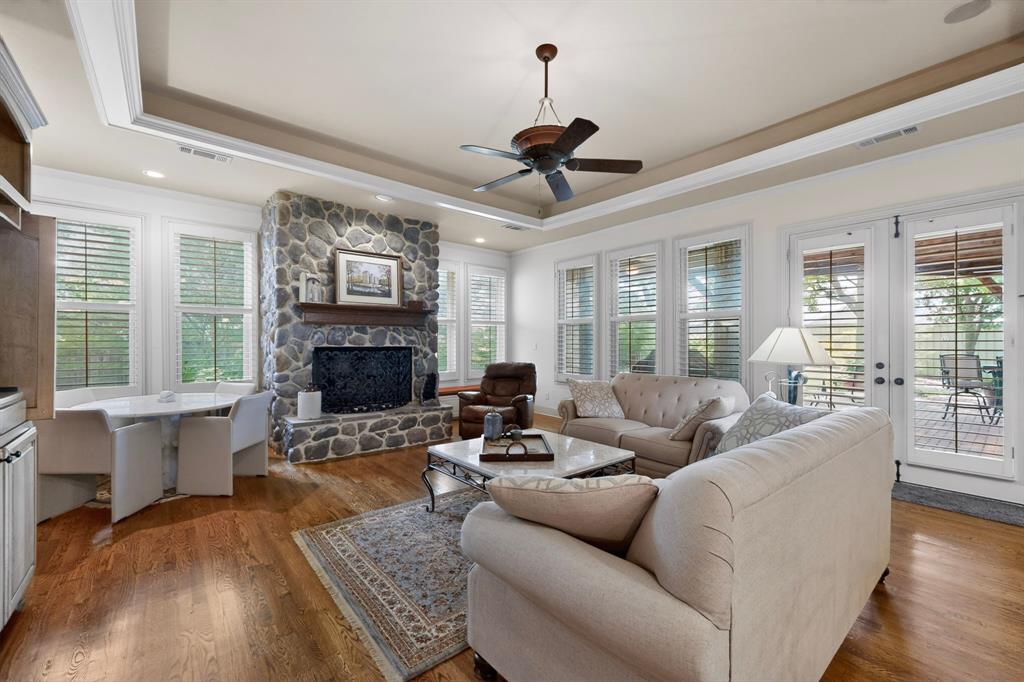
Welcome to this amazing custom home featuring a flexible floor plan built for entertaining. The main level showcases stunning hardwood floors, elegant plantation shutters, and a seamless open-plan layout. A chef's kitchen boasts dual sinks and flows directly into a massive dining room and a dedicated wet bar. Experience the ultimate movie night in your private media room, and enjoy abundant storage throughout, alongside an oversized three-car garage. Step outside into your backyard oasis, complete with a huge patio and a custom pergola. The crowning jewel? A magnificent, custom walk-in wine cellar.
Save
Ask
Tour
Hide
Listing Snapshot
Price
$775,000
Days On Site
47 Days
Bedrooms
4
Inside Area (SqFt)
4,178 sqft
Total Baths
4
Full Baths
3
Partial Baths
1
Lot Size
0.366 Acres
Year Built
2002
MLS® Number
21290859
Status
Pending
Property Tax
$12,352
HOA/Condo/Coop Fees
$297 Semi-Annually
Sq Ft Source
N/A
Friends & Family
Recent Activity
| a month ago | Listing updated with changes from the MLS® | |
| a month ago | Status changed to Pending | |
| 2 months ago | Listing first seen on site |
General Features
Acres
0.366
Attached Garage
Yes
Foundation
Pillar/Post/PierSlab
Garage
Yes
Garage Spaces
3
Levels
Two
Parking
CoveredGarageGarage Door OpenerGarage Faces RearOversizedAttached
Property Sub Type
Single Family Residence
Security
Carbon Monoxide Detector(s)Fire AlarmSecurity SystemSmoke Detector(s)
Sewer
Public Sewer
Special Circumstances
Standard
Style
RanchTraditional
Utilities
Cable Available
Water Source
Public
Interior Features
Appliances
Built-In Gas RangeDishwasherDisposalGas CooktopIce MakerConvection OvenDouble Oven
Cooling
Central AirElectric
Fireplace
Yes
Fireplace Features
DecorativeStoneGas Log
Fireplaces
1
Flooring
CarpetCeramic TileWood
Heating
CentralNatural Gas
Interior
Wet BarHigh Speed InternetWired for Sound
Window Features
Bay Window(s)Shutters
Bedroom
Dimensions - 13 x 12Level - FirstFeatures - Walk-In Closet(s)
Dining Room
Dimensions - 19 x 15Level - First
Kitchen
Dimensions - 18 x 18Level - FirstFeatures - Breakfast Bar, Eat-in Kitchen, Kitchen Island
Library
Dimensions - 13 x 12Level - First
Living Room
Dimensions - 20 x 24Level - First
Master Bedroom
Dimensions - 18 x 20Level - FirstFeatures - Walk-In Closet(s)
Media Room
Dimensions - 19 x 13Level - Second
Save
Ask
Tour
Hide
Exterior Features
Construction Details
BrickStone
Fencing
Wood
Lot Features
Cul-De-SacLandscapedMany Trees
Patio And Porch
CoveredPatio
Roof
Composition
Windows/Doors
Bay Window(s)Shutters
Community Features
Association Dues
297
Community Features
CurbsSidewalks
HOA Fee Frequency
Semi-Annually
School District
Denton ISD
Schools
School District
Denton ISD
Elementary School
Hawk
Middle School
Crownover
High School
Guyer
Listing courtesy of Justin Roger of VerTex Realty [email protected]

© 2020 North Texas Real Estate Information Systems. All rights reserved. Information is deemed reliable but is not guaranteed accurate by the MLS or NTREIS. The information being provided is for the consumer's personal, non-commercial use, and may not be reproduced, redistributed, or used for any purpose other than to identify prospective properties consumers may be interested in purchasing.
Last checked: 2026-07-22 10:17 PM CDT
© 2020 North Texas Real Estate Information Systems. All rights reserved. Information is deemed reliable but is not guaranteed accurate by the MLS or NTREIS. The information being provided is for the consumer's personal, non-commercial use, and may not be reproduced, redistributed, or used for any purpose other than to identify prospective properties consumers may be interested in purchasing.
Last checked: 2026-07-22 10:17 PM CDT
Neighborhood & Commute
Source: Walkscore
Save
Ask
Tour
Hide
Did you know? You can invite friends and family to your search. They can join your search, rate and discuss listings with you.