Save
Ask
Tour
Hide
Share
$1,100,000
25 Days On Site

2411 Bussey Drive
Irving, TX 75062

For Sale|Single Family Residence|Active
4
Beds
5
Total Baths
4
Full Baths
1
Partial Bath
3,437
SqFt
$320
/SqFt
2024
Built
Subdivision:
Grand Braniff Park
County:
Dallas
2411 Bussey Drive2411 Bussey Drive2411 Bussey Drive2411 Bussey Drive
Save
Ask
Tour
Hide
Share

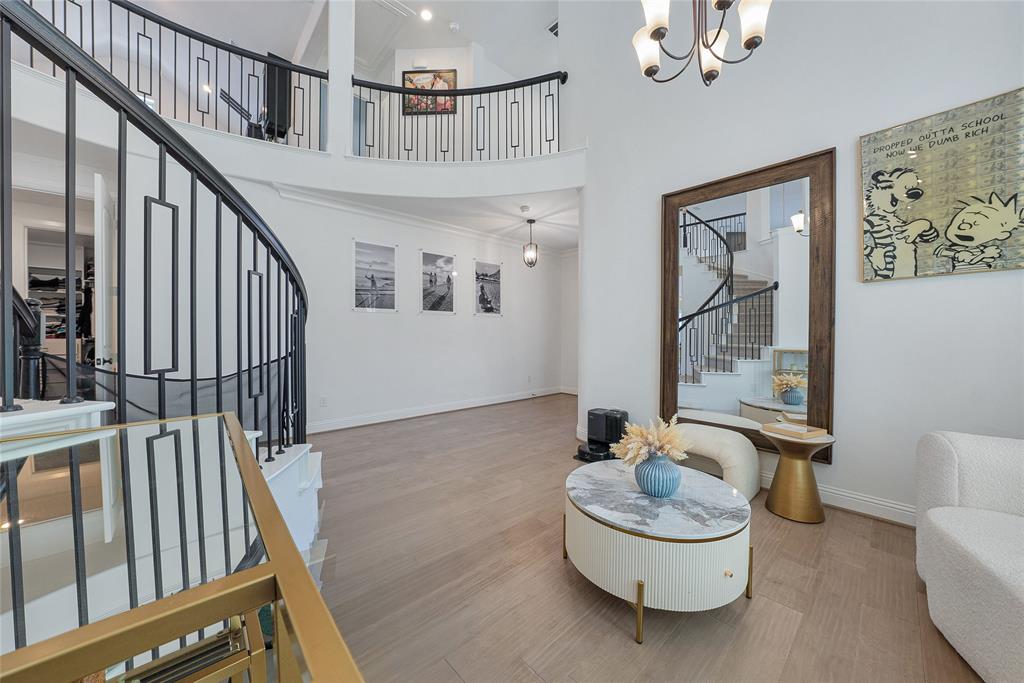
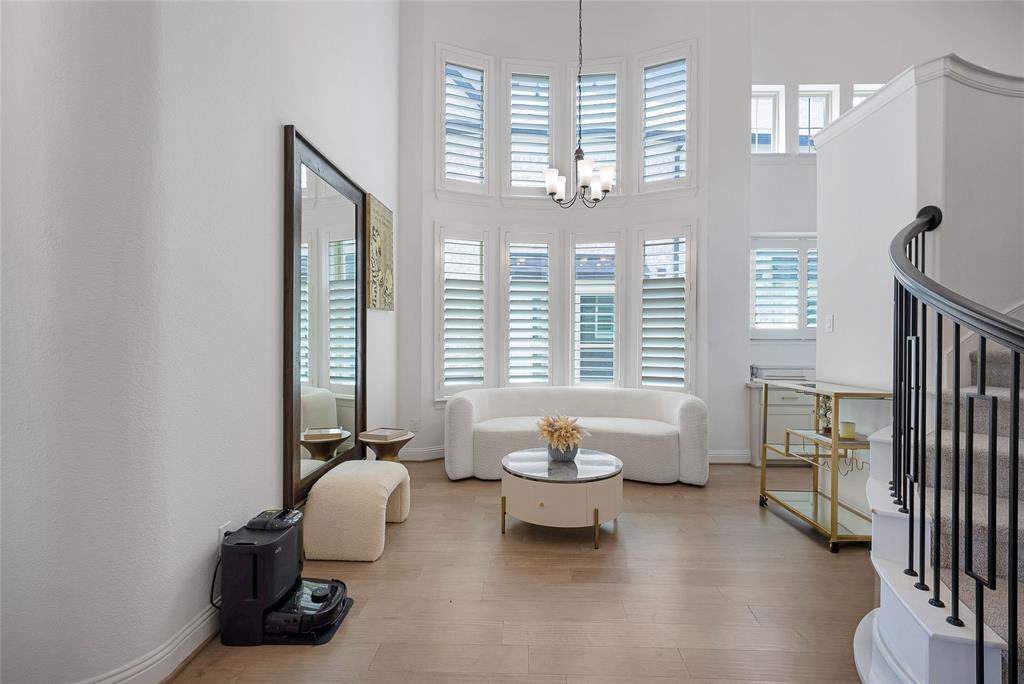
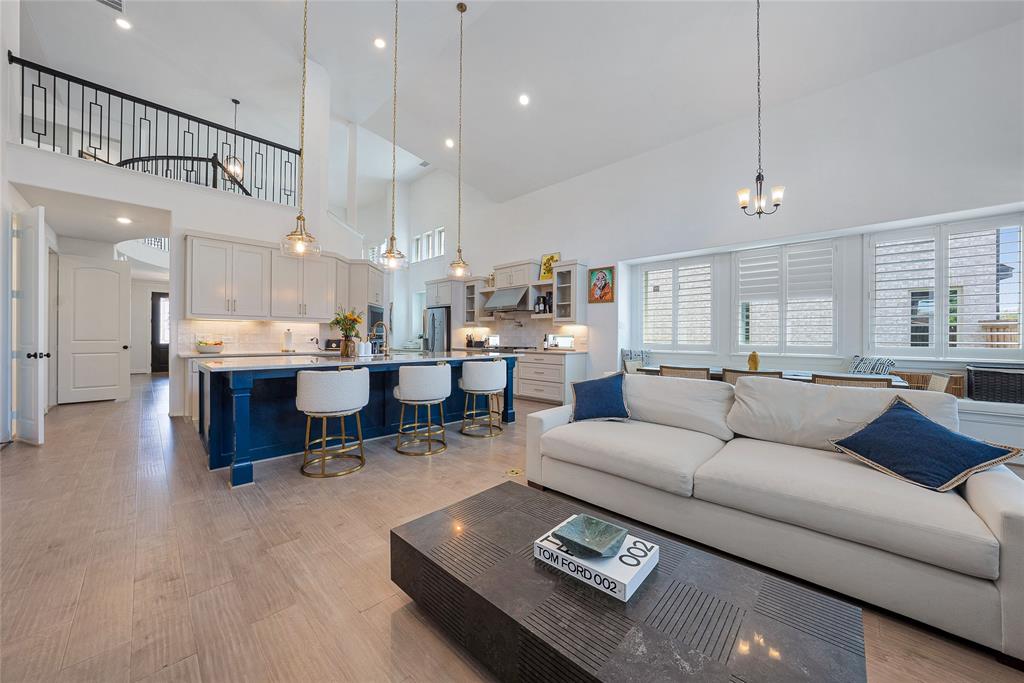
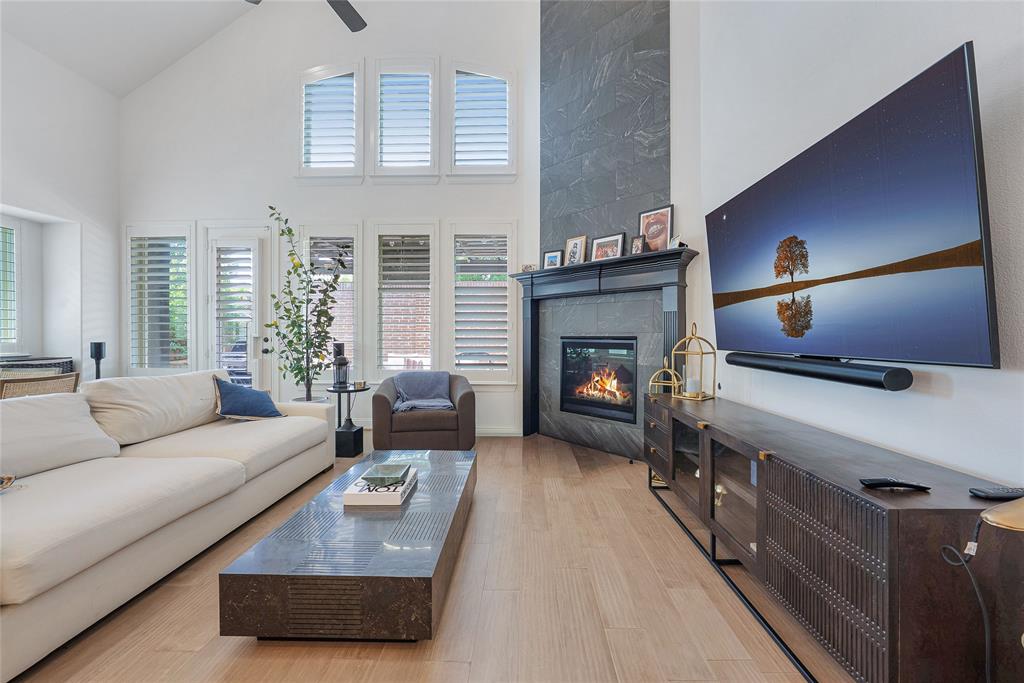
Experience elevated living in this exceptional 2024 Grand Home, showcasing an extensive collection of the builder’s most sought-after luxury upgrades. Thoughtfully designed with soaring ceilings and a stunning open-concept floor plan, this home effortlessly blends elegance, comfort, and modern functionality. At the heart of the home, the gourmet kitchen is a true showpiece, featuring an oversized island that serves as the perfect gathering space while seamlessly connecting to the expansive living and dining areas. Upstairs, a spacious second living area offers endless possibilities for entertainment, complete with a premium wet bar and wine refrigerator—ideal for movie nights, game days, or hosting friends and family. Offering 4 generously sized bedrooms, 4 full bathrooms, and a convenient powder bath, the layout provides both privacy and flexibility for everyday living. Step outside to your own backyard retreat, where a covered patio and pristine pet-friendly turf create the perfect setting for relaxing evenings, weekend barbecues, and year-round enjoyment. More than just a home, 2411 Bussey Street delivers a lifestyle defined by luxury, thoughtful design, and exceptional spaces for living and entertaining.

Save
Ask
Tour
Hide
Share
Listing Snapshot
Price 
$1,100,000
Days On Site 
25 Days
Bedrooms 
4
Inside Area (SqFt) 
3,437 sqft
Total Baths 
5
Full Baths 
4
Partial Baths 
1
Lot Size 
0.135 Acres
Year Built 
2024
MLS® Number 
21290198
Status 
Active
Property Tax 
$15,067
HOA/Condo/Coop Fees 
$58.33 monthly
Sq Ft Source 
N/A
Friends & Family
Recent Activity
4 weeks agoListing updated with changes from the MLS®
4 weeks agoListing first seen on site
General Features
Acres 
0.135
Foundation 
Slab
Garage 
Yes
Garage Spaces 
2
Levels 
Two
Parking 
GarageGarage Faces Rear
Property Sub Type 
Single Family Residence
Security 
Smoke Detector(s)
Sewer 
Public Sewer
Special Circumstances 
Standard
Style 
Traditional
Water Source 
Public
Interior Features
Appliances 
DishwasherDisposalGas CooktopGas OvenMicrowaveVented Exhaust FanWine Cooler
Cooling 
Ceiling Fan(s)Central Air
Fireplace 
Yes
Fireplace Features 
Living Room
Fireplaces 
1
Flooring 
CarpetHardwoodMarbleTile
Heating 
Exhaust FanCentral
Interior 
Built-in FeaturesDouble VanityEat-in KitchenKitchen IslandOpen FloorplanPantryWalk-In Closet(s)Wet BarHigh Speed Internet
Window Features 
Shutters
Bath-Full 
Dimensions - 7 x 4Level - First
Bedroom 
Dimensions - 12 x 15Level - SecondFeatures - Ceiling Fan(s)
Den 
Dimensions - 11 x 10Level - First
Game Room 
Dimensions - 23 x 28Level - SecondFeatures - Ceiling Fan(s)
Kitchen 
Dimensions - 21 x 18Level - FirstFeatures - Eat-in Kitchen, Kitchen Island, Pantry
Living Room 
Dimensions - 23 x 17Level - FirstFeatures - Ceiling Fan(s)
Master Bathroom 
Dimensions - 12 x 12Level - First
Master Bedroom 
Dimensions - 16 x 15Level - FirstFeatures - Ceiling Fan(s), Walk-In Closet(s)
Save
Ask
Tour
Hide
Share
Exterior Features
Construction Details 
Brick
Exterior 
Rain GuttersLighting
Fencing 
Wood
Lot Features 
Interior Lot
Patio And Porch 
CoveredPatio
Roof 
Composition
Windows/Doors 
Shutters
Community Features
Association Dues 
700
Community Features 
CurbsSidewalks
Financing Terms Available 
CashConventionalFHAVA Loan
HOA Fee Frequency 
Annually
School District 
Irving ISD
Schools
School District
Irving ISD
Elementary School
Farine
Middle School
Travis
High School
Macarthur
Listing courtesy of Christie Cannon of LPT Realty LLC [email protected]


© 2020 North Texas Real Estate Information Systems. All rights reserved. Information is deemed reliable but is not guaranteed accurate by the MLS or NTREIS. The information being provided is for the consumer's personal, non-commercial use, and may not be reproduced, redistributed, or used for any purpose other than to identify prospective properties consumers may be interested in purchasing.
Last checked: 2026-07-07 03:24 PM CDT

Neighborhood & Commute
Source: Walkscore
Save
Ask
Tour
Hide
Share