Save
Ask
Tour
Hide
Share
$595,000
49 Days On Site

4304 Tree House Lane
Corinth, TX 76208

For Sale|Single Family Residence|Active
4
Beds
4
Total Baths
4
Full Baths
3,242
SqFt
$184
/SqFt
2006
Built
Subdivision:
Corinth Farms 5
County:
Denton
4304 Tree House Lane4304 Tree House Lane4304 Tree House Lane4304 Tree House Lane
Save
Ask
Tour
Hide
Share

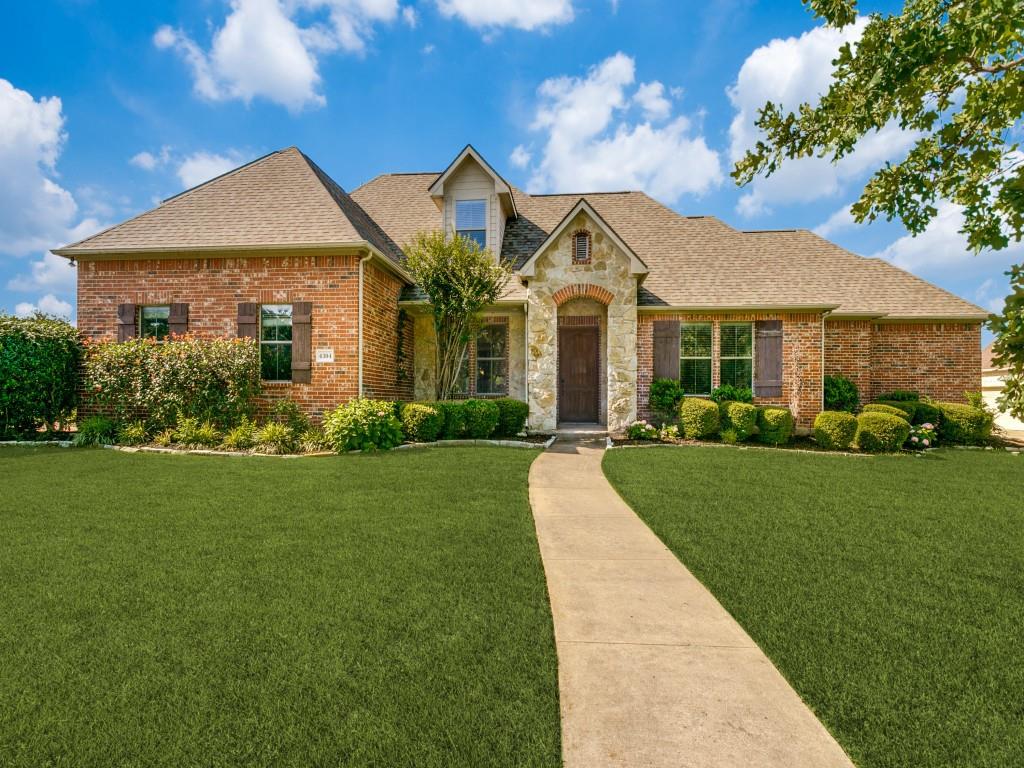
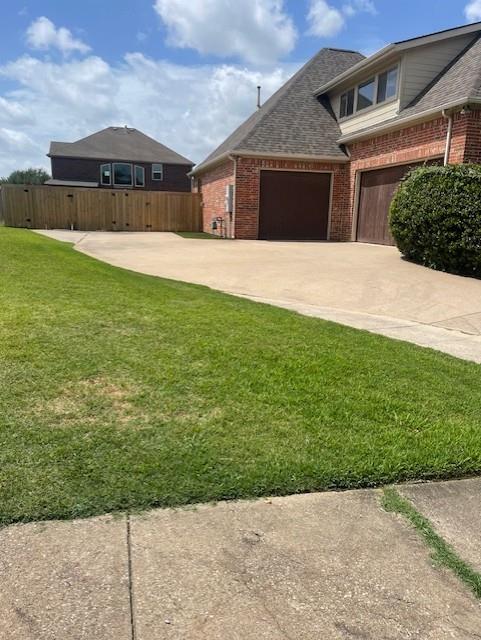
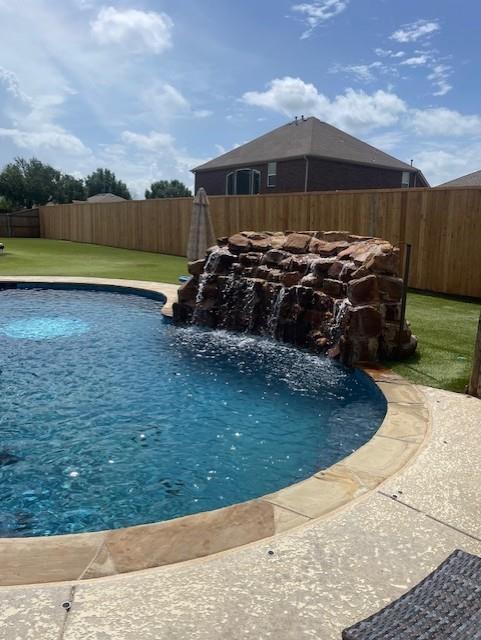
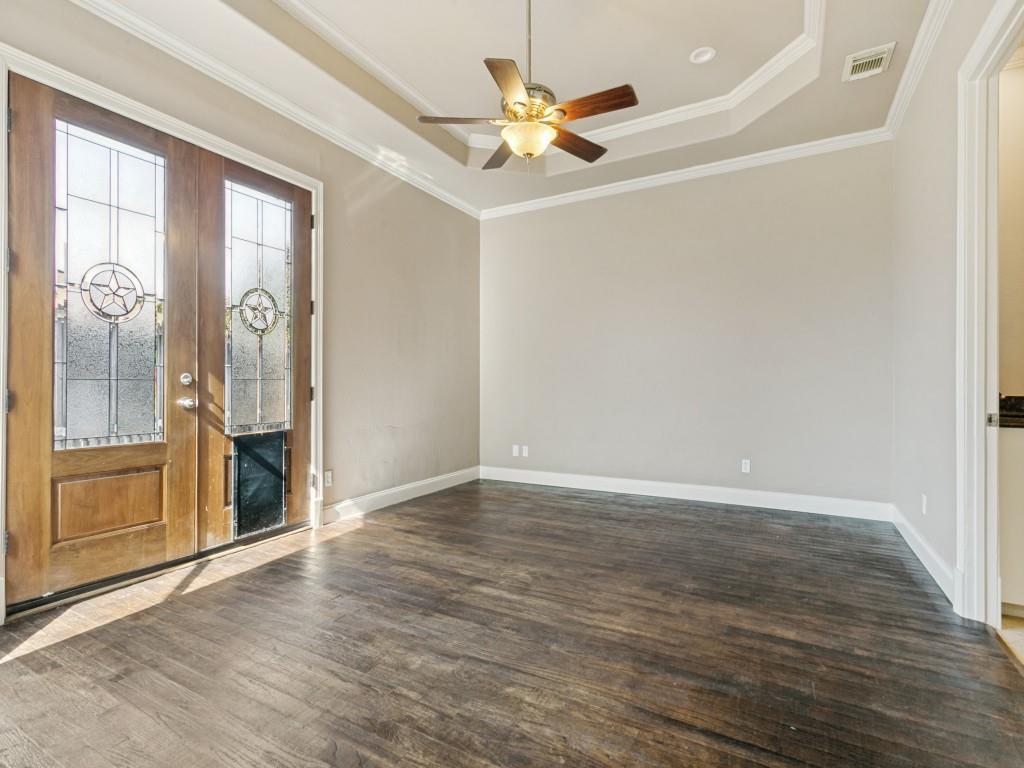
True Custom Home on quiet culdesac with other custom homes NO HOA! This homes offers elegance galore and a great house for entertaining friends and family! As you enter the home a beautiful entryway greets you with the Formal Dining with wood floors, crown molding and overlooks the beautiful pool and water fountain. This home has 4 bedrooms, each with it's own bathroom. The Chefs Kitchen is oversized with a huge breakfast bar, lots of cabinets, 5 burner gas stove, stainless steel appliances and walk in pantry. The spacious Living Area has a floor to ceiling stone fireplace and bay windows with a perfect view of the peaceful backyard and pool, entertaining area. The breakfast area is large enough for a spacious family table. Upstairs has another private master bedroom with its' own bath and another living area or gameroom; would make a great mother in law space. This home has lots of storage with several closets. The utility room has a mud bench, sink, cabinets and room for a refrigerator. The house is wired for a home generator. Don't forget the oversized 3 car garage with built in shelves and cabinet! Expanded driveway, with double gate entry and concrete parkin behind the fence for a boat or RV. New fence with dog run. Backyard has solar screens, synthetic grass and 8 ft fence with covered porch. The pool has a sunning area. Front yard has a covered porch and sprinkler system. You don't want to miss this beautiful home, it's a must see!

Save
Ask
Tour
Hide
Share
Listing Snapshot
Price 
$595,000
Days On Site 
49 Days
Bedrooms 
4
Inside Area (SqFt) 
3,242 sqft
Total Baths 
4
Full Baths 
4
Partial Baths 
N/A
Lot Size 
0.372 Acres
Year Built 
2006
MLS® Number 
21289917
Status 
Active
Property Tax 
$11,184
HOA/Condo/Coop Fees 
N/A
Sq Ft Source 
N/A
Friends & Family
Recent Activity
yesterdayListing updated with changes from the MLS®
yesterdayPrice changed to $595,000
2 months agoListing first seen on site
General Features
Acres 
0.372
Attached Garage 
Yes
Foundation 
Slab
Garage 
Yes
Garage Spaces 
3
Levels 
Two
Parking 
Additional ParkingBoatConcreteDrivewayGarageGarage Door OpenerGarage Faces FrontGarage Faces SideRV Access/ParkingAttached
Property Sub Type 
Single Family Residence
Sewer 
Public Sewer
Special Circumstances 
Standard
Style 
Traditional
Utilities 
Cable Available
Water Source 
Public
Interior Features
Appliances 
Built-In Gas RangeDishwasherDisposalElectric OvenGas CooktopGas Water HeaterMicrowave
Cooling 
Ceiling Fan(s)Central AirElectric
Fireplace 
Yes
Fireplace Features 
Living Room
Fireplaces 
1
Flooring 
CarpetCeramic TileConcreteWood
Heating 
CentralElectric
Interior 
Built-in FeaturesCathedral Ceiling(s)Double VanityGranite CountersNatural WoodworkOpen FloorplanPantryVaulted Ceiling(s)Walk-In Closet(s)High Speed InternetIn-Law Floorplan
Laundry Features 
Electric Dryer HookupWasher HookupOther
Spa 
Yes
Window Features 
Bay Window(s)Window Coverings
Bedroom-2nd Primary 
Dimensions - 1 x 1Level - SecondFeatures - Ceiling Fan(s), Walk-In Closet(s)
Game Room 
Dimensions - 1 x 1Level - Second
Kitchen 
Dimensions - 1 x 1Level - FirstFeatures - Breakfast Bar, Pantry
Living Room 
Dimensions - 1 x 1Level - FirstFeatures - Ceiling Fan(s)
Master Bedroom 
Dimensions - 1 x 1Level - FirstFeatures - Ceiling Fan(s), Walk-In Closet(s)
Save
Ask
Tour
Hide
Share
Exterior Features
Construction Details 
StoneBrickStone Veneer
Exterior 
Dog RunLightingPrivate Yard
Fencing 
Back YardFencedFullGateWood
Patio And Porch 
CoveredFront PorchPatioRear Porch
Pool Features 
GuniteHeatedIn GroundPool/Spa ComboSalt WaterWaterfallOther
Roof 
Composition
Spa 
Yes
Windows/Doors 
Bay Window(s)Window Coverings
Community Features
Financing Terms Available 
CashConventionalFHAVA Loan
School District 
Lake Dallas ISD
Schools
School District
Lake Dallas ISD
Elementary School
Lake Dallas
Middle School
Lake Dallas
High School
Lake Dallas
Listing courtesy of Terry Elliott of RE/MAX Lonestar [email protected]


© 2020 North Texas Real Estate Information Systems. All rights reserved. Information is deemed reliable but is not guaranteed accurate by the MLS or NTREIS. The information being provided is for the consumer's personal, non-commercial use, and may not be reproduced, redistributed, or used for any purpose other than to identify prospective properties consumers may be interested in purchasing.
Last checked: 2026-07-22 10:17 PM CDT

Neighborhood & Commute
Source: Walkscore
Save
Ask
Tour
Hide
Share