

1718 Falcon DriveCorinth, TX 76210
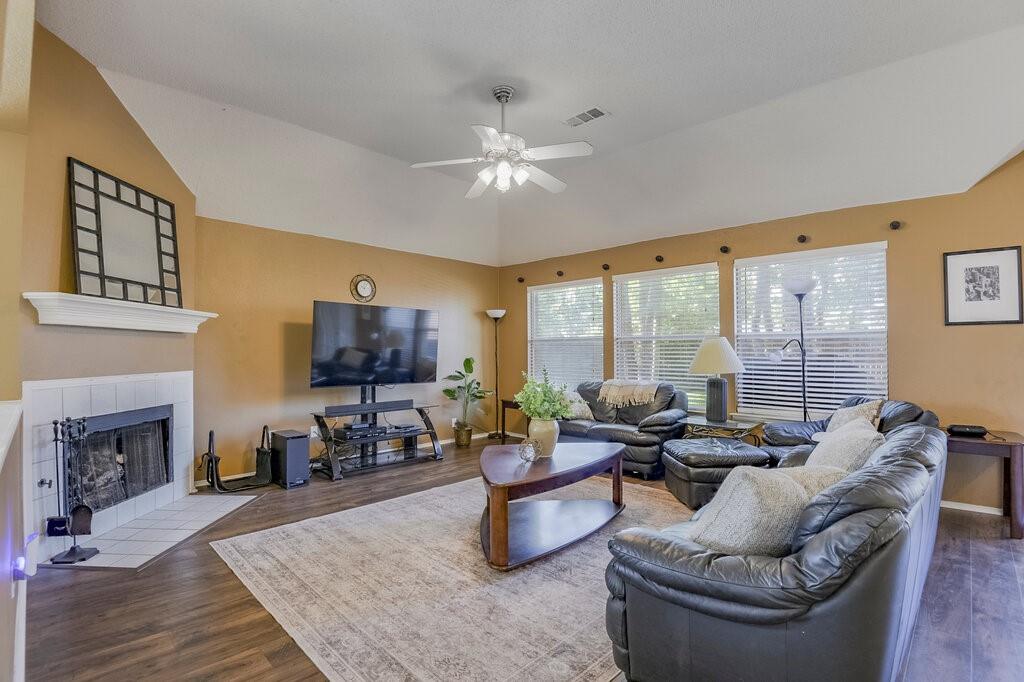
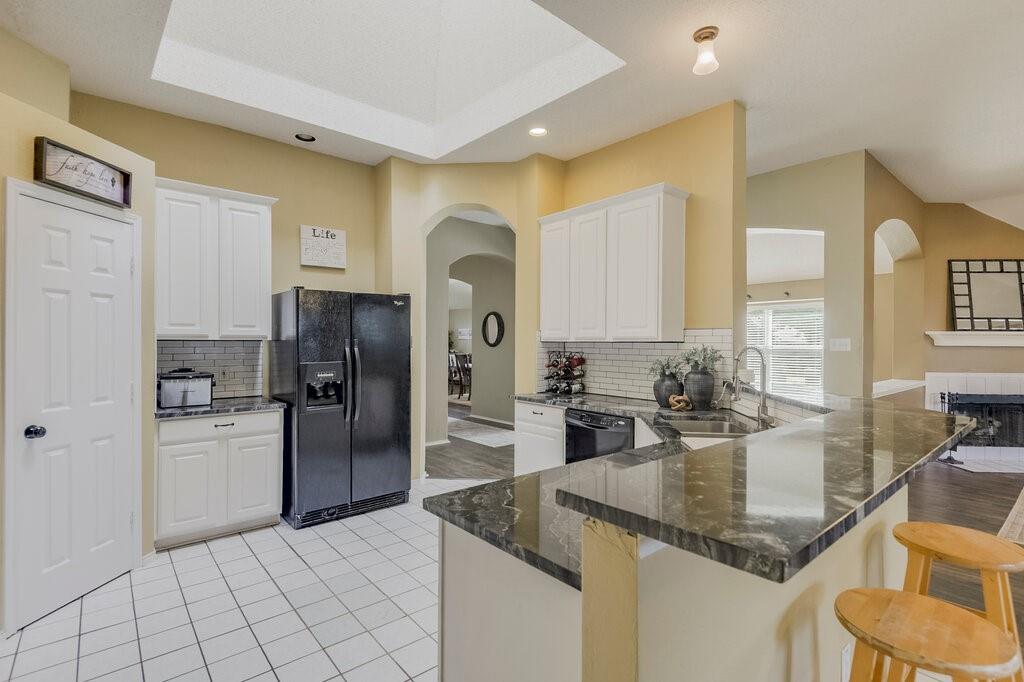
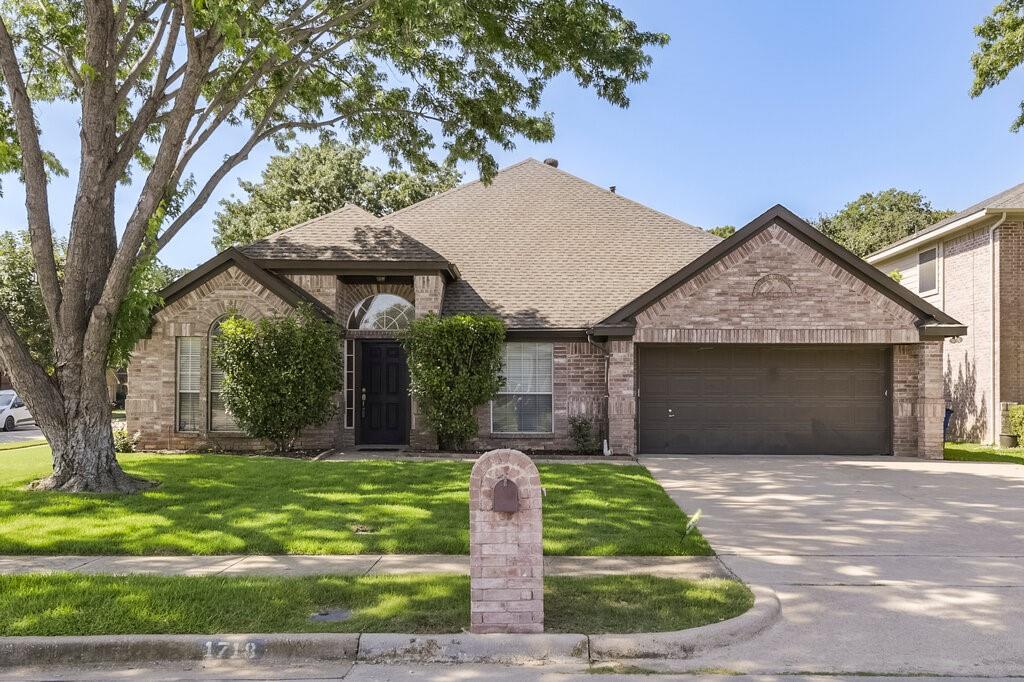
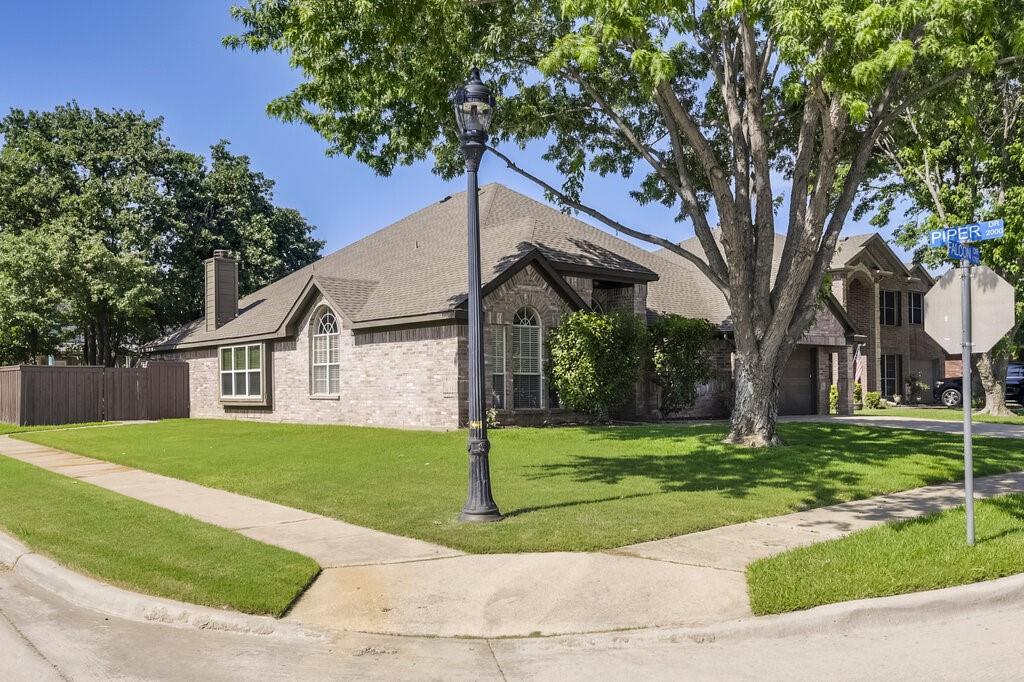
Motivated Seller! Bring in your buyers! Welcome to this beautiful 4-bedroom, 3 full-bath home situated on a desirable corner lot, offering exceptional curb appeal and plenty of space both inside and out. Mature shade trees grace the front and backyard, creating a peaceful setting and enhancing the home's inviting atmosphere. Step into the backyard oasis featuring a sparkling saltwater pool with an attached spa, surrounded by expansive deck space that is perfect for entertaining family and friends, hosting summer gatherings, or simply relaxing in your own private retreat. The lush, green lawn provides plenty of room for outdoor activities and complements the beautifully landscaped surroundings. Inside, you'll find a spacious open-concept floor plan designed for comfortable everyday living and effortless entertaining. Newly installed laminate flooring enhances the main living areas, adding both style and durability. The kitchen features beautiful newly installed granite countertops and a stylish tile backsplash while overlooking the family room, allowing everyone to stay connected and enjoy the warmth and ambiance of the cozy fireplace. The head chef will appreciate preparing dinner using the gas range. Just off the kitchen is a versatile bonus room that can easily serve as a home office, playroom, media room, fitness space, hobby room, or additional living area to fit your lifestyle needs. All four bedrooms are generously sized, providing ample space for family members and guests alike. The oversized primary suite offers a relaxing room and features two separate closets, providing abundant storage and convenience. The three full bathrooms are thoughtfully designed to accommodate both family and visitors. Combining spacious living areas, flexible-use spaces, beautiful outdoor amenities, and a prime corner-lot location, this exceptional home offers the perfect balance of comfort, functionality, and entertainment opportunities.
| 4 days ago | Listing updated with changes from the MLS® | |
| a week ago | Price changed to $450,000 | |
| 2 months ago | Listing first seen on site |

© 2020 North Texas Real Estate Information Systems. All rights reserved. Information is deemed reliable but is not guaranteed accurate by the MLS or NTREIS. The information being provided is for the consumer's personal, non-commercial use, and may not be reproduced, redistributed, or used for any purpose other than to identify prospective properties consumers may be interested in purchasing.
Last checked: 2026-07-22 10:17 PM CDT
Did you know? You can invite friends and family to your search. They can join your search, rate and discuss listings with you.