Save
Ask
Tour
Hide
Share
$469,000
49 Days On Site

6300 Rover Lane
North Richland Hills, TX 76182

Townhouse|Pending
3
Beds
3
Total Baths
2
Full Baths
1
Partial Bath
2,241
SqFt
$209
/SqFt
2022
Built
Subdivision:
Urban Trail Add
County:
Tarrant
6300 Rover Lane6300 Rover Lane6300 Rover Lane6300 Rover Lane
Save
Ask
Tour
Hide
Share

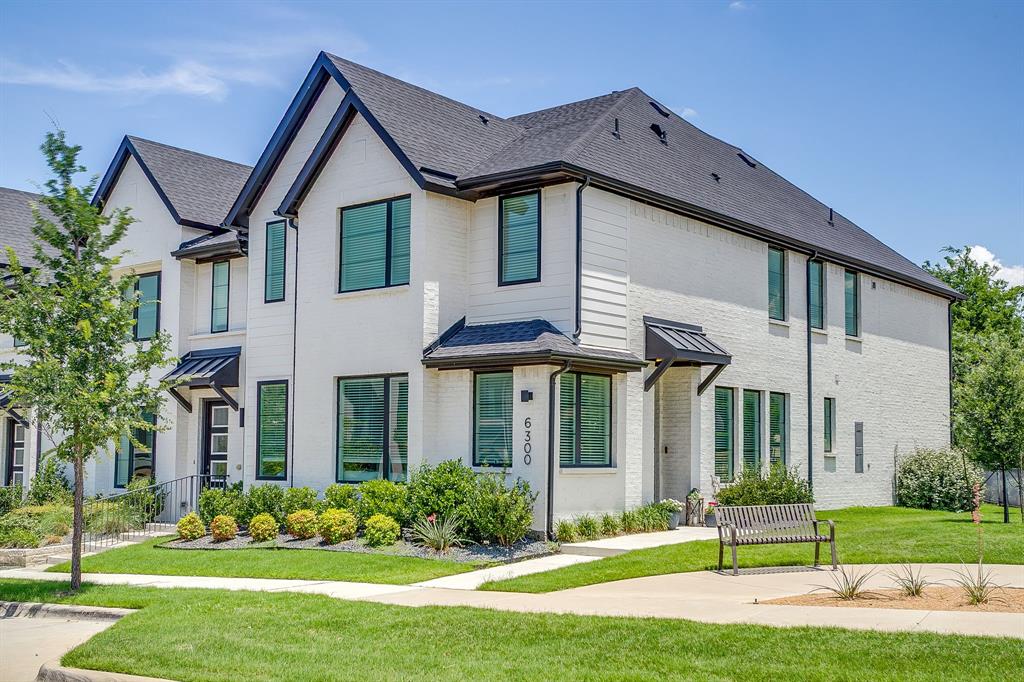
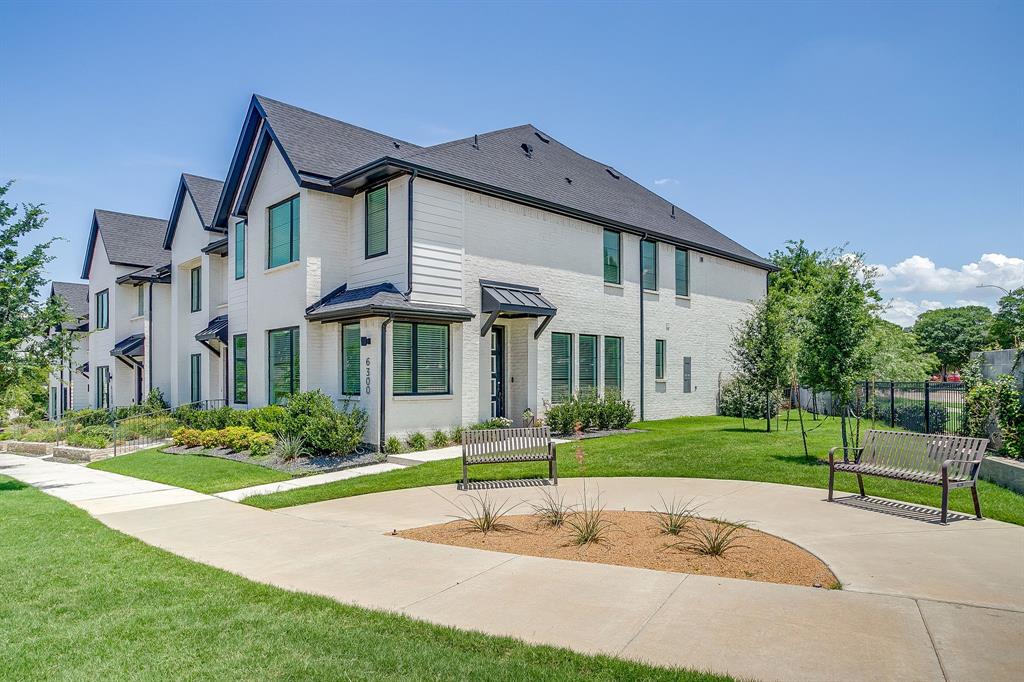
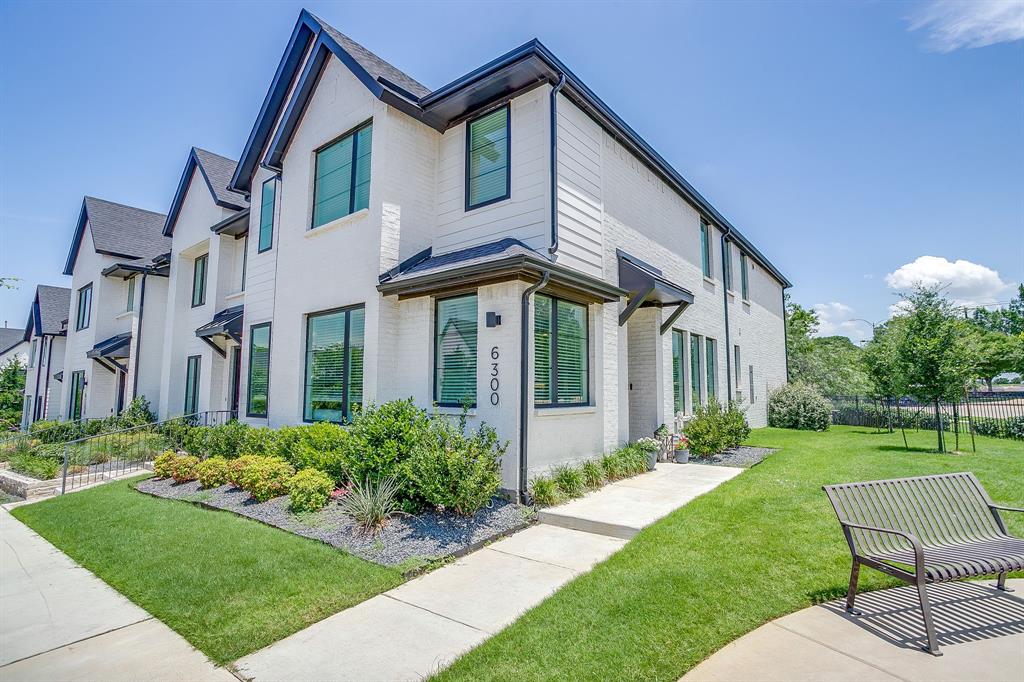
This beautifully upgraded Cadence Homes Camille floor plan is packed with designer touches from top to bottom. Luxury vinyl plank flooring flows seamlessly throughout the entire home, complemented by decorative lighting that elevates every space. The chef-inspired kitchen features upgraded cabinetry, quartz countertops, stainless steel appliances, a massive island, and a spacious walk-in pantry, all open to the living and dining areas for effortless entertaining. One of the standout features is the gorgeous custom wine display, creating the perfect focal point for hosting guests. Additional upgrades include a light-filled pocket office, open spindle staircase, and an epoxy-coated garage floor with added ceiling storage for maximum functionality and organization. Upstairs, you'll find a spacious game room, a private owner's retreat, two generously sized secondary bedrooms, and a large laundry room. Quality construction, thoughtful upgrades, and an unbeatable central location make this home truly stand out.

Save
Ask
Tour
Hide
Share
Listing Snapshot
Price 
$469,000
Days On Site 
49 Days
Bedrooms 
3
Inside Area (SqFt) 
2,241 sqft
Total Baths 
3
Full Baths 
2
Partial Baths 
1
Lot Size 
0.064 Acres
Year Built 
2022
MLS® Number 
21289709
Status 
Pending
Property Tax 
$9,276
HOA/Condo/Coop Fees 
$280 monthly
Sq Ft Source 
N/A
Friends & Family
Recent Activity
a month agoListing updated with changes from the MLS®
a month agoStatus changed to Pending
2 months agoListing first seen on site
General Features
Acres 
0.064
Attached Garage 
Yes
Foundation 
Slab
Garage 
Yes
Garage Spaces 
2
Levels 
Two
Parking 
GarageGarage Door OpenerGarage Faces RearAttached
Property Sub Type 
Townhouse
Sewer 
Public Sewer
Special Circumstances 
Standard
Style 
Traditional
Water Source 
Public
Interior Features
Appliances 
DishwasherDisposalGas RangeMicrowaveTankless Water Heater
Cooling 
Ceiling Fan(s)Central AirElectric
Flooring 
CarpetCeramic TileVinyl
Heating 
CentralNatural Gas
Interior 
Kitchen IslandPantryWalk-In Closet(s)High Speed Internet
Laundry Features 
Electric Dryer HookupWasher Hookup
Bath-Full 
Dimensions - 0 x 0Level - Second
Bath-Half 
Dimensions - 0 x 0Level - First
Bedroom 
Dimensions - 11 x 12Level - Second
Dining Room 
Dimensions - 11 x 13Level - First
Kitchen 
Dimensions - 0 x 0Level - FirstFeatures - Kitchen Island, Pantry
Living Room 
Dimensions - 13 x 18Level - Second
Master Bedroom 
Dimensions - 13 x 18Level - SecondFeatures - Ceiling Fan(s), Walk-In Closet(s)
Utility Room 
Dimensions - 0 x 0Level - Second
Save
Ask
Tour
Hide
Share
Exterior Features
Construction Details 
Brick
Fencing 
None
Lot Features 
Landscaped
Roof 
Shingle
Community Features
Association Dues 
280
Financing Terms Available 
CashConventionalFHAVA Loan
HOA Fee Frequency 
Monthly
School District 
Birdville ISD
Schools
School District
Birdville ISD
Elementary School
Smithfield
Middle School
Smithfield
High School
Birdville
Listing courtesy of Reily Simons of League Real Estate [email protected]


© 2020 North Texas Real Estate Information Systems. All rights reserved. Information is deemed reliable but is not guaranteed accurate by the MLS or NTREIS. The information being provided is for the consumer's personal, non-commercial use, and may not be reproduced, redistributed, or used for any purpose other than to identify prospective properties consumers may be interested in purchasing.
Last checked: 2026-07-22 06:15 PM CDT

Neighborhood & Commute
Source: Walkscore
Save
Ask
Tour
Hide
Share