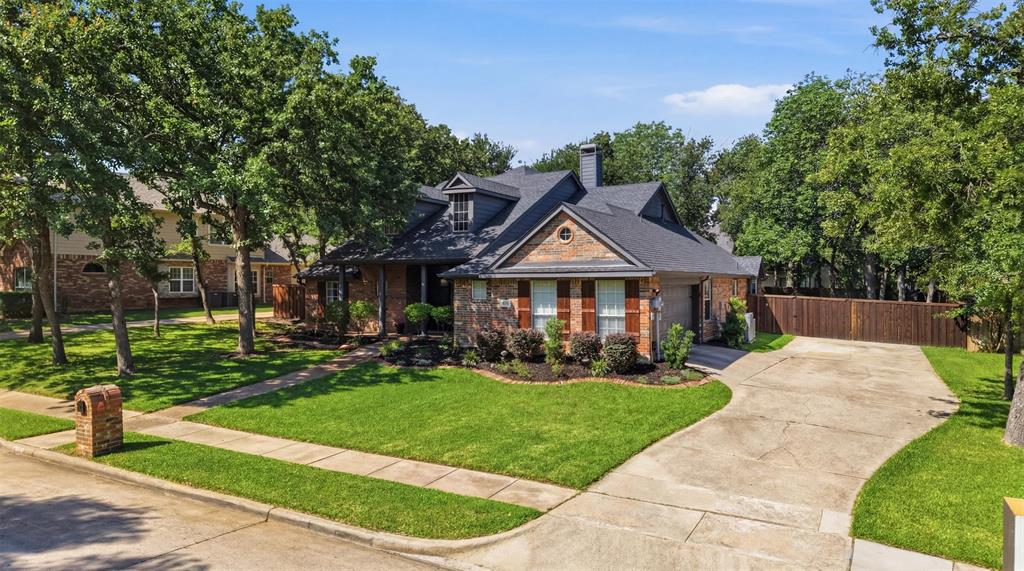
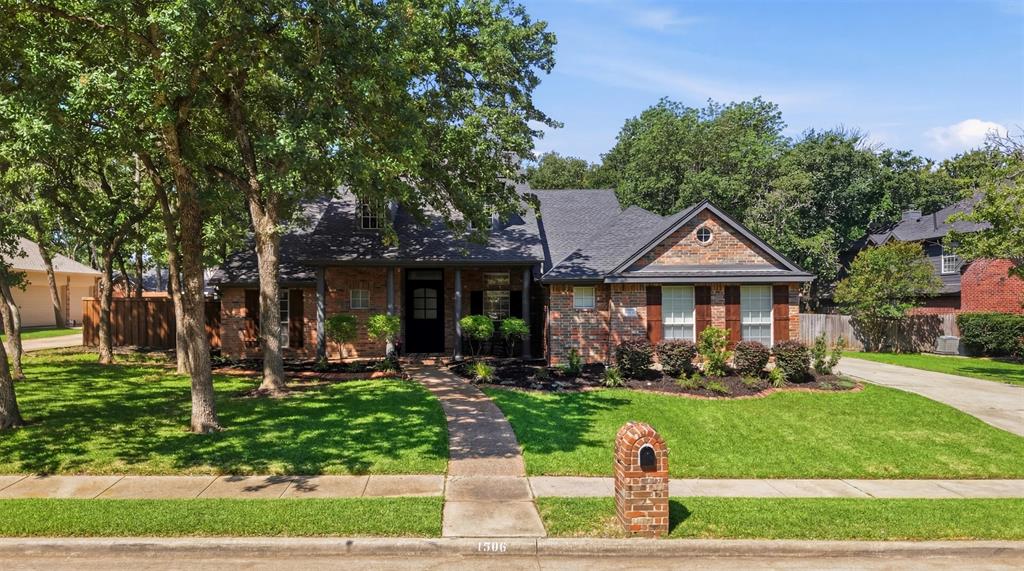
Beautifully updated and move-in ready, welcome to 1906 Jesse Way in the desirable Kensington Estates community of Corinth, known for its welcoming atmosphere and monthly food truck events. Offering 3,002 square feet, 4 bedrooms, 3 full baths, and exceptional indoor-outdoor living, this home blends modern updates, functional design, and resort-style amenities.
Inside, you'll find light-filled spaces, an open floor plan, and thoughtful updates throughout. The renovated kitchen serves as the heart of the home with stylish finishes, abundant cabinetry, generous prep space, and an ideal layout for everyday living and entertaining. Spacious living areas create a warm, inviting atmosphere for gatherings and special occasions.
The private primary suite features a beautifully updated bath, while three additional bedrooms and two full baths provide flexibility for family, guests, or a home office. Upstairs, an oversized game room offers endless possibilities for entertainment, recreation, or fitness.
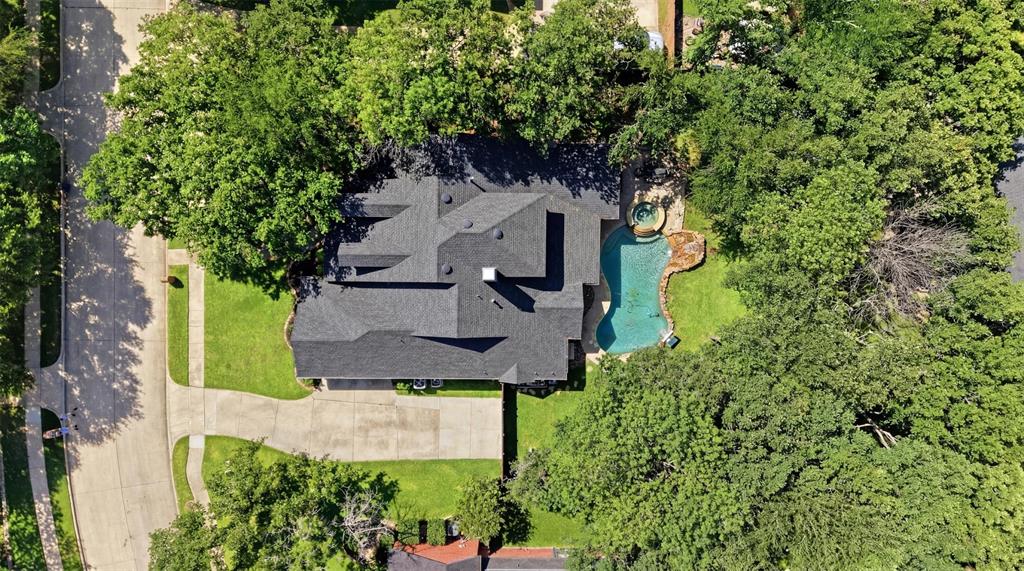
The backyard is designed for year-round enjoyment with an updated pool, hot tub, fire pit, covered patio, and outdoor kitchen. Whether hosting friends, enjoying cool Texas evenings by the fire, or relaxing in the spa, this outdoor space delivers the lifestyle buyers want.
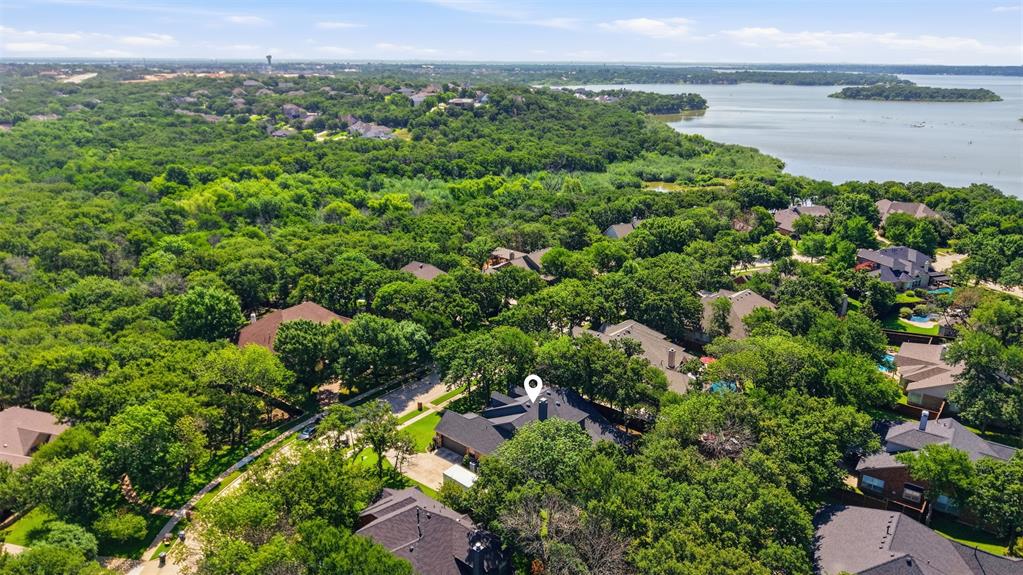
Situated on a beautifully maintained lot, residents enjoy easy access to Lake Lewisville, parks, trails, shopping, dining, and major commuter routes. Zoned to highly regarded Denton ISD schools, this exceptional home offers comfort, convenience, and style. From the updated interior to the backyard retreat, 1906 Jesse Way is the one you've been waiting for.
Listing Snapshot
Inside Area (SqFt)
3,005 sqft
HOA/Condo/Coop Fees
$20.83 monthly
Recent Activity
| 3 weeks ago | | Listing updated with changes from the MLS® |
| 3 weeks ago | | Status changed to Pending |
| 2 months ago | | Listing first seen on site |
General Features
Green Energy Efficient
HVACInsulationThermostatWater Heater
Parking
Additional ParkingDrivewayGarageGarage Door OpenerInside EntranceKitchen LevelOn SiteOversizedPrivateStorageAttached
Property Sub Type
Single Family Residence
Security
Carbon Monoxide Detector(s)Fire AlarmSecurity LightsSmoke Detector(s)
Special Circumstances
Standard
Utilities
Cable AvailableElectricity AvailableNatural Gas AvailableSewer AvailableUnderground Utilities
Interior Features
Appliances
DishwasherDisposalElectric CooktopElectric OvenGas Water HeaterMicrowaveDouble OvenTankless Water Heater
Cooling
Ceiling Fan(s)Central AirElectricHumidity ControlMulti UnitsRoof Turbine(s)
Fireplace Features
DecorativeFamily RoomFire PitLiving RoomGas Log
Flooring
CarpetCeramic TileHardwoodWood
Heating
Fireplace(s)Heat PumpNatural Gas
Interior
Double VanityEat-in KitchenGranite CountersKitchen IslandOpen FloorplanPantryWalk-In Closet(s)High Speed Internet
Laundry Features
Electric Dryer Hookup
Window Features
Bay Window(s)
Bath-Full
Dimensions - 10 x 5Level - First
Bedroom
Dimensions - 14 x 10Level - FirstFeatures - Ceiling Fan(s), Walk-In Closet(s)
Breakfast Room
Dimensions - 15 x 10Level - FirstFeatures - Eat-in Kitchen
Dining Room
Dimensions - 13 x 10Level - First
Family Room
Dimensions - 21 x 23Level - SecondFeatures - Ceiling Fan(s)
Kitchen
Dimensions - 16 x 17Level - FirstFeatures - Breakfast Bar, Eat-in Kitchen, Kitchen Island, Pantry
Living Room
Dimensions - 17 x 19Level - FirstFeatures - Ceiling Fan(s)
Master Bathroom
Dimensions - 9 x 8Level - First
Master Bedroom
Dimensions - 14 x 19Level - FirstFeatures - Ceiling Fan(s)
Office
Dimensions - 12 x 13Level - FirstFeatures - Ceiling Fan(s)
Exterior Features
Construction Details
Brick
Exterior
BarbecueBuilt-in BarbecueFire PitGas GrillLightingOutdoor GrillOutdoor KitchenPrivate Yard
Fencing
Back YardFullPrivacyWood
Lot Features
ClearedWoodedInterior LotLandscapedLevelMany TreesSubdivided
Pool Features
FencedGuniteHeatedIn GroundOutdoor PoolPool SweepPool/Spa ComboPrivateSalt WaterWaterfall
Windows/Doors
Bay Window(s)
Community Features
Community Features
CurbsPlaygroundSidewalks
Financing Terms Available
CashConventionalFHAVA Loan
HOA Fee Frequency
Annually
School District
Denton ISD
Schools
School DistrictDenton ISD
Listing courtesy of Chris Decoste of Chris DeCoste Realty Group
[email protected]

© 2020 North Texas Real Estate Information Systems. All rights reserved. Information is deemed reliable but is not guaranteed accurate by the MLS or NTREIS. The information being provided is for the consumer's personal, non-commercial use, and may not be reproduced, redistributed, or used for any purpose other than to identify prospective properties consumers may be interested in purchasing.
Last checked: 2026-07-22 10:17 PM CDT
Source: Walkscore


Did you know? You can invite friends and family to your search. They can join your search, rate and discuss listings with you.