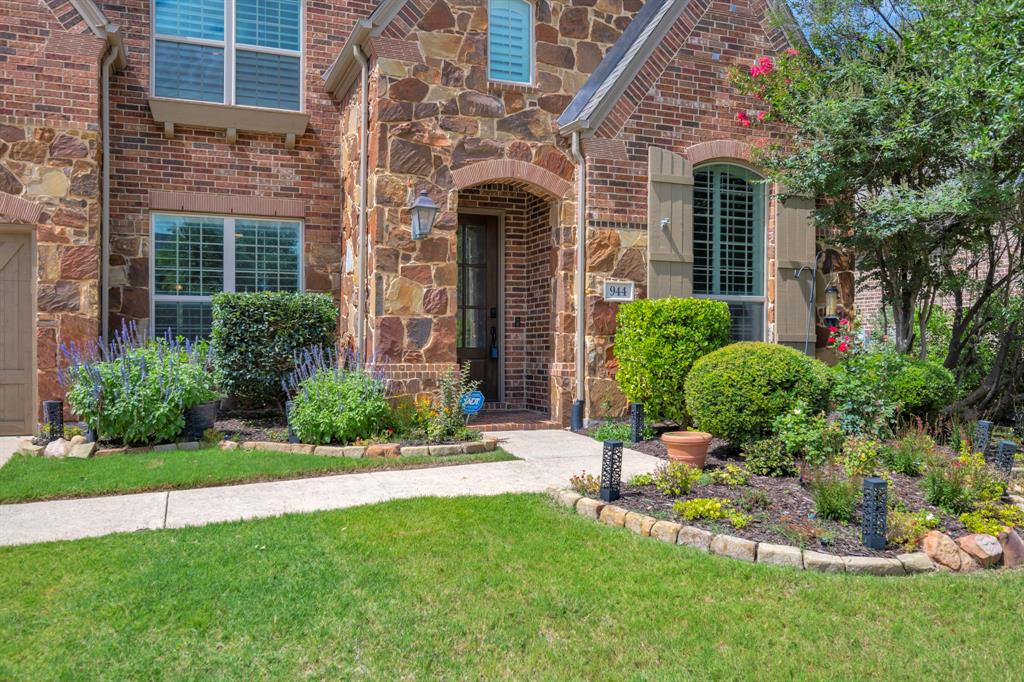
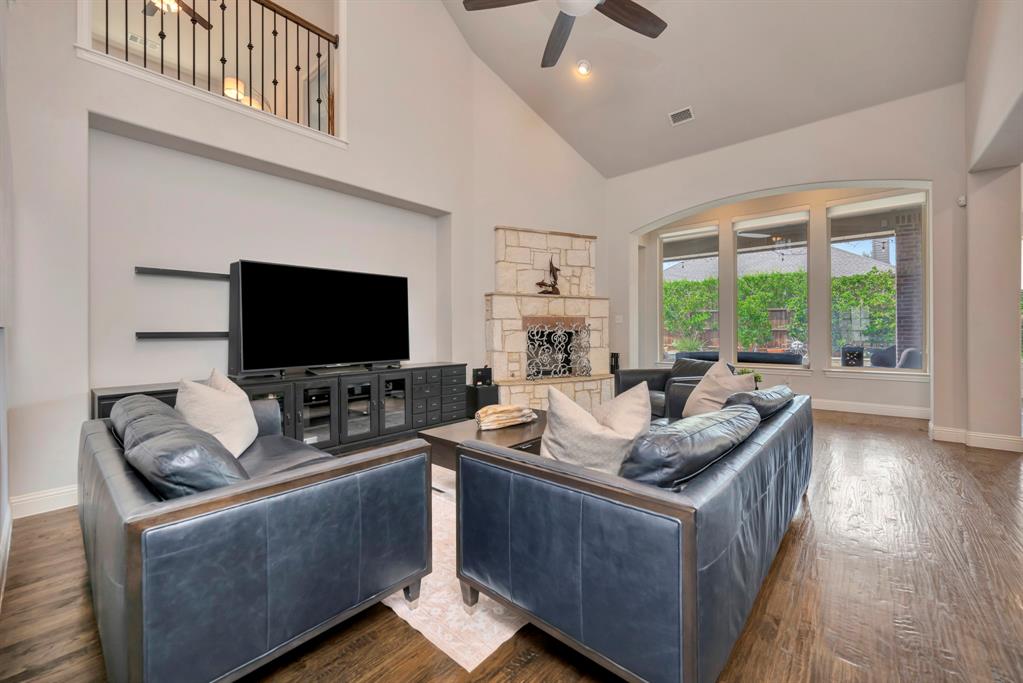
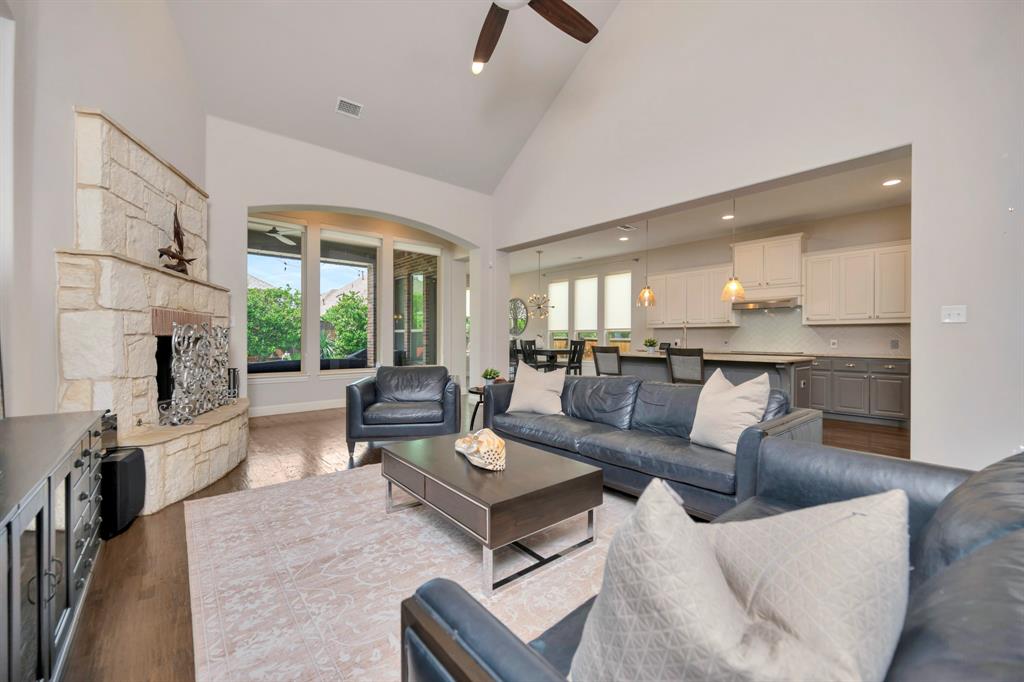
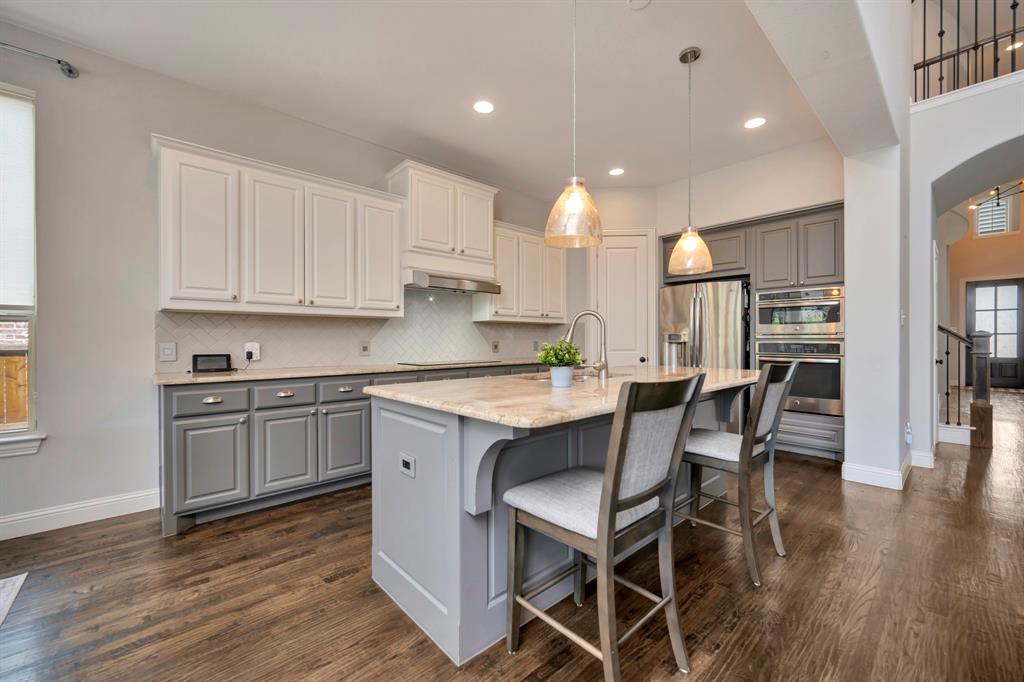
Luxury meets comfort in this beautiful Fairway Ranch home featuring 4 bedrooms, 3.5 baths, a study, formal dining, game room, media room, outdoor living area, and a 3-car tandem garage. The open-concept layout highlights hand-scraped hardwood floors, a chef’s kitchen with custom cabinetry and stainless appliances, and a striking floor-to-ceiling stone fireplace. The private primary suite includes a spa-like bath with dual vanities, garden tub, oversized rain shower, and a large walk-in closet with laundry access. Upstairs offers additional bedrooms, a spacious game room, and media room. Step outside to your backyard oasis with a covered patio and custom pool and spa featuring elegant stonework and a tranquil water feature. A new roof was installed in 2025. Enjoy top-tier Fairway Ranch amenities and award-winning Northwest ISD.
Listing Snapshot
Inside Area (SqFt)
3,962 sqft
HOA/Condo/Coop Fees
$600 Semi-Annually
Recent Activity
| a month ago | | Listing updated with changes from the MLS® |
| a month ago | | Price changed to $850,000 |
| 3 months ago | | Listing first seen on site |
General Features
Parking
ConcreteCoveredDirect AccessDrivewayEnclosedGarageGarage Door OpenerGarage Faces FrontInside EntranceKitchen LevelLightedSide By SideStorageAttached
Property Sub Type
Single Family Residence
Security
Carbon Monoxide Detector(s)Fire AlarmPrewiredSecurity LightsSecurity SystemSecurity System Owned
Special Circumstances
Standard
Utilities
Cable AvailableElectricity AvailableElectricity ConnectedNatural Gas AvailablePhone AvailableSewer AvailableUnderground Utilities
Interior Features
Appliances
DishwasherDisposalElectric CooktopElectric OvenGas Water HeaterMicrowaveVented Exhaust Fan
Cooling
Ceiling Fan(s)Central AirElectric
Fireplace Features
DecorativeGas StarterLiving RoomRaised HearthStoneWood Burning
Flooring
CarpetCeramic TileHardwood
Heating
Exhaust FanCentralFireplace(s)Natural Gas
Interior
Built-in FeaturesDouble VanityEat-in KitchenGranite CountersKitchen IslandOpen FloorplanPantryVaulted Ceiling(s)Walk-In Closet(s)High Speed InternetSmart HomeWired for Sound
Laundry Features
Electric Dryer HookupWasher Hookup
Exterior Features
Construction Details
BrickStone
Exterior
Rain GuttersLighting
Fencing
Back YardFencedFullGatePrivacyWood
Lot Features
Few TreesInterior LotLandscapedLevelSubdivided
Patio And Porch
CoveredPatioRear Porch
Pool Features
GuniteHeatedIn GroundOutdoor PoolPool SweepPool/Spa ComboPrivate
Waterfront Features
Lake Privileges
Community Features
Association Fee Frequency
Semi-Annually
Community Features
PoolClubhouseCurbsFishingLakeParkPlaygroundSidewalks
School District
Northwest ISD
Financing Terms Available
CashConventionalFHAVA Loan
Schools
School DistrictNorthwest ISD
Elementary SchoolWayne A Cox
Middle SchoolJohn M Tidwell
Listing courtesy of Letta Burger of Compass RE Texas, LLC
[email protected]

© 2020 North Texas Real Estate Information Systems. All rights reserved. Information is deemed reliable but is not guaranteed accurate by the MLS or NTREIS. The information being provided is for the consumer's personal, non-commercial use, and may not be reproduced, redistributed, or used for any purpose other than to identify prospective properties consumers may be interested in purchasing.
Last checked: 2026-09-19 07:19 AM CDT
Source: Walkscore


Did you know? You can invite friends and family to your search. They can join your search, rate and discuss listings with you.