Save
Ask
Tour
Hide
Share
$1,199,500
18 Days On Site

635 Fountainview Drive
Irving, TX 75039

For Sale|Single Family Residence|Active Under Contract
4
Beds
5
Total Baths
4
Full Baths
1
Partial Bath
3,679
SqFt
$326
/SqFt
2014
Built
Subdivision:
Lakes Las Colinas Ph 2a
County:
Dallas
635 Fountainview Drive635 Fountainview Drive635 Fountainview Drive635 Fountainview Drive
Save
Ask
Tour
Hide
Share

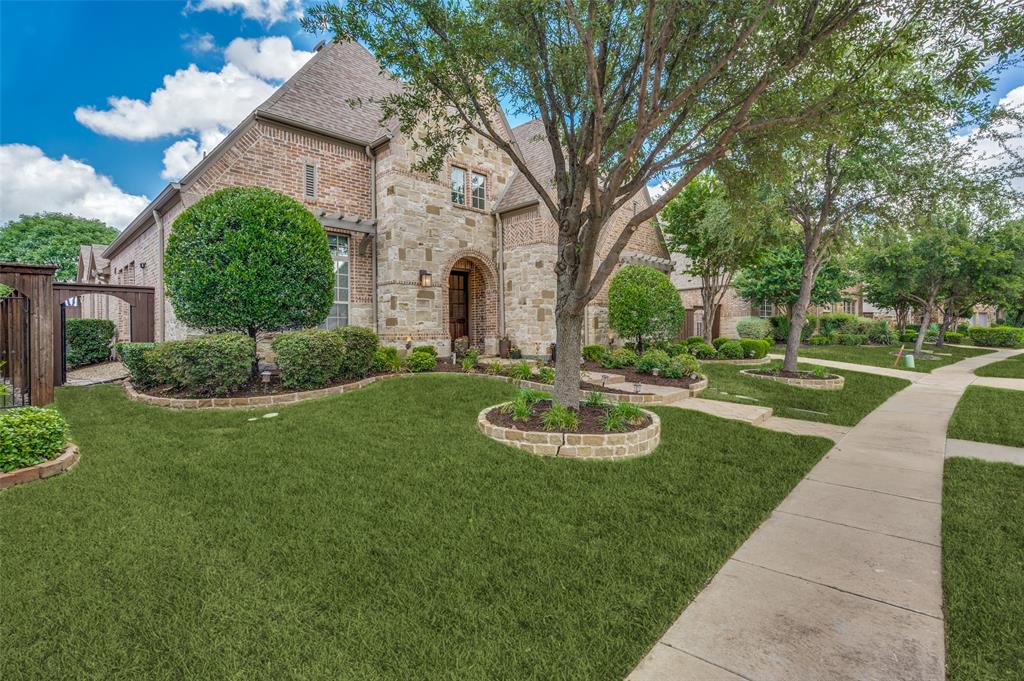
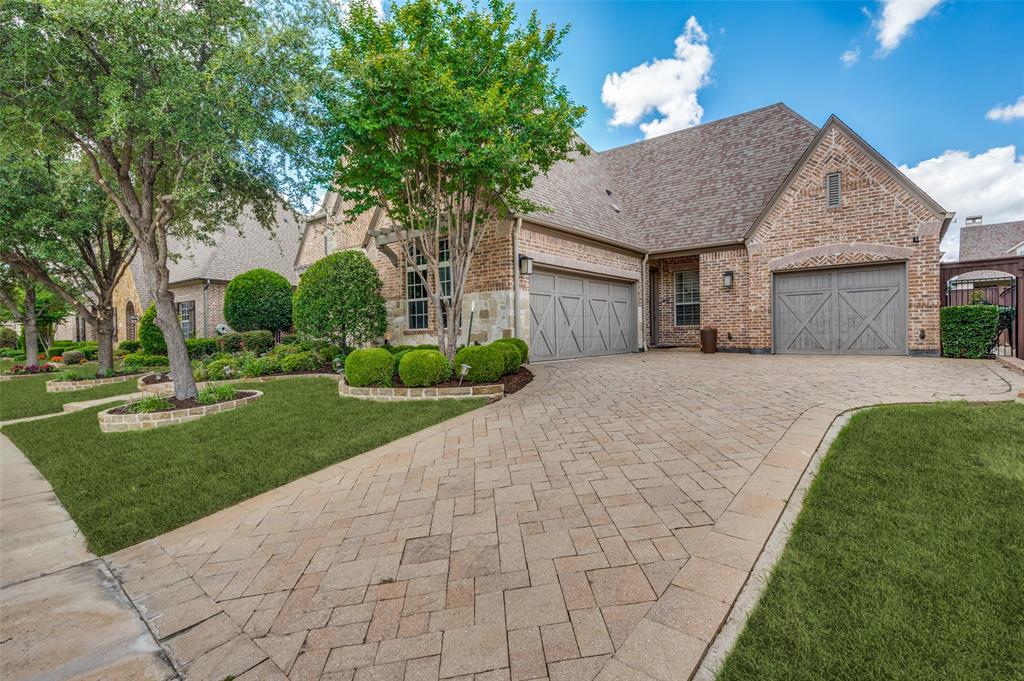
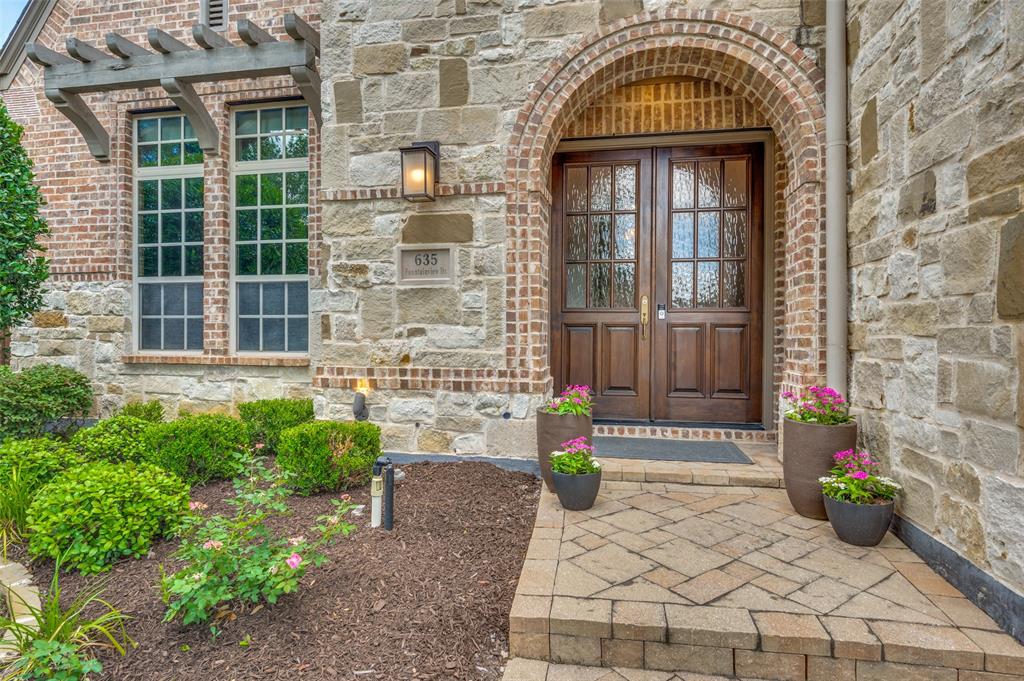
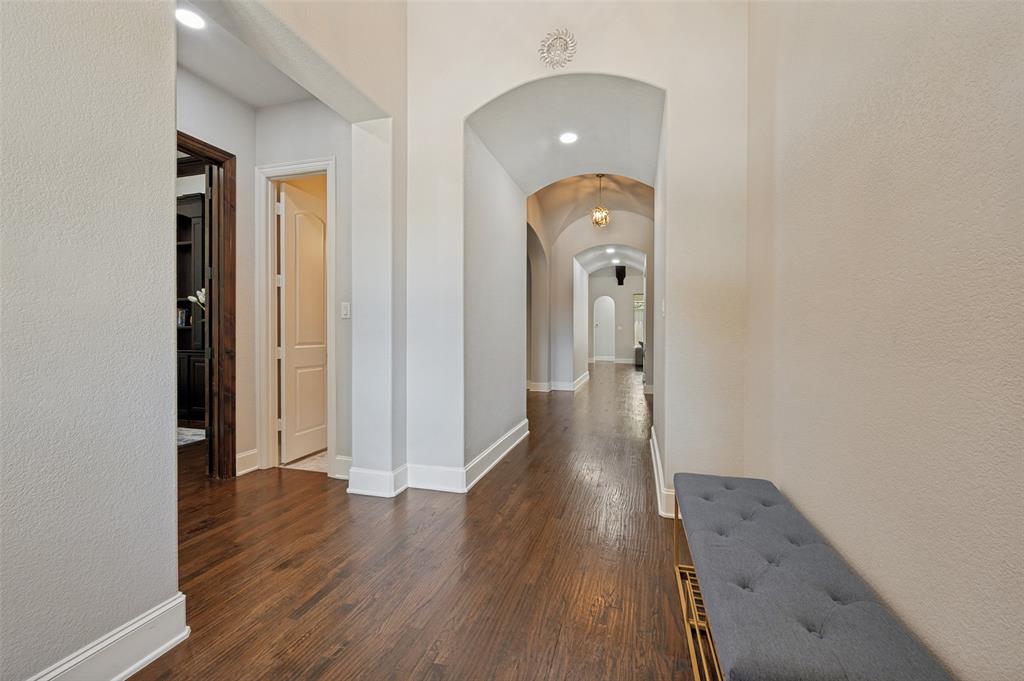
**Welcome to The Lakes of Las Colinas**, one of the area's most coveted gated enclaves, where privacy, security, & refined living converge along the tranquil shores of Lake Carolyn. Perfectly positioned just moments from the vibrant heart of Las Colinas, this exceptional single-story residence by Sanders Home Builders offers an unparalleled blend of timeless craftsmanship, thoughtful design, & luxury amenities. Designed for both elegant entertaining & effortless everyday living, the home showcases a highly desirable floor plan featuring four spacious bedroom suites, each w a private ensuite bath, a dedicated executive office, a private media room, expansive gathering spaces, & a rare combination of two separate garages. From the moment you enter, the home's quality & sophistication are immediately apparent. Rich, smooth-finished hardwood flooring flows throughout the main living areas, while custom architectural details & executive-level finishes create a warm yet elevated atmosphere. At the heart of the home, the chef-inspired kitchen is impeccably appointed w double ovens, a premium Wolf range, built-in refrigerator, generous walk-in pantry, & abundant workspace. The grand great room serves as a stunning centerpiece, highlighted by striking beamed ceilings & seamless connectivity to the home's living & dining spaces. A cozy media room offers the perfect retreat for movie nights, sporting events, or quiet evenings at home. Outdoor living is equally impressive. Step into a private backyard sanctuary featuring an expansive covered entertaining space, lush manicured lawn, & a custom pergola that creates an inviting setting for al fresco dining or gatherings w friends. Meticulously maintained & thoughtfully designed, this remarkable estate delivers everything discerning buyers seek in a luxury single-story home: exceptional craftsmanship, sophisticated finishes, generous proportions, & an enviable location within one of Las Colinas' most exclusive communities.

Save
Ask
Tour
Hide
Share
Listing Snapshot
Price 
$1,199,500
Days On Site 
18 Days
Bedrooms 
4
Inside Area (SqFt) 
3,679 sqft
Total Baths 
5
Full Baths 
4
Partial Baths 
1
Lot Size 
0.248 Acres
Year Built 
2014
MLS® Number 
21287513
Status 
Active Under Contract
Property Tax 
$32,425
HOA/Condo/Coop Fees 
$318.67 monthly
Sq Ft Source 
N/A
Friends & Family
Recent Activity
4 days agoListing updated with changes from the MLS®
4 days agoStatus changed to Active Under Contract
3 weeks agoListing first seen on site
General Features
Acres 
0.248
Attached Garage 
Yes
Foundation 
Slab
Garage 
Yes
Garage Spaces 
3
Green Energy Efficient 
InsulationThermostatWindows
Levels 
One
Parking 
DrivewayGarageGarage Door OpenerGarage Faces FrontGarage Faces SideKitchen LevelGatedAttached
Property Sub Type 
Single Family Residence
Security 
Carbon Monoxide Detector(s)Fire AlarmGated CommunitySecurity GuardSecurity System OwnedSmoke Detector(s)
Sewer 
Public Sewer
Special Circumstances 
Standard
Style 
Traditional
Utilities 
Cable AvailableElectricity ConnectedNatural Gas AvailableUnderground Utilities
Water Source 
Public
Interior Features
Appliances 
RefrigeratorWater PurifierBuilt-In Gas RangeBuilt-In RefrigeratorDishwasherDisposalElectric OvenGas CooktopGas Water HeaterIce MakerMicrowaveConvection OvenDouble OvenTankless Water HeaterVented Exhaust FanWater SoftenerWine Cooler
Cooling 
Ceiling Fan(s)Central Air
Fireplace 
Yes
Fireplace Features 
Gas StarterLiving RoomRaised HearthGas Log
Fireplaces 
1
Flooring 
CarpetCeramic TileHardwood
Heating 
Exhaust FanCentralFireplace(s)Natural Gas
Interior 
Built-in FeaturesCathedral Ceiling(s)Double VanityDry BarGranite CountersKitchen IslandOpen FloorplanPantryVaulted Ceiling(s)Walk-In Closet(s)Wired for DataHigh Speed InternetWired for SoundIn-Law Floorplan
Laundry Features 
Electric Dryer HookupWasher Hookup
Window Features 
Bay Window(s)ShuttersWindow Coverings
Save
Ask
Tour
Hide
Share
Exterior Features
Construction Details 
Wood SidingBrickConcreteRadiant Barrier
Exterior 
Dog RunRain GuttersPrivate Yard
Fencing 
FencedWoodWrought Iron
Lot Features 
Interior LotLandscapedSubdivided
Other Structures 
Pergola
Patio And Porch 
CoveredPatio
Roof 
Composition
Waterfront Features 
Lake Privileges
Windows/Doors 
Bay Window(s)ShuttersWindow Coverings
Community Features
Association Dues 
3824
Community Features 
GatedCurbsLakeParkPlaygroundSidewalks
Financing Terms Available 
CashConventionalFHA
HOA Fee Frequency 
Annually
School District 
Carrollton-Farmers Branch ISD
Schools
School District
Carrollton-Farmers Branch ISD
Elementary School
La Villita
Middle School
Bush
High School
Ranchview
Listing courtesy of Rob Russell of Ebby Halliday, REALTORS [email protected]


© 2020 North Texas Real Estate Information Systems. All rights reserved. Information is deemed reliable but is not guaranteed accurate by the MLS or NTREIS. The information being provided is for the consumer's personal, non-commercial use, and may not be reproduced, redistributed, or used for any purpose other than to identify prospective properties consumers may be interested in purchasing.
Last checked: 2026-07-07 03:24 PM CDT

Neighborhood & Commute
Source: Walkscore
Save
Ask
Tour
Hide
Share