Save
Ask
Tour
Hide
Share
$2,700,000
21 Days On Site

1510 Hawkins Road
Whitesboro, TX 76273

For Sale|Farm|Active
5
Beds
7
Total Baths
5
Full Baths
2
Partial Baths
4,482
SqFt
$602
/SqFt
2010
Built
Subdivision:
FINCH WAJ 0373 ACRES 1.0
County:
Cooke
1510 Hawkins Road1510 Hawkins Road1510 Hawkins Road1510 Hawkins Road
Save
Ask
Tour
Hide
Share

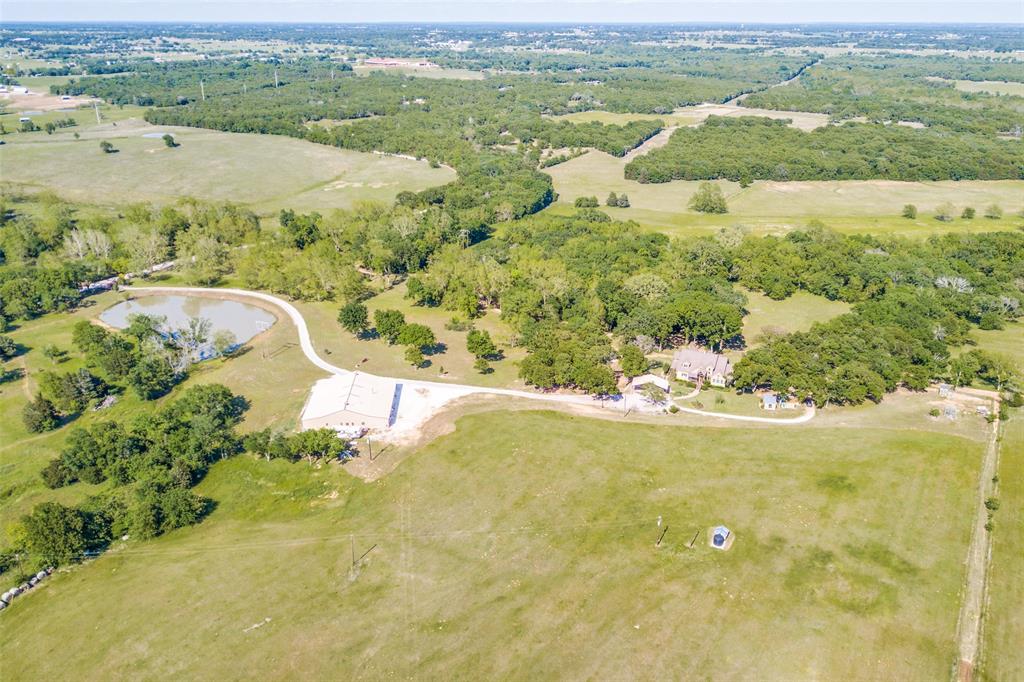
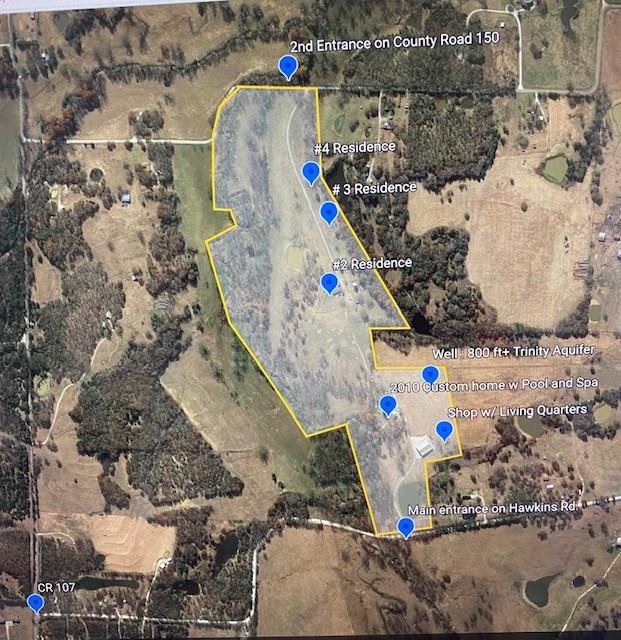
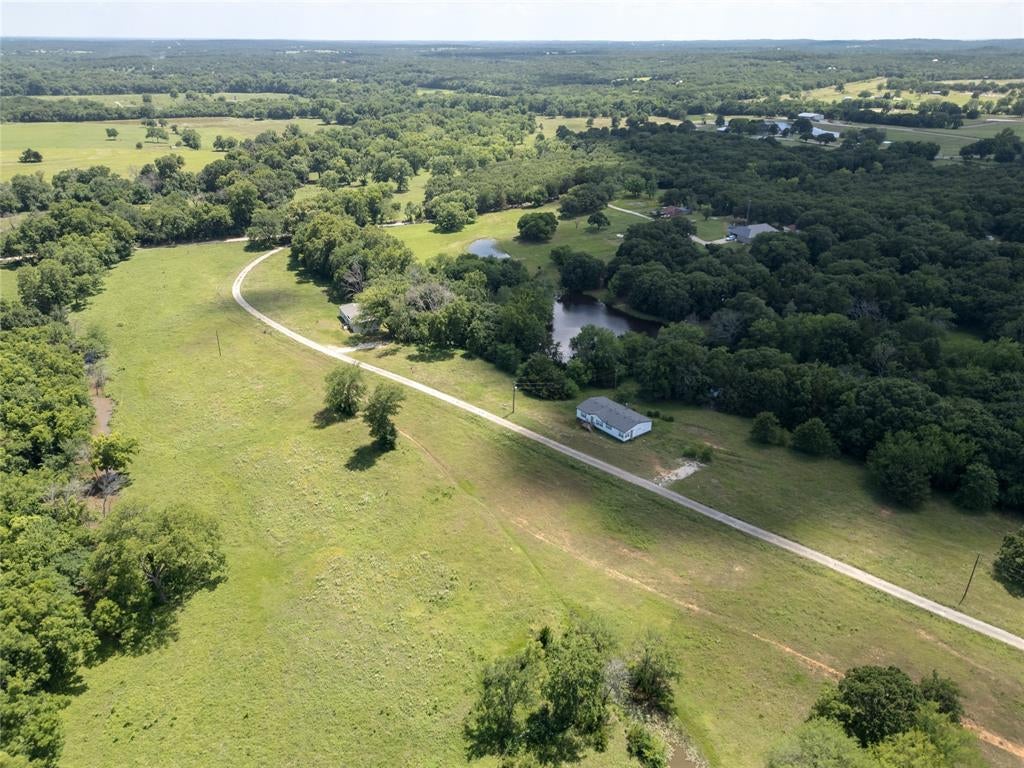
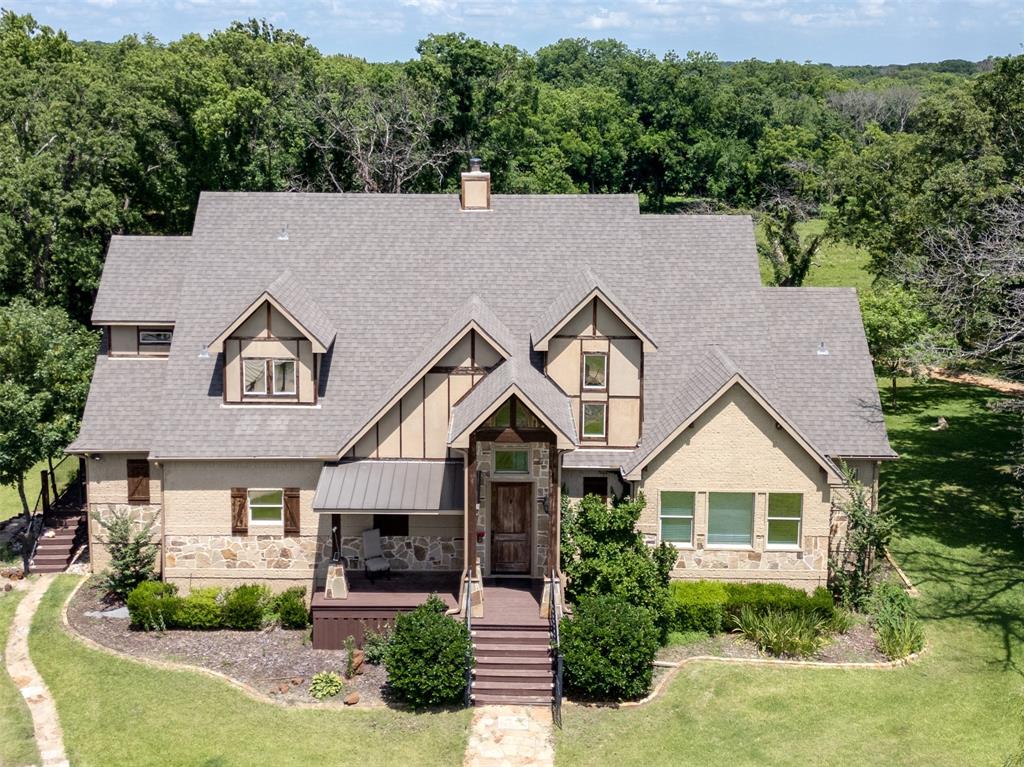
Beautiful custom estate situated on 62 acres in Cooke County, featuring two stocked ponds, a resort-style heated pool with a rock waterfall, plus a custom-built 5,000-square-foot two-story shop with living quarters. This impressive three-story home offers 5 bedrooms, 5 full baths, 2 half baths, a private office with a saltwater fish aquarium, spacious living area, formal dining room, utility room with mud room, media room, and a walkout basement with an Ecoblock insulated form foundation floor. The chef’s kitchen is equipped with stainless steel appliances, a Wolf coffee maker, granite countertops, a walk-in pantry, and a reverse osmosis filtration system. The primary suite occupies the third floor and features a private balcony with stairs leading directly to the first level and pool area, while the luxurious primary bath includes a garden tub, walk-in shower, and dual vanities. Additional features include a central vacuum system throughout the home, a water meter, and an 700-foot water well drawing from the Trinity Aquifer. The shop’s living quarters offer stained concrete floors, cedar accents throughout, one bedroom, one bath, a kitchen, utility room, and living area. The property also includes RV parking, boat storage, and three additional residences at the rear of the property that provide excellent potential for rental income or guest accommodations. With entrances from both Hawkins Road and County Road 150, this AG-exempt property is ideal for entertaining, multi-generational living, investment opportunities, or a relaxing weekend retreat. Conveniently located just minutes from Highway 82 with an easy commute to the DFW metroplex, this exceptional property also features a brand-new main home roof installed in 2026.

Save
Ask
Tour
Hide
Share
Listing Snapshot
Price 
$2,700,000
Days On Site 
21 Days
Bedrooms 
5
Inside Area (SqFt) 
4,482 sqft
Total Baths 
7
Full Baths 
5
Partial Baths 
2
Lot Size 
61.964 Acres
Year Built 
2010
MLS® Number 
21287202
Status 
Active
Property Tax 
$8,459
HOA/Condo/Coop Fees 
N/A
Sq Ft Source 
N/A
Friends & Family
Recent Activity
3 weeks agoListing updated with changes from the MLS®
3 weeks agoListing first seen on site
General Features
Acres 
61.964
Additional Property Use 
AgriculturalCattleSingle Family
Carport 
4
Foundation 
SlabOther
Green Energy Efficient 
AppliancesHVACInsulationThermostatWater HeaterWindows
Levels 
Three Or More
Parking 
Carport
Property Sub Type 
Farm
Security 
Carbon Monoxide Detector(s)Security SystemSmoke Detector(s)
Sewer 
Septic Tank
Special Circumstances 
Standard
Style 
Traditional
Utilities 
Propane
Water Source 
Well
Interior Features
Appliances 
Trash CompactorDishwasherDisposalElectric OvenGas CooktopMicrowaveTankless Water Heater
Cooling 
Ceiling Fan(s)Central AirElectricZoned
Fireplace 
Yes
Fireplace Features 
StoneWood BurningSee Through
Fireplaces 
1
Flooring 
CarpetCeramic TileWood
Heating 
CentralElectricPropaneZoned
Interior 
Central VacuumVaulted Ceiling(s)High Speed Internet
Bath-Half 
Dimensions - 8 x 10Level - First
Bedroom 
Dimensions - 15 x 12Level - FirstFeatures - Walk-In Closet(s)
Dining Room 
Dimensions - 18 x 18Level - First
Exercise Room 
Dimensions - 20 x 20Level - First
Kitchen 
Dimensions - 19 x 12Level - FirstFeatures - Breakfast Bar
Living Room 
Dimensions - 17 x 20Level - First
Master Bedroom 
Dimensions - 18 x 15Level - SecondFeatures - Cedar Closet(s), Walk-In Closet(s)
Media Room 
Dimensions - 16 x 15Level - First
Mud Room 
Dimensions - 8 x 5Level - First
Office 
Dimensions - 15 x 15Level - First
Utility Room 
Dimensions - 11 x 8Level - First
Save
Ask
Tour
Hide
Share
Exterior Features
Construction Details 
Wood SidingStone
Exterior 
BalconyRain Gutters
Fencing 
Barbed WireGateWoodStone
Lot Features 
Few TreesLandscapedMany Trees
Other Structures 
Guest HouseWorkshop
Pool Features 
GuniteHeatedIn GroundPool/Spa Combo
Road Frontage 
County Road
Roof 
Composition
Waterfront Features 
Creek
Community Features
Financing Terms Available 
CashConventional
Horse Allowed 
Yes
Roads 
Gravel
School District 
Callisburg ISD
Schools
School District
Callisburg ISD
Elementary School
Callisburg
Middle School
Callisburg
High School
Callisburg
Listing courtesy of Jennifer Boyd of Sarah Boyd & Co [email protected]


© 2020 North Texas Real Estate Information Systems. All rights reserved. Information is deemed reliable but is not guaranteed accurate by the MLS or NTREIS. The information being provided is for the consumer's personal, non-commercial use, and may not be reproduced, redistributed, or used for any purpose other than to identify prospective properties consumers may be interested in purchasing.
Last checked: 2026-07-07 03:51 PM CDT

Neighborhood & Commute
Source: Walkscore
Save
Ask
Tour
Hide
Share