Save
Ask
Tour
Hide
Share
$1,685,000
32 Days On Site

4777 Byron Circle
Irving, TX 75038

For Sale|Single Family Residence|Active
4
Beds
5
Total Baths
4
Full Baths
1
Partial Bath
5,270
SqFt
$320
/SqFt
2003
Built
Subdivision:
Enclave At Tpc Las Colinas 03
County:
Dallas
4777 Byron Circle4777 Byron Circle4777 Byron Circle4777 Byron Circle
Save
Ask
Tour
Hide
Share

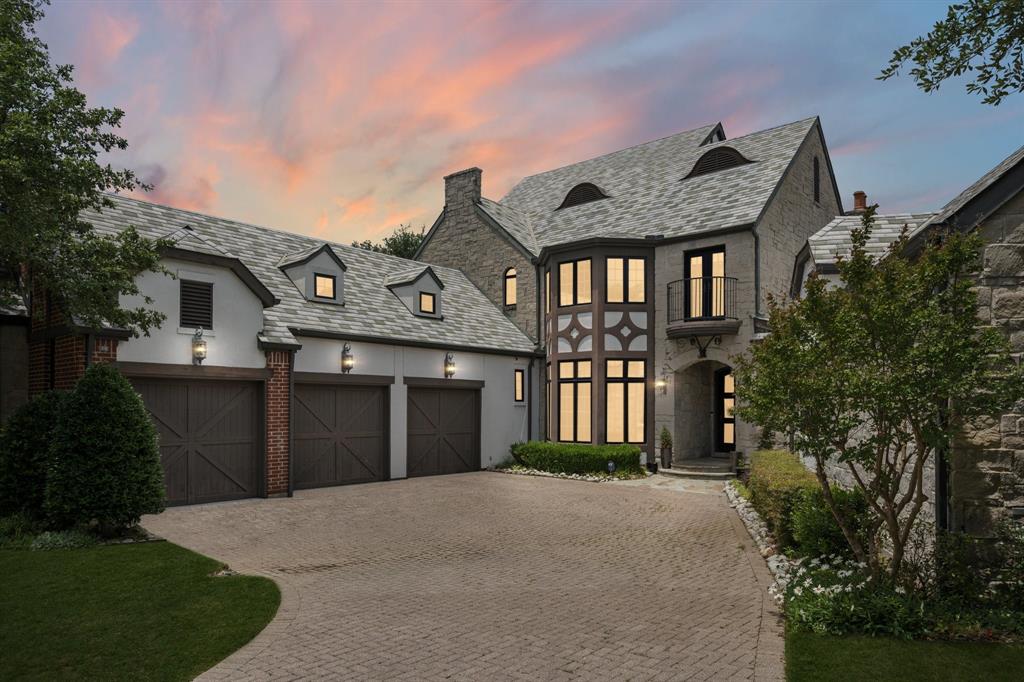
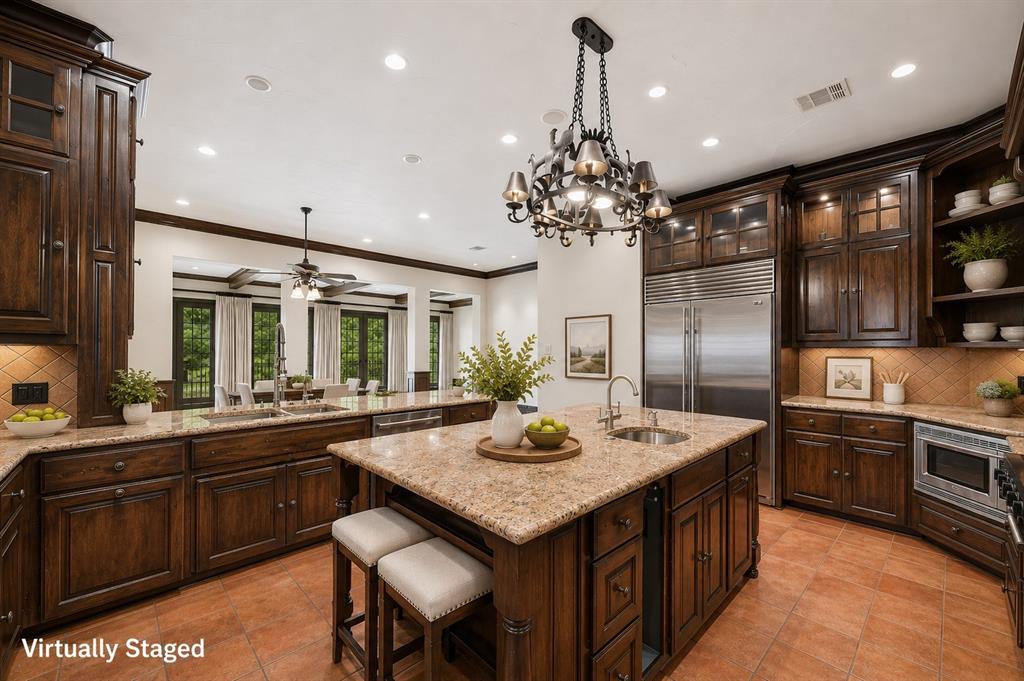
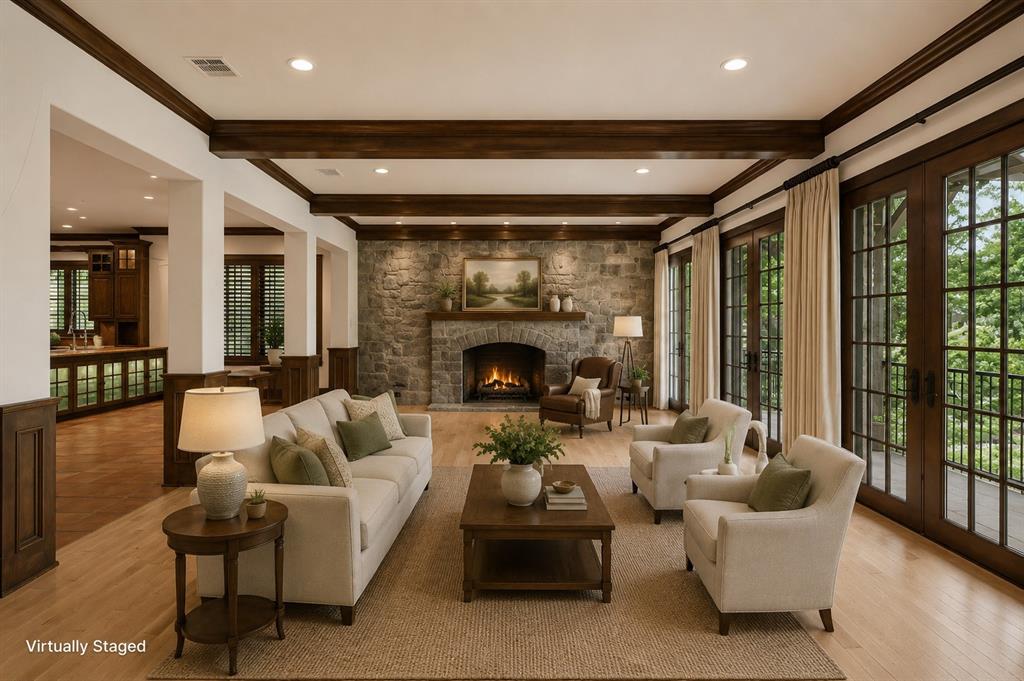
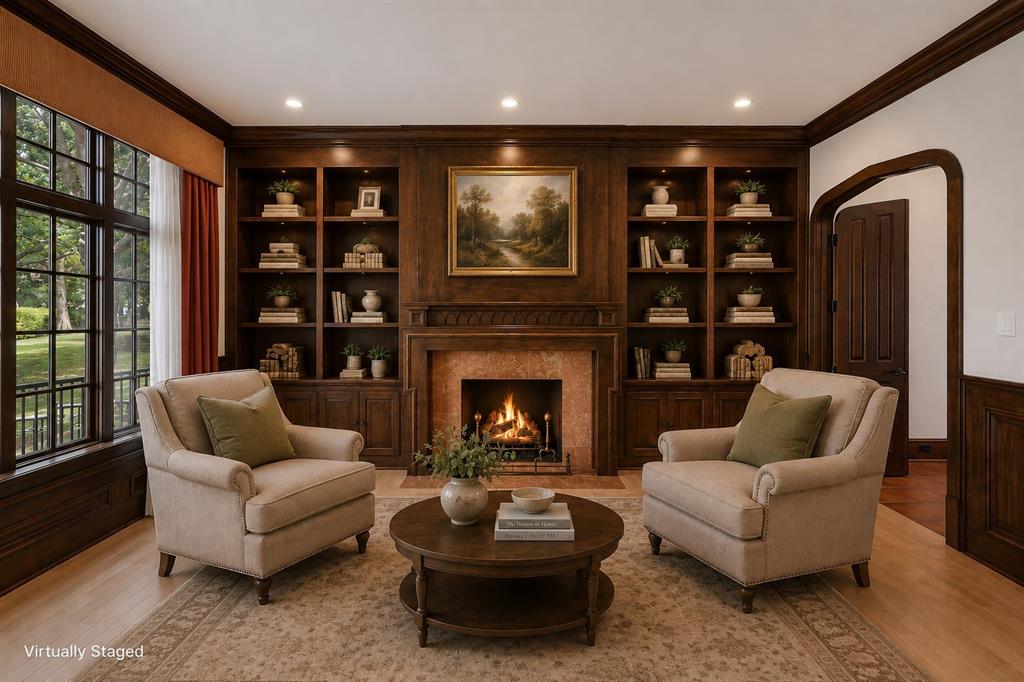
Nestled within the guard-gated Enclave at Windsor Ridge, this exceptional Tudor Revival estate offers timeless architecture, outstanding craftsmanship, and greenbelt views. Designed by architect Paul Haberman and custom built by Jim Sexton Homes, this engineered pier-and-beam residence showcases rich alder wood cabinetry, crown moldings, ceiling beams, custom built-ins, and architectural details throughout. A dramatic two-story foyer welcomes you with terracotta flooring, a beamed ceiling, iron staircase, and statement chandelier. The chef’s kitchen is designed for everyday living and entertaining, featuring alder wood cabinetry, granite countertops, a large center island, walk-through pantry, and Viking, Sub-Zero, and Bosch appliances. A formal dining room offers a beamed ceiling, bay windows with custom shutters, and a butler’s pantry with gothic-arched glass cabinetry. Anchored by a floor to ceiling stone fireplace, the expansive family room features hardwood floors, exposed beams, and French doors opening to a covered balcony overlooking greenbelt scenery. A sophisticated study with custom built-ins and a fireplace provides the perfect home office or library. The first-floor primary suite is a private retreat with a sitting area and outdoor patio. The spa-inspired bath features marble finishes, dual vanities, an oversized shower, a custom closet with built-ins, and a private laundry area adds convenience. Upstairs, two spacious guest suites offer ensuite baths and natural light. The oversized game room is ideal for entertaining with a fireplace, wet bar, refrigerator, flexible media space, and balcony access with treetop views. Additional highlights include an oversized three-car garage with Tesla charger, and you are just a golf cart ride away from The Ritz-Carlton Las Colinas & The Nelson Golf & Sports Club. This residence combines architectural distinction, luxury finishes, and exceptional functionality in one of the area's most exclusive communities.

Save
Ask
Tour
Hide
Share
Listing Snapshot
Price 
$1,685,000
Days On Site 
32 Days
Bedrooms 
4
Inside Area (SqFt) 
5,270 sqft
Total Baths 
5
Full Baths 
4
Partial Baths 
1
Lot Size 
0.268 Acres
Year Built 
2003
MLS® Number 
21286469
Status 
Active
Property Tax 
$32,840
HOA/Condo/Coop Fees 
$646.67 monthly
Sq Ft Source 
N/A
Friends & Family
Recent Activity
2 weeks agoListing updated with changes from the MLS®
a month agoListing first seen on site
General Features
Acres 
0.268
Attached Garage 
Yes
Foundation 
Pillar/Post/Pier
Garage 
Yes
Garage Spaces 
3
Levels 
Two
Parking 
DrivewayElectric Vehicle Charging Station(s)Garage Door OpenerGarage Faces SideInside EntranceKitchen LevelLightedOversizedGatedAttached
Property Sub Type 
Single Family Residence
Security 
Carbon Monoxide Detector(s)Fire AlarmGated CommunitySecurity GateSecurity GuardSecurity SystemSmoke Detector(s)
Sewer 
Public Sewer
Special Circumstances 
Standard
Style 
Tudor
Utilities 
Cable AvailableElectricity AvailableNatural Gas AvailablePhone Available
Water Source 
Public
Interior Features
Appliances 
RefrigeratorBuilt-In Gas RangeBuilt-In RefrigeratorDishwasherDisposalGas RangeGas Water HeaterMicrowaveDouble OvenTankless Water HeaterVented Exhaust Fan
Cooling 
Central AirElectric
Fireplace 
Yes
Fireplace Features 
Family RoomGasGreat RoomLibraryStoneGas Log
Fireplaces 
3
Flooring 
CarpetCeramic TileHardwoodStone
Heating 
Exhaust FanCentralFireplace(s)Natural Gas
Interior 
Built-in FeaturesCathedral Ceiling(s)ChandelierDouble VanityEat-in KitchenGranite CountersKitchen IslandNatural WoodworkOpen FloorplanPantryVaulted Ceiling(s)Walk-In Closet(s)Wet BarHigh Speed Internet
Window Features 
Bay Window(s)ShuttersWindow Coverings
Bath-Full 
Dimensions - 10 x 6Level - Second
Bath-Half 
Dimensions - 8 x 7Level - First
Bedroom 
Dimensions - 16 x 15Level - SecondFeatures - Ceiling Fan(s)
Bedroom-2nd Primary 
Dimensions - 22 x 19Level - SecondFeatures - Ceiling Fan(s), Walk-In Closet(s)
Breakfast Room 
Dimensions - 19 x 11Level - FirstFeatures - Breakfast Bar, Ceiling Fan(s), Eat-in Kitchen, Kitchen Island
Dining Room 
Dimensions - 19 x 14Level - First
Family Room 
Dimensions - 29 x 17Level - First
Kitchen 
Dimensions - 18 x 14Level - FirstFeatures - Breakfast Bar, Ceiling Fan(s), Eat-in Kitchen, Kitchen Island, Pantry
Laundry 
Dimensions - 9 x 8Level - First
Living Room 
Dimensions - 29 x 19Level - SecondFeatures - Ceiling Fan(s), Other
Master Bathroom 
Dimensions - 19 x 18Level - First
Master Bedroom 
Dimensions - 24 x 17Level - FirstFeatures - Ceiling Fan(s), Walk-In Closet(s)
Office 
Dimensions - 17 x 12Level - FirstFeatures - Other
Solarium/Sunrm 
Dimensions - 10 x 5Level - First
Save
Ask
Tour
Hide
Share
Exterior Features
Construction Details 
StoneStucco
Exterior 
BalconyRain Gutters
Fencing 
Wrought Iron
Lot Features 
Few TreesGreenbeltIrregular LotLandscapedSubdivided
Patio And Porch 
CoveredFront PorchPatioRear Porch
Roof 
Other
Windows/Doors 
Bay Window(s)ShuttersWindow Coverings
Community Features
Association Dues 
7760
Community Features 
GatedSidewalks
Financing Terms Available 
CashConventional
HOA Fee Frequency 
Annually
School District 
Irving ISD
Schools
School District
Irving ISD
Elementary School
Farine
Middle School
Travis
High School
Macarthur
Listing courtesy of Nicole Andrews of Nicole Andrews Group [email protected]


© 2020 North Texas Real Estate Information Systems. All rights reserved. Information is deemed reliable but is not guaranteed accurate by the MLS or NTREIS. The information being provided is for the consumer's personal, non-commercial use, and may not be reproduced, redistributed, or used for any purpose other than to identify prospective properties consumers may be interested in purchasing.
Last checked: 2026-07-07 03:24 PM CDT

Neighborhood & Commute
Source: Walkscore
Save
Ask
Tour
Hide
Share