

1209 Diamond Leaf DriveCorinth, TX 76208
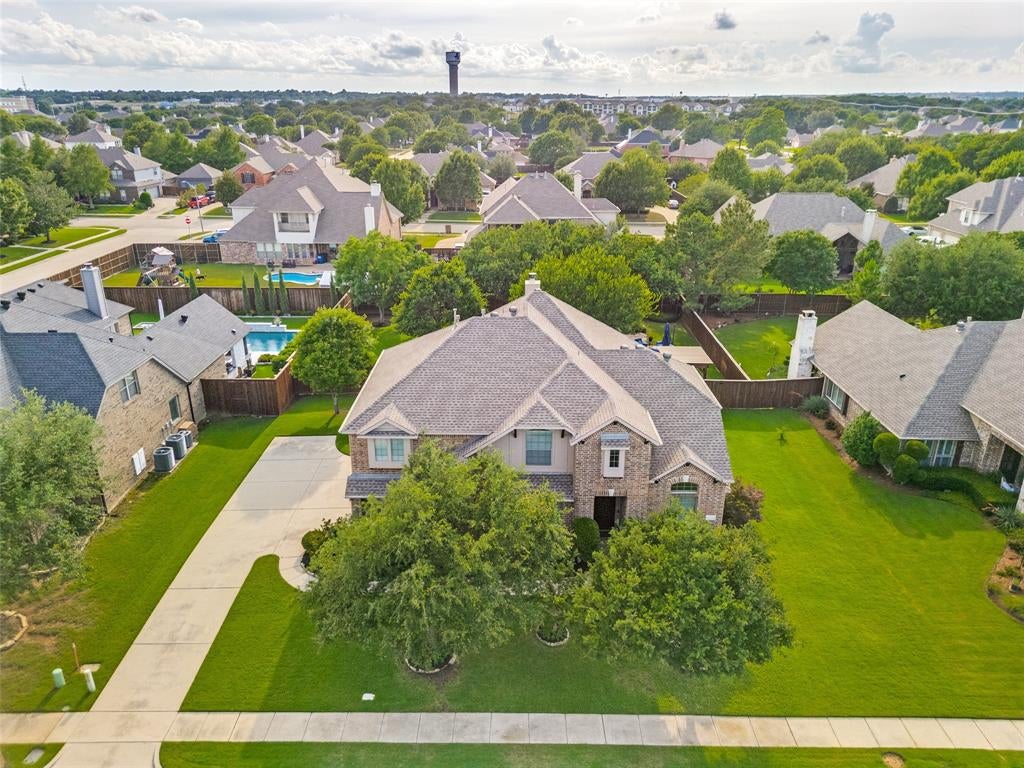
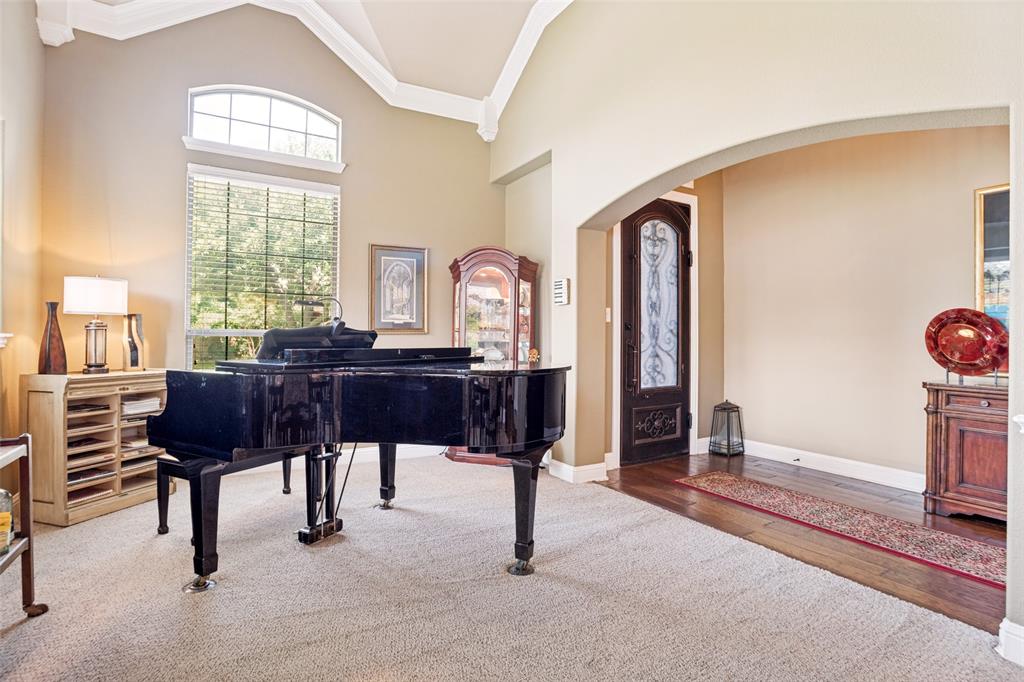
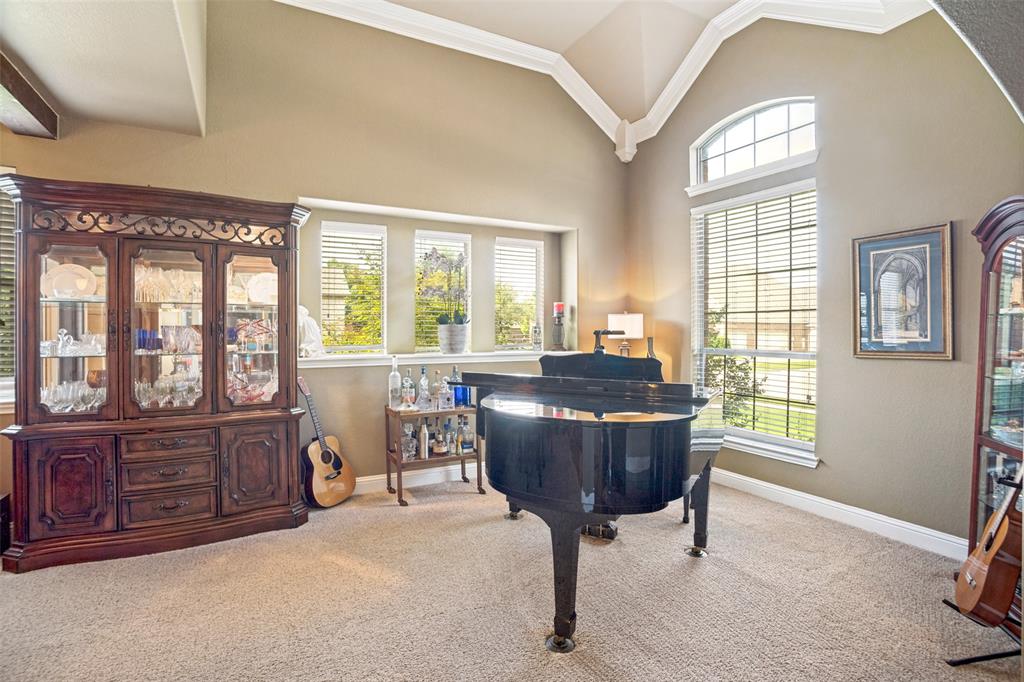
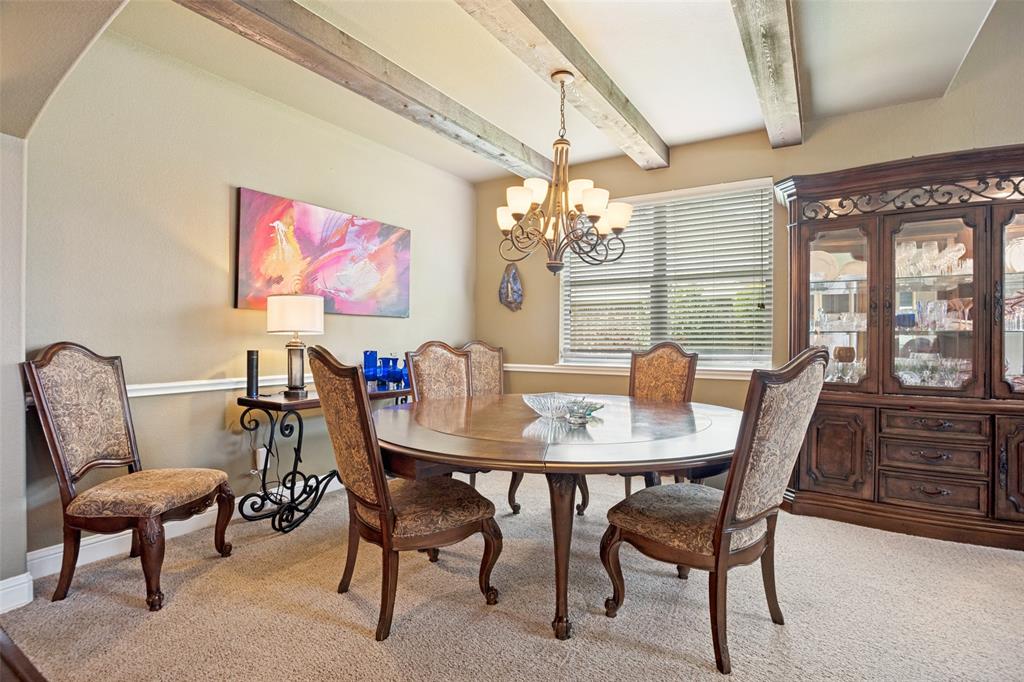
Nestled in a quiet, established neighborhood, this beautifully maintained 5-bedroom, 3-bath home offers the ideal combination of comfort, functionality, and outdoor living. Designed with everyday convenience in mind, the highly desirable floor plan features both the spacious primary suite and a secondary guest bedroom on the first floor, each with convenient bathroom access perfect for multi-generational living or accommodating guests. The inviting interior showcases soaring ceilings, rich hardwood flooring, elegant architectural details, and an abundance of natural light. A grand entry welcomes you with formal living and dining spaces, while the expansive family room features a fireplace and opens seamlessly to the kitchen, creating the perfect gathering space for family and friends. The chef-inspired kitchen is truly the heart of the home, offering extensive cabinetry, granite countertops, double ovens, gas cooktop, stainless steel appliances, built-in microwave, large island with seating, and generous prep space for entertaining. Upstairs, you'll find spacious secondary bedrooms and a large game room, providing flexible space for recreation, media, or hobbies. The private primary retreat is a true sanctuary, featuring a spacious sitting area and a luxurious ensuite bath with dual vanities, soaking tub, separate shower, and abundant storage. Step outside to your own backyard oasis. The oversized backyard offers endless room to play and entertain, highlighted by a sparkling pool, expansive patio areas, mature shade trees, and multiple outdoor living spaces. Enjoy evenings by the outdoor fireplace on the covered patio or gather under the pergola for dining and relaxation. The beautifully landscaped yard provides both privacy and tranquility. Additional highlights include a 3-car garage, plantation shutters & wood blinds, extensive outdoor entertaining areas, mature landscaping, and a Generac whole-house generator providing peace of mind year-round.
| 4 weeks ago | Listing updated with changes from the MLS® | |
| 4 weeks ago | Status changed to Pending | |
| a month ago | Listing first seen on site |

© 2020 North Texas Real Estate Information Systems. All rights reserved. Information is deemed reliable but is not guaranteed accurate by the MLS or NTREIS. The information being provided is for the consumer's personal, non-commercial use, and may not be reproduced, redistributed, or used for any purpose other than to identify prospective properties consumers may be interested in purchasing.
Last checked: 2026-07-22 10:17 PM CDT